Skip main navigation
Closed
  • $500,000

    111 Breakwater Loop, Kingsland, GA 31548

    4beds
    3,245sqft
    Single Family Residence
    Built in 2024
    0.29 Acres Lot
    $499,900 Zestimate®
    $154/sqft
    $2,855 Estimated rent

    Home value

    $499,900

    $475,000 - $525,000

    $2,855/mo

    Zestimate® history
    Loading
    Loading...

    Owner options

    List your home for rent

    $2,855/mo

    Rent Zestimate®

    Find your next renter with Zillow Rental Manager. Plus, with online applications, you can quickly screen prospective tenants – for free.

    Learn more

    $2,855/mo

    Rent Zestimate®

    Refinance and save

    $4,284/mo

    Est. payment

    Refinancing to a lower rate could help reduce your monthly payments and save thousands over the life of the loan.

    See today's rates

    $4,284/mo

    Est. payment

    Explore your selling options

    Work with a Zillow partner agent

    Leverage their expertise and Zillow's premium Showcase listings to get your home seen by more buyers.

    Get started

    List with your own agent

    Get your home in front of millions of buyers by listing it on Zillow.

    Learn how to do it

    Sell it yourself

    Take full control of how buyers see your home on Zillow by listing For Sale by Owner (FSBO).

    List your home

    What's special

    Modern finishesElectric fireplaceCustom built-in bookcasesStainless steel appliancesWelcoming covered front porchMounted flat-screen television
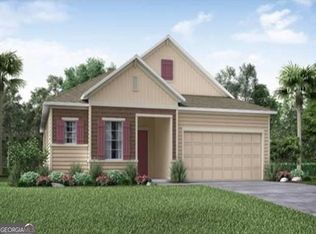
    Spacious four-bedroom, three-bath home spanning approximately 3,245 square feet, featuring an open split floor plan designed for comfort and functionality. Enjoy relaxing outdoors on the welcoming covered front porch or the covered back patio with serene pond views, while durable, low-maintenance Hardie board siding ensures lasting curb appeal. A three-car garage provides ample space for vehicles, storage, or a workshop. Inside, the living room is bright and airy, serving as the heart of the home, complete with custom built-in bookcases, an electric fireplace, and a mounted flat-screen television-perfect for both entertaining and everyday living. The open-concept kitchen boasts cascading cabinetry, stainless steel appliances, a large center island ideal for meal prep or casual dining, and abundant storage and counter space for all your culinary needs. Two versatile flex spaces can serve as a home office, playroom, media room, fitness area, or dining room, while a convenient wet bar with a beverage fridge makes entertaining effortless. The dedicated laundry room adds functionality with a built-in sink and countertop for folding and organizing. The split floor plan separates three generously sized guest bedrooms and two full bathrooms from the primary suite for privacy. The primary suite is a true retreat, featuring a spacious bedroom, a cozy sitting area, and a walk-in closet. Its spa-like en suite offers a soaking tub, tiled walk-in shower with glass door, two separate vanities, and elegant finishes for ultimate relaxation. Luxury vinyl plank flooring flows throughout the main living areas, while plush carpet in the bedrooms adds warmth and comfort. With its thoughtful layout, multiple living spaces, modern finishes, and inviting indoor and outdoor areas, this home combines practicality, elegance, and move-in ready livability.

    Zillow last checked:

    Listing updated:

    Listed by:

    Jessica Ann Morla 561-319-5181,

    Watson Realty Corp

    Bought with:

    Ginny O'Quinn, 308722

    eXp Realty

    Source: GAMLS,MLS#: 10726333MLS Logo

    Facts & features

    Interior

    Bedrooms & bathrooms
    • Bedrooms: 4
    • Bathrooms: 3
    • Full bathrooms: 3
    • Main level bathrooms: 3
    • Main level bedrooms: 4
    Rooms
    • Room types: Other
    Dining room
    • Features: Separate Room
    Kitchen
    • Features: Breakfast Bar, Kitchen Island, Solid Surface Counters
    Heating
    • Central, Electric
    Cooling
    • Ceiling Fan(s), Central Air, Electric
    Appliances
    • Included: Dishwasher, Disposal, Electric Water Heater, Oven/Range (Combo), Refrigerator, Stainless Steel Appliance(s), Water Softener
    • Laundry: Other
    Features
    • Double Vanity, High Ceilings, Master On Main Level, Separate Shower, Soaking Tub, Split Bedroom Plan, Tile Bath, Tray Ceiling(s), Vaulted Ceiling(s), Walk-In Closet(s), Wet Bar
    • Flooring: Carpet, Other, Tile
    • Windows: Double Pane Windows
    • Basement: None
    • Number of fireplaces: 1
    • Fireplace features: Other
    Interior area
    • Total structure area: 3,245
    • Total interior livable area: 3,245 sqft
    • Finished area above ground: 3,245
    • Finished area below ground: 0

    Property

    Parking
    • Parking features: Attached, Garage, Garage Door Opener, Kitchen Level, Storage
    • Has attached garage: Yes
    Features
    • Levels: One
    • Stories: 1
    • Patio & porch: Patio, Porch
    • On waterfront: Yes
    • Waterfront features: Pond
    Lot
    • Size: 0.29 Acres
    • Features: Other
    Details
    • Parcel number: 058A 661

    Construction

    Type & style
    • Home type: SingleFamily
    • Architectural style: Ranch
    • Property subtype: Single Family Residence
    Materials
    • Other
    • Foundation: Slab
    • Roof: Composition
    Condition
    • Resale
    • New construction: No
    • Year built: 2024
    Details
    • Warranty included: Yes

    Utilities & green energy

    • Sewer: Public Sewer
    • Water: Public
    • Utilities for property: Sewer Connected, Underground Utilities, Water Available

    Community & HOA

    Community
    • Features: Gated, Playground, Shared Dock, Street Lights
    • Subdivision: Northshore
    HOA
    • Has HOA: Yes
    • Services included: Maintenance Grounds, Other
    • HOA fee: $1,150 annually
    Location
    • Region: Kingsland

    Financial & listing details

    • Price per square foot: $154/sqft
    • Tax assessed value: $486,116
    • Annual tax amount: $564
    • Date on market: 4/6/2026
    • Cumulative days on market: 28 days
    • Listing agreement: Exclusive Right To Sell
    • Listing terms: Cash,Conventional,FHA,USDA Loan,VA Loan

    Price history

    DateEventPrice
    6/18/2026Sold$500,000$154/sqft
    Source: GAMLS #10726333 Report a problem
    5/4/2026Pending sale$500,000$154/sqft
    Source: GAMLS #10726333 Report a problem
    4/6/2026Listed for sale$500,000$154/sqft
    Source: GAMLS #10726333 Report a problem
    3/24/2026Listing removed$2,600$1/sqft
    Source: Zillow Rentals Report a problem
    2/23/2026Price change$2,600-10.3%$1/sqft
    Source: Zillow Rentals Report a problem
    12/13/2025Listed for rent$2,900$1/sqft
    Source: Zillow Rentals Report a problem
    7/1/2025Listing removed$2,900$1/sqft
    Source: Zillow Rentals Report a problem
    6/12/2025Listed for rent$2,900$1/sqft
    Source: Zillow Rentals Report a problem
    5/1/2025Listing removed$500,000$154/sqft
    Source: Scout MLS #1652980 Report a problem
    4/2/2025Listed for sale$500,000-2%$154/sqft
    Source: Scout MLS #1652980 Report a problem
    3/28/2025Listing removed$510,000$157/sqft
    Source: GAMLS #10447976 Report a problem
    3/4/2025Price change$510,000-1%$157/sqft
    Source: Scout MLS #1651454 Report a problem
    1/25/2025Listed for sale$515,000+8.7%$159/sqft
    Source: Scout MLS #1651454 Report a problem
    8/13/2024Sold$473,600+540.9%$146/sqft
    Source: Public Record Report a problem
    5/20/2008Sold$73,900$23/sqft
    Source: Public Record Report a problem

    Public tax history

    YearProperty taxesTax assessment
    2025$2,353 +316.6%$194,446 +1025.3%
    2024$565 +82%$17,280 +92%
    2023$310 +95.5%$9,000 +108.3%
    2022$159 -4.1%$4,320
    2021$166 -3.7%$4,320
    2020$172 +4.9%$4,320
    2019$164 $4,320
    2018$164 +1.1%$4,320
    2017$162 -2.3%$4,320
    2016$166 $4,320 +14.3%
    2015$166 -57.4%$3,780 -64.3%
    2014$390 $10,584
    2013$390 $10,584
    2012-- --
    2011-- --
    2010-- --
    2009-- $19,012 +623.4%
    2008-- $2,628
    Find assessor info on the county website

    Neighborhood: 31548

    Nearby schools

    GreatSchools rating
    Schools provided by the listing agent
    • Elementary: Kingsland
    • Middle: Camden
    • High: Camden

    Source: GAMLS. This data may not be complete. We recommend contacting the local school district to confirm school assignments for this home.

    Get pre-qualified for a loan
    At Zillow Home Loans, we can pre-qualify you in as little as 5 minutes with no impact to your credit score.

    An equal housing lender. NMLS #10287.

    Sell for more on Zillow
    Get a Zillow Showcase℠ listing at no additional cost and you could sell for .
    $499,900
    2% more
    +$9,998
    With Zillow Showcase(estimated)
    $509,898