If you're looking for a home with space to grow and a plethora of features, THIS IS IT! Welcome to this stunning 6 bedroom, 4.5 bathroom home that boasts a 3-car garage, storage at every turn, and an array of spacial options!! The two story entryway greets you to a formal living and dining space with direct access to the garage and half bathroom. The gourmet kitchen features granite countertops, stainless steel appliances, island with storage, recessed and pendant lighting, and a walk-in pantry large enough for a deep freezer. There are two primary bedroom en suites in this home! One is downstairs right off the oversized den (currently being used a salon studio but can easily be an in-law / guest suite). And the other is upstairs which spans the width of the home. Upstairs also features a loft with ample storage, 5 bedrooms, 3 full bathrooms (the 1 full bathroom and 1 half bathroom are located downstairs), laundry room, and attic access. The backyard is fenced in with durable vinyl fencing, a screened-in patio, pergola, and two sheds that convey with the property. There are so many features to count!! Schedule your tour today!
Active
$472,000
124 Cedar Circle Dr, Kingsland, GA 31548
6beds
3,622sqft
:
Get pre-qualified$3,117/mo
Single Family Residence
Built in 2015
0.37 Acres Lot
$467,800 Zestimate®
$130/sqft
$8/mo HOA
What's special
Two story entrywayStainless steel appliancesLoft with ample storageIsland with storageGranite countertopsRecessed and pendant lightingScreened-in patio
- 1 day |
- 107 |
- 7 |
Likely to sell faster than
Zillow last checked:
Listing updated:
Listed by:
Brandi Burton 904-304-9930,
Home and Harbor Realty
Source: GAMLS,MLS#: 10812359
Facts & features
Interior
Bedrooms & bathrooms
- Bedrooms: 6
- Bathrooms: 5
- Full bathrooms: 4
- 1/2 bathrooms: 1
- Main level bathrooms: 1
- Main level bedrooms: 1
Rooms
- Room types: Bonus Room, Den, Exercise Room, Family Room, Foyer, Game Room, Great Room, Laundry, Loft, Media Room, Office, Sun Room
Dining room
- Features: Dining Rm/Living Rm Combo, Seats 12+
Kitchen
- Features: Breakfast Area, Kitchen Island, Pantry, Walk-in Pantry
Heating
- Central, Electric, Zoned
Cooling
- Ceiling Fan(s), Central Air, Electric, Zoned
Appliances
- Included: Dishwasher, Disposal, Dryer, Electric Water Heater, Ice Maker, Microwave, Oven/Range (Combo), Refrigerator, Stainless Steel Appliance(s), Washer, Water Softener
- Laundry: Mud Room, Upper Level
Features
- Double Vanity, High Ceilings, In-Law Floorplan, Master On Main Level, Roommate Plan, Separate Shower, Soaking Tub, Split Bedroom Plan, Tile Bath, Tray Ceiling(s), Entrance Foyer, Vaulted Ceiling(s), Walk-In Closet(s)
- Flooring: Carpet, Laminate, Tile
- Windows: Double Pane Windows
- Basement: None
- Has fireplace: No
- Common walls with other units/homes: No Common Walls
Interior area
- Total structure area: 3,622
- Total interior livable area: 3,622 sqft
- Finished area above ground: 3,622
- Finished area below ground: 0
Property
Parking
- Parking features: Attached, Garage, Garage Door Opener, Guest, Kitchen Level, Parking Pad, RV/Boat Parking, Storage
- Has attached garage: Yes
- Has uncovered spaces: Yes
Features
- Levels: Two
- Stories: 2
- Patio & porch: Patio, Screened
- Fencing: Back Yard,Fenced,Privacy
Lot
- Size: 0.37 Acres
- Features: Level, Private
Details
- Additional structures: Garage(s), Shed(s)
- Parcel number: 107H02 077
Construction
Type & style
- Home type: SingleFamily
- Architectural style: Traditional
- Property subtype: Single Family Residence
Materials
- Concrete, Stone, Stucco
- Foundation: Slab
- Roof: Composition
Condition
- Resale
- New construction: No
- Year built: 2015
Utilities & green energy
- Sewer: Public Sewer
- Water: Public
- Utilities for property: Cable Available, Electricity Available, High Speed Internet, Phone Available, Sewer Available, Sewer Connected, Underground Utilities, Water Available
Community & HOA
Community
- Features: Lake, Sidewalks, Street Lights, Walk To Schools, Near Shopping
- Subdivision: Lake Victoria
HOA
- Has HOA: Yes
- Services included: Maintenance Grounds
- HOA fee: $90 annually
Location
- Region: Kingsland
Financial & listing details
- Price per square foot: $130/sqft
- Tax assessed value: $421,944
- Annual tax amount: $5,467
- Date on market: 7/24/2026
- Listing agreement: Exclusive Right To Sell
- Listing terms: 1031 Exchange,Cash,Conventional,FHA,USDA Loan,VA Loan
- Electric utility on property: Yes
Estimated market value
$467,800
$444,000 - $491,000
$2,797/mo
Price history
| Date | Event | Price |
|---|---|---|
| 7/24/2026 | Listed for sale | $472,000+2.9%$130/sqft |
Source:  GAMLS #10812359 Report a problem GAMLS #10812359 Report a problem | ||
| 3/1/2026 | Listing removed | $458,500$127/sqft |
Source: GAMLS #10616949 Report a problem | ||
| 2/9/2026 | Price change | $458,500-1.2%$127/sqft |
Source: GAMLS #10616949 Report a problem | ||
| 11/14/2025 | Price change | $463,900-0.2%$128/sqft |
Source: GAMLS #10616949 Report a problem | ||
| 10/2/2025 | Listed for sale | $464,900+76.2%$128/sqft |
Source: GAMLS #10616949 Report a problem | ||
| 10/29/2015 | Sold | $263,875$73/sqft |
Source: Public Record Report a problem | ||
Public tax history
| Year | Property taxes | Tax assessment |
|---|---|---|
| 2025 | $5,468 -0.9% | $168,778 |
| 2024 | $5,517 -4.4% | $168,778 +0.8% |
| 2023 | $5,772 -0.1% | $167,357 +6.5% |
| 2022 | $5,776 +20% | $157,163 +25.1% |
| 2021 | $4,813 +363.5% | $125,601 -3.2% |
| 2020 | $1,038 -78.9% | $129,795 |
| 2019 | $4,924 | $129,795 |
| 2018 | $4,924 +1.1% | $129,795 +8.5% |
| 2017 | $4,873 +5.5% | $119,603 +8.3% |
| 2016 | $4,620 | $110,465 +4502.7% |
| 2015 | $4,620 +5122.3% | $2,400 |
| 2014 | $88 | $2,400 |
| 2013 | $88 | $2,400 |
| 2012 | -- | -- |
| 2011 | -- | -- |
| 2010 | -- | -- |
| 2009 | -- | $2,328 +61.7% |
| 2008 | -- | $1,440 |
| 2007 | -- | $1,440 |
Find assessor info on the county website
Monthly payment
Est. payment
Payment breakdown
Explore the cost of this home by adjusting the details. Changes won't be saved.Climate risks
Neighborhood: 31548
Nearby schools
GreatSchools rating
- 8/10Matilda Harris Elementary SchoolGrades: PK-5Distance: 1.4 mi
- 7/10Camden Middle SchoolGrades: 6-8Distance: 1.2 mi
- 8/10Camden County High SchoolGrades: 9-12Distance: 0.9 mi
Schools provided by the listing agent
- Elementary: Matilda Harris
- Middle: Camden
- High: Camden
Source: GAMLS. This data may not be complete. We recommend contacting the local school district to confirm school assignments for this home.
- $495,7006 bd5 ba4.5k sqft124 Cedar Circle Dr, Kingsland, GA 31548Off Market
- $299,9994 bd2 ba1.4k sqft126 Cedar Circle Dr, Kingsland, GA 31548Sold
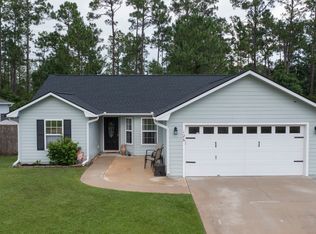
- $338,7003 bd2 ba1.9k sqft122 Cedar Circle Dr, Kingsland, GA 31548Off Market
- $402,7004 bd3 ba2.3k sqft128 Cedar Circle Dr, Kingsland, GA 31548Off Market
- $359,2004 bd3 ba2.5k sqft127 Cedar Circle Dr, Kingsland, GA 31548Off Market
- $407,5004 bd3 ba3.2k sqft123 Cedar Circle Dr, Kingsland, GA 31548Off Market
- $291,0003 bd2 ba1.6k sqft120 Cedar Circle Dr, Kingsland, GA 31548Off Market
- $340,0004 bd3 ba2.2k sqft121 Cedar Circle Dr, Kingsland, GA 31548Sold
A local agent can set up tours, give advice and negotiate with sellers.
A local lender can help you make sure your offer is ready when you are.
Similar homes
- $409,0005 bd3 ba2.9k sqft271 Daniel Trent Way, Kingsland, GA 31548Active

 MLS ID #10803875, Edgar P Carbaat, Military Realty of Kingsbay. GAMLS
 - $550,0006 bd5 ba4.2k sqft118 Walnut Way, Saint Marys, GA 31548For Sale
 MLS ID #2000946, Wendy Vazquez-Galan, ERA Kings Bay Realty. Scout MLS
 - $509,0004 bd3 ba2.8k sqft123 Fiddlers Cove Dr, Kingsland, GA 31548Active
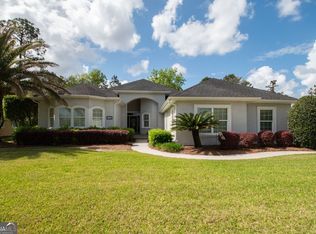 MLS ID #10728784, Teresa Thomas, Marsh Life Realty. GAMLS
 - $389,5004 bd3 ba2.4k sqft317 Soncel Dr, Kingsland, GA 31548For Sale
 MLS ID #2000272, Tara McClintock, eXp Realty, LLC. Scout MLS
 - $450,0004 bd4 ba2.6k sqft103 Verano St, Kingsland, GA 31548ActiveMLS ID #10770713, Ashleigh Brown, ERA Kings Bay Realty. GAMLS
- $535,0004 bd3 ba2.4k sqft230 Fiddlers Cove Dr, Kingsland, GA 31548ActiveMLS ID #10720917, Debby Jones, RE/MAX First Coast. GAMLS
- $400,0005 bd3 ba2.8k sqft155 College St, Kingsland, GA 31548ActiveMLS ID #10740205, Kristi Spencer, Coastal Roots Realty. GAMLS
- $378,5004 bd3 ba2.4k sqft135 Walnut Way, Kingsland, GA 31548ActiveMLS ID #10713405, Rita K Hall, Watson Realty Corp. GAMLS
- $459,9995 bd3 ba2.5k sqft212 Bowline Ln, Kingsland, GA 31548ActiveMLS ID #10800804, Jessica Ann Morla, Watson Realty Corp. GAMLS
- $449,0004 bd4 ba2.2k sqft303 Overlook Bnd, Kingsland, GA 31548ActiveMLS ID #10783278, Teresa Thomas, Marsh Life Realty. GAMLS
- $455,5005 bd3 ba2.5k sqft106 Bowline Ln, Kingsland, GA 31548For Sale
 MLS ID #3147072, Sarah J Greer. RealTracs MLS as distributed by MLS GRID
 - $574,9005 bd4 ba3.9k sqftThe Historic Gross House, Kingsland, GA 31548For SaleMLS ID #2000224, Robert Piljay, Watson Realty Corp. Scout MLS
- $479,9004 bd4 ba2.9k sqft121 Amanda Trce, Kingsland, GA 31548ActiveMLS ID #10465092, Kylie Kraus, Sawyer Realty. GAMLS
- $499,9004 bd3 ba2.7k sqft208 Northshore Dr, Kingsland, GA 31548ActiveMLS ID #10810924, Karen P Polite, Rawls Realty Inc.. GAMLS
- $359,5004 bd3 ba2.3k sqft215 Hayworth Ct, Kingsland, GA 31548ActiveMLS ID #10800187, Banks Van Pelt III, Military Realty of Kingsbay. GAMLS
- $385,0005 bd3 ba3k sqft108 Brooklet Cir, Saint Marys, GA 31558ActiveMLS ID #10800427, Stephanie Henderson, Watson Realty Corp. GAMLS
- $324,9003 bd2 ba1.8k sqft125 The Villas Way, Kingsland, GA 31548ActiveMLS ID #10808814, Christine Radford, Marsh Life Realty. GAMLS
- $470,0005 bd3 ba2.4k sqft245 Chase Ct N, Saint Marys, GA 31558For SaleMLS ID #2000999, Peggy Morton, BHHS Hodnett Cooper CAMDEN. Scout MLS
- $373,9003 bd2 ba2.1k sqft196 Ryan Nicholas Dr, Kingsland, GA 31548ActiveMLS ID #10769477, Steven T Koleno, Beycome Brokerage Realty LLC. GAMLS
- $314,9004 bd2 ba1.9k sqft217 S Lake Forest Dr, Kingsland, GA 31548For SaleMLS ID #2000856, Sara Fitzpatrick, Atlantic Partners Realty LLC. Scout MLS
