Steeped in local history, the iconic Gross House at 290 E King Avenue has stood as a generational landmark in downtown Kingsland since its construction in 1912 as the Gross Family Farm. This well-preserved residence features the craftsmanship of its era, including hand-carved crown molding and fireplaces added in the 1940s, along with a majestic live oak tree that has shaded the property for over a century. The home offers approximately 3,955 square feet of living space across a spacious and functional floor plan. Original hardwood floors, high ceilings, and period details remain throughout much of the house, while thoughtful updates have improved comfort and efficiency. Recent improvements include a new roof with radiant barrier, new HVAC systems, new exterior paint, updated subfloors and flooring in several rooms, and refreshed bathrooms. A master suite, additional bathroom, kitchen, and three-car garage were added in 2000, blending historic character with modern convenience. The property sits on a prominent corner lot with excellent visibility and curb appeal. A wide wrap-around porch, classic white picket wrought-iron fencing, and mature landscaping create a welcoming presence from the street. A detached three-car garage and additional outbuildings provide practical storage and workspace options. What makes this property especially compelling is its strong potential for adaptive reuse. Directly across the street at 239 E King Avenue, a similar single-family home was successfully converted into professional office space and is now home to Harrison & Fortier, P.C. The Gross House offers a comparable opportunity. Its generous room sizes, multiple fireplaces, existing layout, and high-visibility location make it well-suited for conversion into professional offices, a boutique medical or dental practice, or multi-tenant commercial space while retaining its historic charm. This is a rare chance to acquire a true piece of Kingsland history with both residential appeal and realistic commercial conversion potential in the heart of downtown. Property Highlights: * Built in 1912 as the Gross Family Farm - over 110 years of local history * Hand-carved crown molding and fireplaces from the 1940s * Approximately 3,955 sq ft with spacious, conversion-friendly layout * Major updates including new roof with radiant barrier, HVAC, and exterior paint * Prominent corner lot with wrap-around porch and mature live oak * Proven commercial conversion potential (see 239 E King Ave directly across the street) * Detached three-car garage Serious inquiries regarding purchase or adaptive commercial reuse are welcome.
For sale
$574,900
290 E King Ave, Kingsland, GA 31548
5beds
3,955sqft
:
Get pre-qualified$3,787/mo
Single Family Residence
Built in 1912
0.55 Acres Lot
$542,700 Zestimate®
$145/sqft
$-- HOA
What's special
High ceilingsThree-car garageDetached three-car garageOriginal hardwood floorsNew exterior paintWide wrap-around porchMature landscaping
- 60 days |
- 249 |
- 6 |
Zillow last checked:
Listing updated:
Listed by:
Robert Piljay 912-322-1377,
Watson Realty Corp
Source: Scout MLS,MLS#: 2000224
Facts & features
Interior
Bedrooms & bathrooms
- Bedrooms: 5
- Bathrooms: 4
- Full bathrooms: 3
- 1/2 bathrooms: 1
Heating
- Central, Electric, Forced Air, Wall Furnace, Zoned
Cooling
- Central Air, Ceiling Fan(s), Electric, Heat Pump, Zoned
Appliances
- Included: Cooktop, Convection Oven, Double Oven, Dishwasher, Microwave, Oven, Refrigerator, Self Cleaning Oven, Warming Drawer, Wall Oven
- Laundry: In Garage, Gas Dryer Hookup, Laundry Room, Washer Hookup
Features
- Beamed Ceilings, Ceiling Fan(s), Crown Molding, Double Vanity, High Ceilings, High Speed Internet, In-Law Floorplan, Natural Woodwork, Pantry, Soaking Tub, Tray Ceiling(s), Walk-In Closet(s), Rear Stairs, Painted Woodwork, Separate Shower, Tub/Shower Combo, Primary on First Floor, Primary Suite, Sitting Area, Split Plan, Breakfast Bar, Kitchen Island
- Flooring: Carpet, Ceramic Tile, Hardwood
- Windows: Bay Window(s)
- Number of fireplaces: 3
- Fireplace features: Family Room, Gas, Gas Log, Great Room, Primary Bedroom
- Common walls with other units/homes: No Common Walls
Interior area
- Total interior livable area: 3,955 sqft
Video & virtual tour
Property
Parking
- Total spaces: 3
- Parking features: Boat, Detached, Driveway, Garage Door Opener, Off Street, Paved, Parking Lot, RV Access/Parking, Unpaved
- Garage spaces: 3
- Has uncovered spaces: Yes
Accessibility
- Accessibility features: Accessible Approach with Ramp
Features
- Levels: One
- Stories: 1
- Patio & porch: Front Porch, Patio, Porch, Wrap Around
- Exterior features: Entry Flat or Ramped Access, RV Hookup
- Fencing: Chain Link,Front Yard,Partial,Wire,Wrought Iron
Lot
- Size: 0.55 Acres
- Features: Back Yard, Cleared, City Lot, Corner Lot, Level, Historic Property Lot
Details
- Additional structures: Garage(s), Outbuilding, Other, Shed(s)
- Parcel number: K21 03 002
- Zoning description: Residential
Construction
Type & style
- Home type: SingleFamily
- Architectural style: Other,Traditional,Low Country
- Property subtype: Single Family Residence
Materials
- Foundation: Other, Raised
- Roof: Metal
Condition
- Updated/Remodeled,As Is,Cosmetic Repairs Needed,Renovated
- Year built: 1912
Utilities & green energy
- Electric: 200+ Amp Service, Circuit Breakers, Other
- Sewer: Public Sewer
- Water: Public
- Utilities for property: Cable Connected, Electricity Connected, Natural Gas Connected, Phone Connected, Sewer Connected, Water Connected, Above Ground Utilities
Community & HOA
Community
- Features: Street Lights, Sidewalks, Walk To Shopping
- Security: Smoke Detector(s)
HOA
- Has HOA: No
Location
- Region: Kingsland
Financial & listing details
- Price per square foot: $145/sqft
- Tax assessed value: $402,835
- Annual tax amount: $5,220
- Date on market: 5/27/2026
- Listing terms: 1031 Exchange,Cash,Conventional,FHA,VA Loan
- Electric utility on property: Yes
- Road surface type: Asphalt
Estimated market value
$542,700
$516,000 - $570,000
$2,832/mo
Price history
| Date | Event | Price |
|---|---|---|
| 5/22/2026 | Listed for sale | $574,900-14.8%$145/sqft |
Source:  GAMLS #10769980 Report a problem GAMLS #10769980 Report a problem | ||
| 1/31/2025 | Listing removed | $674,900$171/sqft |
Source: Scout MLS #1649838 Report a problem | ||
| 7/31/2024 | Listed for sale | $674,900+170%$171/sqft |
Source: GAMLS #10348507 Report a problem | ||
| 8/10/2022 | Sold | $250,000+11.1%$63/sqft |
Source: Public Record Report a problem | ||
| 8/2/2021 | Pending sale | $225,000$57/sqft |
Source: GAMLS #8988087 Report a problem | ||
| 6/4/2021 | Contingent | $225,000$57/sqft |
Source: GAMLS #8988087 Report a problem | ||
| 6/1/2021 | Pending sale | $225,000$57/sqft |
Source: GAMLS #8988087 Report a problem | ||
Public tax history
| Year | Property taxes | Tax assessment |
|---|---|---|
| 2025 | $5,220 -0.9% | $161,134 |
| 2024 | $5,267 +56.4% | $161,134 +65% |
| 2023 | $3,368 -1.2% | $97,663 +5.3% |
| 2022 | $3,408 +14.9% | $92,745 +19.8% |
| 2021 | $2,966 +406.3% | $77,388 +5.7% |
| 2020 | $586 -78.9% | $73,212 |
| 2019 | $2,778 | $73,212 |
| 2018 | $2,778 +1.1% | $73,212 +6.9% |
| 2017 | $2,749 +4% | $68,487 +2.2% |
| 2016 | $2,642 | $67,042 |
| 2015 | $2,642 +6.9% | $67,042 |
| 2014 | $2,471 | $67,042 -3.9% |
| 2013 | $2,471 | $69,796 |
| 2012 | -- | -- |
| 2011 | -- | -- |
| 2010 | -- | -- |
| 2009 | -- | $80,320 +38.4% |
| 2008 | -- | $58,025 |
| 2007 | -- | $58,025 +33.9% |
| 2006 | -- | $43,326 |
| 2005 | -- | $43,326 |
| 2004 | -- | $43,326 +4.6% |
| 2003 | -- | $41,406 |
| 2002 | -- | $41,406 |
| 2001 | -- | $41,406 |
Find assessor info on the county website
Monthly payment
Est. payment
Payment breakdown
Explore the cost of this home by adjusting the details. Changes won't be saved.Climate risks
Neighborhood: 31548
Nearby schools
GreatSchools rating
- 6/10David L Rainer Elementary SchoolGrades: PK-5Distance: 2.1 mi
- 7/10Camden Middle SchoolGrades: 6-8Distance: 2.6 mi
- 8/10Camden County High SchoolGrades: 9-12Distance: 2.5 mi
Schools provided by the listing agent
- Elementary: David L Rainer
- Middle: Camden County Middle School
- High: Camden County
Source: Scout MLS. This data may not be complete. We recommend contacting the local school district to confirm school assignments for this home.
- $228,2020.25 Acres239 E King Ave, Kingsland, GA 31548Off Market
- $328,7004 bd4 ba2.4k sqft310 E King Ave, Kingsland, GA 31548Off Market
- $209,2953 bd1 ba1.4k sqft315 E William Ave, Kingsland, GA 31548Sold
- $122,0002 bd1 ba1k sqft120 N May St, Kingsland, GA 31548Off Market
- $23,0843 bd2 ba1.9k sqft60 S Satilla St, Kingsland, GA 31548Off Market
- $4,2952 bd2 ba896 sqft12 S Satilla St, Kingsland, GA 31548Off Market
- $119,4002 bd1 ba1k sqft122 N May St, Kingsland, GA 31548Off Market
- $269,8004 bd3 ba1.5k sqft317 E William Ave, Kingsland, GA 31548Off Market
A local agent can set up tours, give advice and negotiate with sellers.
A local lender can help you make sure your offer is ready when you are.
Similar homes
- $472,0006 bd5 ba3.6k sqft124 Cedar Circle Dr, Kingsland, GA 31548Active
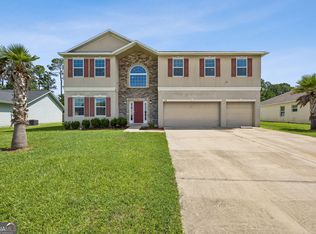
 MLS ID #10812359, Brandi Burton, Home and Harbor Realty. GAMLS
 - $524,9004 bd3 ba2.3k sqft113 Bedford Ct, Kingsland, GA 31548For Sale
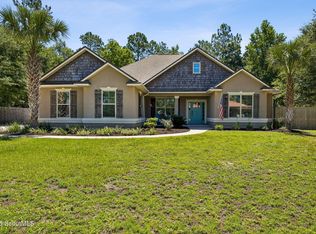 MLS ID #2000871, Nikole Vermilyea, ERA Kings Bay Realty. Scout MLS
 - $535,0004 bd3 ba2.4k sqft230 Fiddlers Cove Dr, Kingsland, GA 31548Active
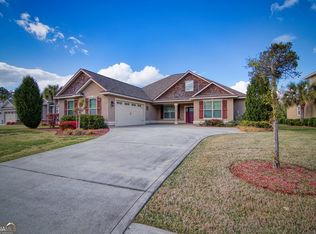 MLS ID #10720917, Debby Jones, RE/MAX First Coast. GAMLS
 - $429,0004 bd4 ba3.1k sqft1746 Scrubby Bluff Rd, Kingsland, GA 31548Active
 MLS ID #10757877, Lisa Ann McMorine, Coldwell Banker Access Realty. GAMLS
 - $509,0004 bd3 ba2.8k sqft123 Fiddlers Cove Dr, Kingsland, GA 31548ActiveMLS ID #10728784, Teresa Thomas, Marsh Life Realty. GAMLS
- $674,9004 bd3 ba3.3k sqft216 Jake Colton Dr, Kingsland, GA 31548ActiveMLS ID #10774539, Richard H Rowell III, St. Marys Realty Inc. GAMLS
- $389,0004 bd3 ba2.1k sqft203 Cumberland Dr, Kingsland, GA 31548ActiveMLS ID #10810410, Cary Basenback, Miller Elite. GAMLS
- $499,9004 bd3 ba2.7k sqft208 Northshore Dr, Kingsland, GA 31548ActiveMLS ID #10810924, Karen P Polite, Rawls Realty Inc.. GAMLS
- $450,0004 bd4 ba2.6k sqft103 Verano St, Kingsland, GA 31548ActiveMLS ID #10770713, Ashleigh Brown, ERA Kings Bay Realty. GAMLS
- $534,9004 bd2 ba2.1k sqft149 Bryce Ryan Cir, Kingsland, GA 31548ActiveMLS ID #10700727, Brandea Mekara, Coastal Roots Realty. GAMLS
- $575,0004 bd4 ba2.5k sqft105 Firefly Court, Saint Marys, GA 31558For SaleMLS ID #2000013, Nicole Readdick, Coldwell Banker Access Realty KGLD. Scout MLS
- $459,9995 bd3 ba2.5k sqft212 Bowline Ln, Kingsland, GA 31548ActiveMLS ID #10800804, Jessica Ann Morla, Watson Realty Corp. GAMLS
- $409,0005 bd3 ba2.9k sqft271 Daniel Trent Way, Kingsland, GA 31548ActiveMLS ID #10803875, Edgar P Carbaat, Military Realty of Kingsbay. GAMLS
- $699,9994 bd4 ba3.5k sqft336 Woodland Way, Kingsland, GA 31548ActiveMLS ID #10701571, Lynn Schultz, Atlantic Salt Realty. GAMLS
- $565,0005 bd6 ba2.8k sqft202 T St, Saint Marys, GA 31558For SaleMLS ID #1659564, Sandra Goderstad, Real Broker, LLC. Scout MLS
- $524,0004 bd3 ba2.4k sqft85276 Harts Rd, Yulee, FL 32097For Sale By Owner
- $585,0003 bd2 ba2.4k sqft208 Bartlett St, Saint Marys, GA 31558ActiveMLS ID #10805690, Jackie Frye, Watson Realty Corp. GAMLS
- $449,0004 bd4 ba2.2k sqft303 Overlook Bnd, Kingsland, GA 31548ActiveMLS ID #10783278, Teresa Thomas, Marsh Life Realty. GAMLS
- $559,9003 bd3 ba2.2k sqft711 Mildred St, Saint Marys, GA 31558For SaleMLS ID #2000290, Miranda Ellzey, Coastal Roots Realty. Scout MLS
- $600,0004 bd2 ba2.5k sqft85404 BURMEISTER Road, Fernandina Beach, FL 32034For SaleMLS ID #2146924, CODY SAMMONS. realMLS
