OWNER FINANCING OFFERED! CALL LA FOR TERMS on this brand New spacious home with unlimited potential, on 4.58 Acres in Kingsland, GA! Discover the perfect blend of space, flexibility, and privacy in this expansive 4 bedroom, 4 bathroom home offering 3,520 heated and cooled square feet and an impressive 5,488 total square feet under roof. Thoughtfully designed for multi-generational living, the home features two full kitchens, making it ideal for an in-law suite, guest quarters, or private extended family living. The generous floor plan offers multiple living areas and well-sized bedrooms with private bath access, providing both togetherness and separation when needed. There are 2 HVAC units, 2 full laundry areas, (one in the hallway and one in the primary bath). There is also, two separate full size pantries, perfect for those big store purchases or extra storage. Enjoy peaceful outdoor living with welcoming front and back porches, perfect for relaxing in front of your firepit, entertaining, or taking in the natural surroundings. Situated on 4.58 acres, this property offers endless possibilities - room for a workshop, garden, recreational vehicles, animals, or simply wide-open space to enjoy country living and plenty of wildlife. Additional features include a 4-car carport, providing ample covered parking and storage with separate entrance areas. 2 car carports on one end and another 2-car carport on the other end. Located in Kingsland, GA, you'll appreciate the privacy of acreage living while still being convenient to shopping, schools, dining, and I-95. You have to see this home before it is gone! This unique property currently has two kitchens, but seller is willing to change the current plan if requested and with accepted offer. Reach out to LA for details.
Active
Price cut: $50K (5/22)
$699,999
336 Woodland Way, Kingsland, GA 31548
4beds
3,520sqft
:
Get pre-qualified$4,611/mo
Single Family Residence
Built in 2026
4.58 Acres Lot
$699,700 Zestimate®
$199/sqft
$-- HOA
What's special
Separate entrance areasTwo full kitchensPeaceful outdoor livingPlenty of wildlifeNatural surroundingsBrand new spacious home
- 149 days |
- 593 |
- 23 |
Zillow last checked:
Listing updated:
Listed by:
Lynn Schultz 904-229-6440,
Atlantic Salt Realty
Source: GAMLS,MLS#: 10701571
Facts & features
Interior
Bedrooms & bathrooms
- Bedrooms: 4
- Bathrooms: 4
- Full bathrooms: 4
- Main level bathrooms: 4
- Main level bedrooms: 4
Rooms
- Room types: Family Room, Great Room, Laundry, Office, Other
Dining room
- Features: Dining Rm/Living Rm Combo
Kitchen
- Features: Breakfast Bar, Kitchen Island, Pantry, Second Kitchen, Solid Surface Counters
Heating
- Central
Cooling
- Ceiling Fan(s), Central Air
Appliances
- Included: Cooktop, Dishwasher, Electric Water Heater, Microwave, Oven/Range (Combo), Refrigerator, Stainless Steel Appliance(s)
- Laundry: In Hall
Features
- Double Vanity, High Ceilings, In-Law Floorplan, Master On Main Level, Roommate Plan, Split Bedroom Plan, Walk-In Closet(s)
- Flooring: Vinyl
- Basement: None
- Has fireplace: No
- Common walls with other units/homes: No Common Walls
Interior area
- Total structure area: 3,520
- Total interior livable area: 3,520 sqft
- Finished area above ground: 3,520
- Finished area below ground: 0
Property
Parking
- Total spaces: 4
- Parking features: Carport
- Has carport: Yes
Features
- Levels: One
- Stories: 1
- Patio & porch: Deck, Patio, Porch
- Has view: Yes
- View description: Seasonal View
- Waterfront features: Creek, Pond, Stream
Lot
- Size: 4.58 Acres
- Features: Cul-De-Sac, Private
- Residential vegetation: Partially Wooded
Details
- Parcel number: 082 057
- Special conditions: Covenants/Restrictions
Construction
Type & style
- Home type: SingleFamily
- Architectural style: Ranch
- Property subtype: Single Family Residence
Materials
- Concrete
- Foundation: Slab
- Roof: Composition
Condition
- New Construction
- New construction: Yes
- Year built: 2026
Details
- Warranty included: Yes
Utilities & green energy
- Electric: 220 Volts
- Sewer: Septic Tank
- Water: Well
- Utilities for property: Electricity Available, Sewer Connected, Water Available
Community & HOA
Community
- Features: None
- Subdivision: Woodland Trail
HOA
- Has HOA: No
- Services included: None
Location
- Region: Kingsland
Financial & listing details
- Price per square foot: $199/sqft
- Tax assessed value: $56,850
- Annual tax amount: $278
- Date on market: 2/27/2026
- Cumulative days on market: 149 days
- Listing agreement: Exclusive Right To Sell
- Listing terms: Cash,Conventional,FHA,Private Financing Available,VA Loan
- Electric utility on property: Yes
Estimated market value
$699,700
$665,000 - $735,000
$3,342/mo
Price history
| Date | Event | Price |
|---|---|---|
| 5/22/2026 | Price change | $699,999-6.7%$199/sqft |
Source:  GAMLS #10701571 Report a problem GAMLS #10701571 Report a problem | ||
| 3/2/2026 | Listed for sale | $749,999+3650%$213/sqft |
Source: GAMLS #10701571 Report a problem | ||
| 5/2/2018 | Sold | $20,000$6/sqft |
Source: Public Record Report a problem | ||
Public tax history
| Year | Property taxes | Tax assessment |
|---|---|---|
| 2025 | $638 +129.4% | $22,740 +130.8% |
| 2024 | $278 -4.6% | $9,854 |
| 2023 | $292 -3% | $9,854 |
| 2022 | $301 -5.4% | $9,854 |
| 2021 | $318 -2.8% | $9,854 |
| 2020 | $327 +8.4% | $9,854 |
| 2019 | $302 | $9,854 |
| 2018 | $302 +1.8% | $9,854 |
| 2017 | $296 -1.8% | $9,854 |
| 2016 | $302 | $9,854 |
| 2015 | $302 +3.7% | $9,854 |
| 2014 | $291 | $9,854 |
| 2013 | $291 | $9,854 |
| 2012 | -- | -- |
| 2011 | -- | -- |
| 2010 | -- | -- |
| 2009 | -- | $11,029 -3% |
| 2008 | -- | $11,370 |
| 2007 | -- | $11,370 |
| 2006 | -- | $11,370 |
| 2005 | -- | $11,370 |
| 2004 | -- | $11,370 |
| 2003 | -- | $11,370 +136.9% |
| 2002 | -- | $4,800 +60% |
| 2001 | -- | $3,000 |
Find assessor info on the county website
Monthly payment
Est. payment
Payment breakdown
Explore the cost of this home by adjusting the details. Changes won't be saved.Climate risks
Neighborhood: 31548
Nearby schools
GreatSchools rating
- 7/10Mamie Lou Gross Elementary SchoolGrades: PK-5Distance: 2.9 mi
- 7/10Camden Middle SchoolGrades: 6-8Distance: 4.2 mi
- 8/10Camden County High SchoolGrades: 9-12Distance: 3.6 mi
Schools provided by the listing agent
- Elementary: Mamie Lou Gross
- Middle: Camden
- High: Camden
Source: GAMLS. This data may not be complete. We recommend contacting the local school district to confirm school assignments for this home.
- $45,600-- bd-- ba-- sqft337 Woodland Way, Kingsland, GA 31548Off Market
- $281,4003 bd2 ba1.2k sqft303 Woodland Way, Kingsland, GA 31548Off Market
- $366,5004 bd2 ba1.8k sqft296 Mills Ln, Kingsland, GA 31548Off Market
- $416,5005 bd2 ba2.2k sqft328 Woodland Way, Kingsland, GA 31548Off Market
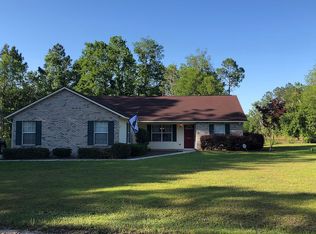
- $337,2003 bd2 ba1.8k sqft318 Mills Ln, Kingsland, GA 31548Off Market
- $426,0003 bd2 ba1.8k sqft297 Woodland Way, Kingsland, GA 31548Off Market
- $45,300-- bd-- ba-- sqftWoodland Way, Kingsland, GA 31548Off Market
- $368,5003 bd2 ba1.8k sqft248 Woodland Way, Kingsland, GA 31548Off Market
A local agent can set up tours, give advice and negotiate with sellers.
A local lender can help you make sure your offer is ready when you are.
Similar homes
- $595,0005 bd3 ba3k sqft204 Fiddlers Cove Dr, Kingsland, GA 31548Active
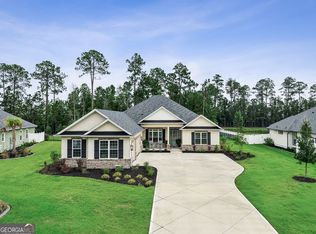
 MLS ID #10800116, Lisa Stewart, Iron Valley Real Estate Coastal GA. GAMLS
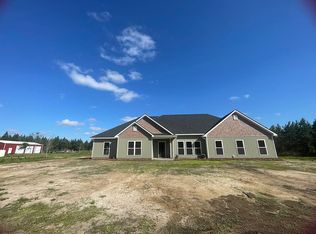
 - $949,9995 bd4 ba2.7k sqft691 Oak Well Rd, Kingsland, GA 31548For Sale By Owner
- $355,0004 bd3 ba3k sqft167 Pine Bluff Blvd W, Kingsland, GA 31548Active
 MLS ID #10810563, Trish Richoux, Watson Realty Corp. GAMLS
 - $524,9004 bd3 ba2.3k sqft113 Bedford Ct, Kingsland, GA 31548For Sale
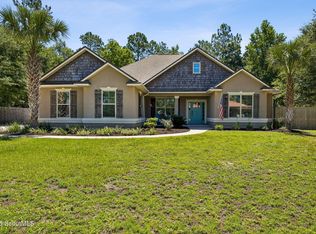 MLS ID #2000871, Nikole Vermilyea, ERA Kings Bay Realty. Scout MLS
 - $599,0004 bd3 ba2.2k sqft121 Laurel Marsh Way, Kingsland, GA 31548ActiveMLS ID #10788349, Katherine Carbaugh, Southern Classic Realtors. GAMLS
- from $394,9004 bd3 ba3k sqftThe Stonecrest Plan, Settlers Hammock, Kingsland, GA 31548New ConstructionLamar Smith Signature Homes
- $699,0004 bd3 ba2.4k sqft85456 N Harts Rd, Yulee, FL 32097For SaleMLS ID #116660, Angela Garcia, WATSON REALTY CORP.. AINCAR
- $570,0004 bd3 ba2.9k sqft131 Amanda Trce, Kingsland, GA 31548ActiveMLS ID #10649448, Carei Brown, Honeyland Properties. GAMLS
- $534,9004 bd2 ba2.1k sqft149 Bryce Ryan Cir, Kingsland, GA 31548ActiveMLS ID #10700727, Brandea Mekara, Coastal Roots Realty. GAMLS
- $660,0005 bd5 ba3.3k sqft7097 Harrietts Bluff Rd, Woodbine, GA 31569ActiveMLS ID #10762201, Michael Hagel, Watson Realty Corp. GAMLS
- $479,9004 bd3 ba2.5k sqft134 Amanda Trce, Kingsland, GA 31548ActiveMLS ID #10802095, Ginny O'Quinn, eXp Realty. GAMLS
- $474,8004 bd3 ba2.2k sqft207 Monticello Dr, Kingsland, GA 31548ActiveMLS ID #10736417, Melissa H Johnson, St. Marys Realty Inc. GAMLS
- $369,0004 bd2 ba2.1k sqft345 Daniel Trent Way, Kingsland, GA 31548ActiveMLS ID #10789357, Alissa F LeClair, Lifestyles Real Estate Services. GAMLS
- $379,0003 bd2 ba2.1k sqft211 Ryan Nicholas Dr, Kingsland, GA 31548ActiveMLS ID #10810629, Lisa Ann McMorine, Coldwell Banker Access Realty. GAMLS
- $459,9995 bd3 ba2.5k sqft212 Bowline Ln, Kingsland, GA 31548ActiveMLS ID #10800804, Jessica Ann Morla, Watson Realty Corp. GAMLS
- $389,5004 bd3 ba2.4k sqft317 Soncel Dr, Kingsland, GA 31548For SaleMLS ID #2000272, Tara McClintock, eXp Realty, LLC. Scout MLS
- $770,0005 bd3 ba3.2k sqft36501 Shortleaf Ave, Hilliard, FL 32046For SaleMLS ID #115961, Angela Garcia, WATSON REALTY CORP.. AINCAR
- $360,0004 bd2 ba1.8k sqft320 Daniel Trent Way, Kingsland, GA 31548ActiveMLS ID #10765074, Ashley Ballard, Watson Realty Corp. GAMLS
- $407,9004 bd2 ba2k sqft204 Bowline Ln, Kingsland, GA 31548ActiveMLS ID #10768698, Jessica Ann Morla, Watson Realty Corp. GAMLS
- $400,0005 bd3 ba2.8k sqft155 College St, Kingsland, GA 31548ActiveMLS ID #10740205, Kristi Spencer, Coastal Roots Realty. GAMLS
