Welcome to this beautiful two-story home in the highly sought-after Northshore community, conveniently located just 23 minutes from Kings Bay Naval Base and 13 minutes from I-95! Relax on the inviting front porch before stepping inside to discover 2,516 square feet of open-concept living. The versatile flex room is perfect for a home office, library, or formal dining room, while a main-level bedroom and full bath provide an ideal space for guests or multigenerational living. The kitchen features a large island, granite countertops, stainless steel appliances, a pantry, and overlooks the spacious living area, making it perfect for everyday living and entertaining. Upstairs, you'll find three additional bedrooms, a full bathroom, and a generous primary suite with a sitting area, two walk-in closets, and an en suite bath with a separate shower, soaking tub, and dual vanity. The laundry room is conveniently located upstairs for added ease. Situated on a 0.77-acre lot, the fenced backyard offers plenty of room to relax or entertain, complete with a screened-in back patio, fire pit, and ambient lighting. Additional features include a two-car garage. Northshore residents enjoy exceptional amenities, including deep-water access to the St. Mary's River, a boat ramp, the Shellcracker Clubhouse with a fireplace, and a covered dock overlooking the river-perfect for boating, fishing, and coastal living. The damaged bedroom door is on order and will be replaced prior to closing.
Active
$459,999
212 Bowline Ln, Kingsland, GA 31548
5beds
2,516sqft
:
Get pre-qualified$3,129/mo
Single Family Residence
Built in 2022
0.77 Acres Lot
$456,300 Zestimate®
$183/sqft
$99/mo HOA
What's special
Fenced backyardTwo-car garageInviting front porchStainless steel appliancesAmbient lightingTwo walk-in closetsGranite countertops
- 17 days |
- 219 |
- 11 |
Zillow last checked:
Listing updated:
Listed by:
Jessica Ann Morla 561-319-5181,
Watson Realty Corp
Source: GAMLS,MLS#: 10800804
Facts & features
Interior
Bedrooms & bathrooms
- Bedrooms: 5
- Bathrooms: 3
- Full bathrooms: 3
- Main level bathrooms: 1
- Main level bedrooms: 1
Rooms
- Room types: Bonus Room, Laundry
Kitchen
- Features: Breakfast Area, Breakfast Bar, Kitchen Island, Pantry, Solid Surface Counters
Heating
- Central, Electric
Cooling
- Ceiling Fan(s), Central Air, Electric
Appliances
- Included: Dishwasher, Disposal, Electric Water Heater, Microwave, Oven/Range (Combo), Refrigerator, Stainless Steel Appliance(s)
- Laundry: Upper Level
Features
- Double Vanity, High Ceilings, Separate Shower, Soaking Tub, Tray Ceiling(s), Walk-In Closet(s)
- Flooring: Carpet, Other, Tile
- Windows: Double Pane Windows
- Basement: None
- Attic: Pull Down Stairs
- Has fireplace: No
Interior area
- Total structure area: 2,516
- Total interior livable area: 2,516 sqft
- Finished area above ground: 2,516
- Finished area below ground: 0
Video & virtual tour
Property
Parking
- Parking features: Attached, Garage, Garage Door Opener, Kitchen Level
- Has attached garage: Yes
Features
- Levels: Two
- Stories: 2
- Patio & porch: Patio, Porch, Screened
- Fencing: Back Yard,Fenced,Other
Lot
- Size: 0.77 Acres
- Features: Other
Details
- Parcel number: 058A 353
Construction
Type & style
- Home type: SingleFamily
- Architectural style: Traditional
- Property subtype: Single Family Residence
Materials
- Vinyl Siding
- Foundation: Slab
- Roof: Composition
Condition
- Resale
- New construction: No
- Year built: 2022
Details
- Warranty included: Yes
Utilities & green energy
- Sewer: Public Sewer
- Water: Public
- Utilities for property: Sewer Connected, Underground Utilities, Water Available
Community & HOA
Community
- Features: Gated, Playground, Street Lights
- Subdivision: Northshore
HOA
- Has HOA: Yes
- Services included: Other
- HOA fee: $1,190 annually
Location
- Region: Kingsland
Financial & listing details
- Price per square foot: $183/sqft
- Tax assessed value: $372,680
- Annual tax amount: $4,829
- Date on market: 7/7/2026
- Cumulative days on market: 17 days
- Listing agreement: Exclusive Right To Sell
- Listing terms: Assumable,Cash,Conventional,FHA,USDA Loan,VA Loan
Estimated market value
$456,300
$433,000 - $479,000
$2,873/mo
Price history
| Date | Event | Price |
|---|---|---|
| 7/8/2026 | Listed for sale | $459,999+18%$183/sqft |
Source: Scout MLS #2001091 Report a problem | ||
| 3/8/2023 | Sold | $389,900$155/sqft |
Source: Public Record Report a problem | ||
| 2/10/2023 | Pending sale | $389,900$155/sqft |
Source:  GAMLS #20082196 Report a problem GAMLS #20082196 Report a problem | ||
| 10/24/2022 | Listed for sale | $389,900$155/sqft |
Source: GAMLS #20082196 Report a problem | ||
Public tax history
| Year | Property taxes | Tax assessment |
|---|---|---|
| 2025 | $875 -81.4% | $149,072 +3.5% |
| 2024 | $4,707 -8.3% | $143,976 -3.2% |
| 2023 | $5,131 +2808.5% | $148,758 +2999.1% |
| 2022 | $176 +174% | $4,800 +185.7% |
| 2021 | $64 -3.7% | $1,680 |
| 2020 | $67 +4.9% | $1,680 |
| 2019 | $64 | $1,680 |
| 2018 | $64 +1% | $1,680 |
| 2017 | $63 +10.6% | $1,680 |
| 2016 | $57 | $1,680 -40% |
| 2015 | $57 -51.8% | $2,800 -12.7% |
| 2014 | $118 | $3,208 -18.2% |
| 2013 | $118 | $3,920 |
| 2012 | -- | -- |
| 2011 | -- | -- |
| 2010 | -- | -- |
| 2009 | -- | $5,646 +30.7% |
| 2008 | -- | $4,320 |
Find assessor info on the county website
Monthly payment
Est. payment
Payment breakdown
Explore the cost of this home by adjusting the details. Changes won't be saved.Climate risks
Neighborhood: 31548
Nearby schools
GreatSchools rating
- 8/10Kingsland Elementary SchoolGrades: PK-5Distance: 4.2 mi
- 7/10Camden Middle SchoolGrades: 6-8Distance: 8.4 mi
- 8/10Camden County High SchoolGrades: 9-12Distance: 8.1 mi
Schools provided by the listing agent
- Elementary: Kingsland
- Middle: Camden
- High: Camden
Source: GAMLS. This data may not be complete. We recommend contacting the local school district to confirm school assignments for this home.
- $535,0004 bd3 ba3.3k sqft210 Bowline Ln, Kingsland, GA 31548Sold
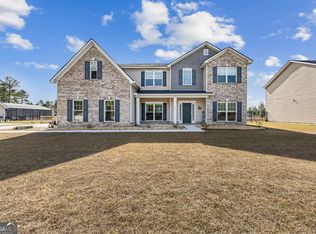
- $597,0644 bd2 ba2.1k sqft221 Bowline Ln, Kingsland, GA 31548Sold
- $539,3001.28 Acres205 Bowline, Kingsland, GA 31548Sold

- $407,9004 bd2 ba2k sqft204 Bowline Ln, Kingsland, GA 31548For Sale

- $388,5004 bd3 ba2.2k sqft220 Bowline Ln, Kingsland, GA 31548Off Market
- $447,5004 bd3 ba3.2k sqft112 Bowline Ln, Kingsland, GA 31548Off Market
- $368,2004 bd2 ba2k sqft110 Bowline Ln, Kingsland, GA 31548Off Market
- $455,8005 bd3 ba3.2k sqft222 Bowline Ln, Kingsland, GA 31548Off Market
A local agent can set up tours, give advice and negotiate with sellers.
A local lender can help you make sure your offer is ready when you are.
Similar homes
- $407,9004 bd2 ba2k sqft204 Bowline Ln, Kingsland, GA 31548Active
 MLS ID #10768698, Jessica Ann Morla, Watson Realty Corp. GAMLS
 - $450,0004 bd3 ba2.7k sqft128 Breakwater Loop, Kingsland, GA 31548Active
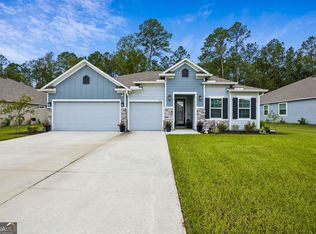 MLS ID #10791745, Josh Proctor, St. Marys Realty Inc. GAMLS
 - $460,0004 bd3 ba3k sqft205 Starboard Ct, Kingsland, GA 31548Active
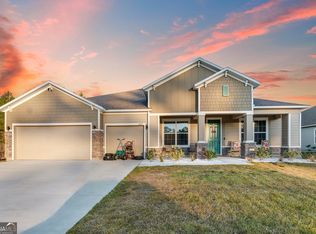 MLS ID #10689824, Ethan Griffin, Elevation Property Group. GAMLS
 - from $418,9005 bd3 ba2.8k sqftThe Brookhaven Plan, NorthShore on the St. Marys River, Kingsland, GA 31548New Construction
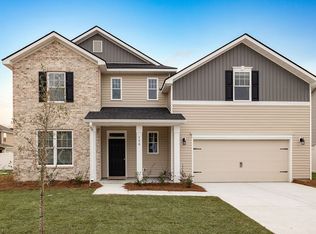 Lamar Smith Signature Homes
 - from $441,9004 bd3 ba3k sqftThe Stonecrest Plan, NorthShore on the St. Marys River, Kingsland, GA 31548New ConstructionLamar Smith Signature Homes
- $399,0004 bd2 ba2.1k sqft127 Breakwater Loop, Kingsland, GA 31548For SaleMLS ID #2000554, Jessica Morla, Watson Realty Corp. Scout MLS
- $450,0004 bd4 ba2.6k sqft103 Verano St, Kingsland, GA 31548ActiveMLS ID #10770713, Ashleigh Brown, ERA Kings Bay Realty. GAMLS
- $505,0004 bd2 ba2k sqft105 Starboard Ct, Kingsland, GA 31548ActiveMLS ID #10766902, Kara Brackett, Premier Coastal Properties. GAMLS
- $474,8004 bd3 ba2.2k sqft207 Monticello Dr, Kingsland, GA 31548ActiveMLS ID #10736417, Melissa H Johnson, St. Marys Realty Inc. GAMLS
- $410,0005 bd3 ba2.8k sqft155 College St, Kingsland, GA 31548ActiveMLS ID #10740205, Kristi Spencer, Coastal Roots Realty. GAMLS
- $524,9004 bd3 ba2.3k sqft113 Bedford Ct, Kingsland, GA 31548For SaleMLS ID #2000871, Nikole Vermilyea, ERA Kings Bay Realty. Scout MLS
- $355,0004 bd3 ba3k sqft167 Pine Bluff Blvd W, Kingsland, GA 31548ActiveMLS ID #10810563, Trish Richoux, Watson Realty Corp. GAMLS
- $379,0003 bd2 ba2.1k sqft211 Ryan Nicholas Dr, Kingsland, GA 31548ActiveMLS ID #10810629, Lisa Ann McMorine, Coldwell Banker Access Realty. GAMLS
- $398,0003 bd2 ba1.8k sqft204 Park View Ln, Kingsland, GA 31548ActiveMLS ID #10700562, Erica Jenkins, Threshold Realty & Mortgage Gr. GAMLS
- $402,6373 bd2 ba1.9k sqft109 Spyglass, Kingsland, GA 31548For SaleMLS ID #2000727, Joy Cooper, ERA Kings Bay Realty. Scout MLS
- $369,0004 bd2 ba2.1k sqft345 Daniel Trent Way, Kingsland, GA 31548ActiveMLS ID #10789357, Alissa F LeClair, Lifestyles Real Estate Services. GAMLS
- $399,9003 bd2 ba2.1k sqft141 Ryan Nicholas Dr, Kingsland, GA 31548ActiveMLS ID #10801147, Carrie Paulk-Gay, Coldwell Banker Access Realty. GAMLS
- $595,0005 bd3 ba3k sqft204 Fiddlers Cove Dr, Kingsland, GA 31548ActiveMLS ID #10800116, Lisa Stewart, Iron Valley Real Estate Coastal GA. GAMLS
- $534,9004 bd2 ba2.1k sqft149 Bryce Ryan Cir, Kingsland, GA 31548ActiveMLS ID #10700727, Brandea Mekara, Coastal Roots Realty. GAMLS
- $462,0004 bd3 ba2.3k sqft105 Nutgall Dr, Saint Marys, GA 31558ActiveMLS ID #10788105, Donald Shearin, Atlantic Salt Realty. GAMLS
