Skip main navigation
Sold for $535,000
  • $535,000

    210 Bowline Ln, Kingsland, GA 31548

    4beds
    3,363sqft
    Single Family Residence
    Built in 2022
    0.8 Acres Lot
    $535,100 Zestimate®
    $159/sqft
    $3,817 Estimated rent

    Home value

    $535,100

    $508,000 - $562,000

    $3,817/mo

    Zestimate® history
    Loading
    Loading...

    Owner options

    List your home for rent

    $3,817/mo

    Rent Zestimate®

    Find your next renter with Zillow Rental Manager. Plus, with online applications, you can quickly screen prospective tenants – for free.

    Learn more

    $3,817/mo

    Rent Zestimate®

    Refinance and save

    $4,467/mo

    Est. payment

    Refinancing to a lower rate could help reduce your monthly payments and save thousands over the life of the loan.

    See today's rates

    $4,467/mo

    Est. payment

    Explore your selling options

    Work with a Zillow partner agent

    Leverage their expertise and Zillow's premium Showcase listings to get your home seen by more buyers.

    Get started

    List with your own agent

    Get your home in front of millions of buyers by listing it on Zillow.

    Learn how to do it

    Sell it yourself

    Take full control of how buyers see your home on Zillow by listing For Sale by Owner (FSBO).

    List your home

    What's special

    Two-car garageStorage shedSpacious fenced yardTranquil pond viewsStainless steel appliancesBreakfast barWalk-in pantry
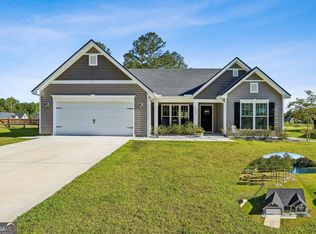
    Enjoy the best of Southeast Georgia living in this spacious four-bedroom home set on a .80-acre lot with tranquil pond views and a screened, heated in-ground pool perfect for year-round relaxation and entertaining. This well-designed home features four bedrooms, three full bathrooms, two bonus rooms, and a versatile loft, offering incredible flexibility for living, working, or hosting guests. Luxury vinyl plank flooring flows throughout the main living areas, while plush carpet provides added comfort in the bedrooms. The kitchen includes solid-surface countertops, stainless steel appliances, a walk-in pantry, breakfast bar, breakfast area and abundant cabinet and counter space. A separate dining room just off the kitchen provides the perfect setting for gatherings and everyday meals. The owner’s suite offers a private retreat with a double vanity, two walk-in closets, and a spa-like bath featuring a soaking tub and separate walk-in shower. Step outside to your backyard oasis featuring a screened, heated in-ground pool with a brick paver deck overlooking peaceful pond views, all within a spacious fenced yard—ideal for relaxing, entertaining, and enjoying the beautiful surroundings. Additional highlights include a two-car garage, extended driveway, indoor laundry with washer and dryer included, storage shed, riding lawn mower, and ample outdoor space on the generous .80-acre lot. Located in a gated community, residents enjoy amenities including picnic pavilions with water views, a playground, soccer field, sand volleyball court, and river access near the Shellcracker Clubhouse, featuring a boat ramp, boat slips, and a scenic screened dock overlooking the St. Marys River.

    Zillow last checked:

    Listing updated:

    Listed by:

    Jessica Morla 561-319-5181,

    Watson Realty Corp

    Bought with:

    Jessica Johnson, 392790

    Premier Coastal Properties

    Source: Scout MLS,MLS#: 1658950

    Facts & features

    Interior

    Bedrooms & bathrooms
    • Bedrooms: 4
    • Bathrooms: 3
    • Full bathrooms: 3
    Heating
    • Central, Electric
    Cooling
    • Central Air, Electric
    Appliances
    • Included: Disposal, Dishwasher, Microwave, Range, Refrigerator, Range Hood, Water Softener
    • Laundry: Electric Dryer Hookup, Gas Dryer Hookup, Laundry Room, Upper Level, Washer Hookup
    Features
    • Ceiling Fan(s), Coffered Ceiling(s), Double Vanity, High Ceilings, Pantry, Soaking Tub, Tray Ceiling(s), Vaulted Ceiling(s), Walk-In Closet(s), Separate Shower, Primary Suite, Sitting Area, Breakfast Bar
    • Flooring: Carpet, Other, Tile
    • Windows: Double Pane Windows
    • Has basement: No
    Interior area
    • Total structure area: 3,363
    • Total interior livable area: 3,363 sqft

    Property

    Parking
    • Total spaces: 2
    • Parking features: Attached, Driveway, Garage Door Opener, Kitchen Level, Paved
    • Garage spaces: 2
    • Has uncovered spaces: Yes
    Features
    • Patio & porch: Enclosed, Front Porch, Patio
    • Has private pool: Yes
    • Pool features: Heated, In Ground, Screen Enclosure
    • Fencing: Fenced,Wood
    • Has view: Yes
    Lot
    • Size: 0.8 Acres
    • Features: Sprinklers In Front, Sprinklers In Rear
    Details
    • Additional structures: Gazebo, Shed(s)
    • Parcel number: 058A 352
    • Zoning description: Residential
    • Special conditions: Standard

    Construction

    Type & style
    • Home type: SingleFamily
    • Architectural style: Traditional
    • Property subtype: Single Family Residence
    Materials
    • Other, Spray Foam Insulation
    • Foundation: Slab
    • Roof: Composition
    Condition
    • As Is
    • Year built: 2022
    Details
    • Warranty included: Yes

    Utilities & green energy

    • Sewer: Public Sewer
    • Water: Public
    • Utilities for property: Sewer Available, Underground Utilities, Water Available
    Green energy
    • Energy efficient items: Insulation, Thermostat, Windows

    Community & HOA

    Community
    • Security: Smoke Detector(s)
    HOA
    • Has HOA: Yes
    • Amenities included: Gated, Management, Picnic Area, Playground, Pavilion
    • Services included: Other
    • HOA fee: $1,140 annually
    Location
    • Region: Kingsland

    Financial & listing details

    • Price per square foot: $159/sqft
    • Tax assessed value: $529,373
    • Annual tax amount: $6,515
    • Date on market: 1/13/2026
    • Listing terms: Assumable,Cash,Conventional,FHA,USDA Loan,VA Loan

    Price history

    DateEventPrice
    5/8/2026Sold$535,000$159/sqft
    Source: Scout MLS #1658950 Report a problem
    3/10/2026Pending sale$535,000$159/sqft
    Source: GAMLS #10671019 Report a problem
    3/5/2026Price change$535,000-0.9%$159/sqft
    Source: GAMLS #10671019 Report a problem
    2/9/2026Price change$540,000-0.9%$161/sqft
    Source: GAMLS #10671019 Report a problem
    1/13/2026Price change$545,000+34.3%$162/sqft
    Source: GAMLS #10671019 Report a problem
    2/17/2022Pending sale$405,900$121/sqft
    Source: GAMLS #20012553 Report a problem
    1/17/2022Listed for sale$405,900$121/sqft
    Source: GAMLS #20012553 Report a problem

    Public tax history

    YearProperty taxesTax assessment
    2025$2,025 -65.4%$211,749 +6.2%
    2024$5,850 +25.9%$199,307 +3.8%
    2023$4,647 +2534.3%$191,922 +3898.4%
    2022$176 +174%$4,800 +185.7%
    2021$64 -3.7%$1,680
    2020$67 +4.9%$1,680
    2019$64 $1,680
    2018$64 +1%$1,680
    2017$63 +10.6%$1,680
    2016$57 $1,680 -40%
    2015$57 -51.8%$2,800 -12.7%
    2014$118 $3,208 -18.2%
    2013$118 $3,920
    2012-- --
    2011-- --
    2010-- --
    2009-- $5,866 +35.8%
    2008-- $4,320
    Find assessor info on the county website

    Neighborhood: 31548

    Nearby schools

    GreatSchools rating
    Schools provided by the listing agent
    • Elementary: Kingsland Elementary
    • Middle: Camden County Middle School
    • High: Camden County

    Source: Scout MLS. This data may not be complete. We recommend contacting the local school district to confirm school assignments for this home.

    Get pre-qualified for a loan
    At Zillow Home Loans, we can pre-qualify you in as little as 5 minutes with no impact to your credit score.

    An equal housing lender. NMLS #10287.

    Sell for more on Zillow
    Get a Zillow Showcase℠ listing at no additional cost and you could sell for .
    $535,100
    2% more
    +$10,702
    With Zillow Showcase(estimated)
    $545,802