Skip main navigation
Closed
  • $565,000

    105 Firefly Court, Saint Marys, GA 31558

    4beds
    2,589sqft
    Single Family Residence
    Built in 2019
    0.57 Acres Lot
    $564,800 Zestimate®
    $218/sqft
    $3,110 Estimated rent

    Home value

    $564,800

    $537,000 - $593,000

    $3,110/mo

    Zestimate® history
    Loading
    Loading...

    Owner options

    List your home for rent

    $3,110/mo

    Rent Zestimate®

    Find your next renter with Zillow Rental Manager. Plus, with online applications, you can quickly screen prospective tenants – for free.

    Learn more

    $3,110/mo

    Rent Zestimate®

    Refinance and save

    $4,260/mo

    Est. payment

    Refinancing to a lower rate could help reduce your monthly payments and save thousands over the life of the loan.

    See today's rates

    $4,260/mo

    Est. payment

    Explore your selling options

    Work with a Zillow partner agent

    Leverage their expertise and Zillow's premium Showcase listings to get your home seen by more buyers.

    Get started

    List with your own agent

    Get your home in front of millions of buyers by listing it on Zillow.

    Learn how to do it

    Sell it yourself

    Take full control of how buyers see your home on Zillow by listing For Sale by Owner (FSBO).

    List your home

    What's special

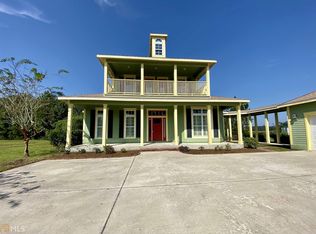
    STUNNING MARSHFRONT CRAFTSMAN-STYLE FOUR-BEDROOM HOME SET ON OVER A HALF ACRE WITH EXCEPTIONAL PRIVACY AND SWEEPING WATER VIEWS. CONSTRUCTED WITH DURABLE BOARD-AND-BATTEN CONCRETE SIDING FOR LOW-MAINTENANCE LIVING, THE EXTERIOR ALSO FEATURES A PRIVATE WELL-FED IRRIGATION SYSTEM AND INVITING COVERED FRONT AND REAR PORCHES FINISHED WITH CLASSIC BRICK FLOORS. RELAX AND UNWIND WHILE ENJOYING MILES OF MARSH AND WATER VIEWS FROM THE FENCED BACKYARD OASIS. THE OVERSIZED TWO-CAR GARAGE OFFERS ABUNDANT STORAGE, A DEDICATED GOLF CART DOOR, AND EVEN ITS OWN MINI-SPLIT HVAC SYSTEM. INSIDE, WOOD-LOOK TILE FLOORING FLOWS THROUGHOUT THE EXPANSIVE MAIN LIVING AREAS, CREATING A WARM AND STYLISH SETTING IDEAL FOR ENTERTAINING. THE OPEN-CONCEPT KITCHEN OVERLOOKS THE FAMILY ROOM AND IS EQUIPPED WITH A LARGE ISLAND AND BREAKFAST BAR, GAS RANGE, GENEROUS PREP SPACE, AND A SPACIOUS WALK-IN PANTRY. ADDITIONAL CONVENIENCES INCLUDE AN INDOOR LAUNDRY ROOM AND BUILT-IN MUD BENCH FOR EXTRA ORGANIZATION. THE PRIVATE PRIMARY SUITE OFFERS DIRECT BACKYARD ACCESS ALONG WITH A SPA-INSPIRED BATH FEATURING A SOAKING TUB, TILED WALK-IN SHOWER, SEPARATE VANITIES, PRIVATE WATER CLOSET, AND AN OVERSIZED WALK-IN CLOSET. TWO ADDITIONAL BEDROOMS ON THE MAIN LEVEL SHARE A JACK-AND-JILL BATH, WHILE GUESTS ARE ACCOMMODATED WITH A SEPARATE HALF BATH. UPSTAIRS, THE FOURTH BEDROOM INCLUDES ITS OWN EN SUITE BATH AND CONVENIENT ATTIC ACCESS. ADDITIONAL UPGRADES INCLUDE A REAR PORCH GAS CONNECTION WITH WATER SUPPLY AND DRAIN ALREADY IN PLACE FOR YOUR FUTURE OUTDOOR KITCHEN. LOCATED IN WINDING RIVER COMMUNITY, RESIDENTS ENJOY RESORT-STYLE AMENITIES INCLUDING A POOL, CLUBHOUSE WITH FITNESS CENTER, PLAYGROUND, WALKING AND BIKING TRAILS, SOCCER FIELD, SPORTS COURTS, AND MORE. CONVENIENTLY LOCATED JUST MINUTES FROM KINGS BAY SUBMARINE BASE WITH EASY ACCESS TO I-95, THIS HOME IS ALSO CLOSE TO SCHOOLS, SHOPPING, DINING, AND MEDICAL FACILITIES, WITH THE ELEMENTARY SCHOOL JUST A SHORT WALK AWAY. THIS EXCEPTIONAL PROPERTY TRULY OFFERS THE BEST OF COASTAL LIVING- SCHEDULE YOUR PRIVATE TOUR TODAY!

    Zillow last checked:

    Listing updated:

    Listed by:

    Nicole Readdick 912-552-0680,

    Coldwell Banker Access Realty

    Bought with:

    Rachel Alley, 444432

    Iron Valley Real Estate Coastal GA

    Source: GAMLS,MLS#: 10766927MLS Logo

    Facts & features

    Interior

    Bedrooms & bathrooms
    • Bedrooms: 4
    • Bathrooms: 4
    • Full bathrooms: 3
    • 1/2 bathrooms: 1
    • Main level bathrooms: 2
    • Main level bedrooms: 3
    Rooms
    • Room types: Family Room, Foyer, Laundry
    Dining room
    • Features: L Shaped
    Kitchen
    • Features: Breakfast Bar, Kitchen Island, Solid Surface Counters, Walk-in Pantry
    Heating
    • Central, Electric, Heat Pump
    Cooling
    • Ceiling Fan(s), Central Air, Electric, Heat Pump
    Appliances
    • Included: Dishwasher, Disposal, Electric Water Heater, Microwave, Oven/Range (Combo), Refrigerator, Stainless Steel Appliance(s), Water Softener
    • Laundry: Mud Room
    Features
    • Double Vanity, Master On Main Level, Separate Shower, Soaking Tub, Split Bedroom Plan, Tile Bath, Tray Ceiling(s), Walk-In Closet(s)
    • Flooring: Carpet, Tile
    • Windows: Double Pane Windows, Window Treatments
    • Basement: None
    • Has fireplace: No
    • Common walls with other units/homes: No Common Walls
    Interior area
    • Total structure area: 2,589
    • Total interior livable area: 2,589 sqft
    • Finished area above ground: 2,589
    • Finished area below ground: 0

    Property

    Parking
    • Total spaces: 2
    • Parking features: Attached, Garage, Garage Door Opener, Kitchen Level, Side/Rear Entrance
    • Has attached garage: Yes
    Features
    • Levels: Two
    • Stories: 2
    • Patio & porch: Porch
    • Exterior features: Sprinkler System
    • Fencing: Back Yard
    • Has view: Yes
    • View description: River
    • Has water view: Yes
    • Water view: River
    • Waterfront features: No Dock Or Boathouse
    • Frontage type: Marsh,Waterfront
    Lot
    • Size: 0.57 Acres
    • Features: Cul-De-Sac, Private, Sloped
    • Residential vegetation: Cleared
    Details
    • Parcel number: 120K02 387
    • Special conditions: Covenants/Restrictions

    Construction

    Type & style
    • Home type: SingleFamily
    • Architectural style: Craftsman
    • Property subtype: Single Family Residence
    Materials
    • Concrete, Press Board
    • Foundation: Slab
    • Roof: Composition
    Condition
    • Resale
    • New construction: No
    • Year built: 2019

    Utilities & green energy

    • Sewer: Public Sewer
    • Water: Public
    • Utilities for property: Cable Available, Electricity Available, High Speed Internet, Phone Available, Sewer Connected, Underground Utilities, Water Available

    Community & HOA

    Community
    • Features: Boat/Camper/Van Prkg, Clubhouse, Fitness Center, Lake, Playground, Pool, Sidewalks, Street Lights, Walk To Schools
    • Security: Carbon Monoxide Detector(s), Smoke Detector(s)
    • Subdivision: Winding River
    HOA
    • Has HOA: Yes
    • Services included: Management Fee, Reserve Fund, Swimming
    • HOA fee: $527 annually
    Location
    • Region: Saint Marys

    Financial & listing details

    • Price per square foot: $218/sqft
    • Annual tax amount: $7,143
    • Date on market: 5/18/2026
    • Cumulative days on market: 100 days
    • Listing agreement: Exclusive Right To Sell
    • Listing terms: 1031 Exchange,Cash,Conventional,FHA,Fannie Mae Approved,USDA Loan,VA Loan
    • Electric utility on property: Yes

    Price history

    DateEventPrice
    9/30/2026Sold$565,000-1.7%$218/sqft
    Source: GAMLS #10766927 Report a problem
    8/26/2026Pending sale$575,000$222/sqft
    Source: GAMLS #10766927 Report a problem
    6/1/2026Price change$575,000-4.2%$222/sqft
    Source: GAMLS #10766927 Report a problem
    5/18/2026Listed for sale$599,900+9.1%$232/sqft
    Source: GAMLS #10766927 Report a problem
    6/26/2023Pending sale$549,900$212/sqft
    Source: GAMLS #20129099 Report a problem
    6/25/2023Listed for sale$549,900$212/sqft
    Source: GAMLS #20129099 Report a problem
    6/18/2023Pending sale$549,900$212/sqft
    Source: GAMLS #20129099 Report a problem
    6/16/2023Listed for sale$549,900$212/sqft
    Source: GAMLS #20129099 Report a problem

    Public tax history

    Tax history is unavailable.

    Neighborhood: 31558

    Nearby schools

    GreatSchools rating
    Schools provided by the listing agent
    • Elementary: Sugarmill
    • Middle: Saint Marys
    • High: Camden

    Source: GAMLS. This data may not be complete. We recommend contacting the local school district to confirm school assignments for this home.

    Sell for more on Zillow
    Get a Zillow Showcase℠ listing at no additional cost and you could sell for .
    $564,800
    2% more
    +$11,296
    With Zillow Showcase(estimated)
    $576,096
    Sell for more on Zillow
    Get a Zillow Showcase℠ listing at no additional cost and you could sell for .
    $564,800
    2% more
    +$11,296
    With Zillow Showcase(estimated)
    $576,096