This well-maintained, traditional-style 4 bedroom, 2.5 bath home offers 2,810 sq ft of comfortable living space in a desirable setting. Designed with a functional layout, this home features a split floor plan with a breakfast nook and separate dining area, perfect for both everyday living and entertaining.The kitchen showcases custom cabinetry, ample counter space, and tile flooring, flowing seamlessly into the main living areas. True charm, while a dedicated office or flex space with built-in cabinetry provides added versatility. The spacious primary suite offers a relaxing retreat with generous closet space and a well-appointed bathroom. Additional bedrooms provide plenty of room for family, guests, or hobbies.Step outside to a large tiled great room-complete with a Mitsubishi mini-split heating and air unit (2022)-creating the perfect space to unwind year-round while overlooking the scenic backyard.This home is packed with upgrades, including a water softener system (2021), HVAC system (2021), tankless hot water heater (2024), and reverse osmosis system (2026),new range hood (2026)offering both efficiency and peace of mind. Are you needing extra storage? Walk up attic included!!Combining space, upgrades, and classic style, this home is move-in ready and offers everything you need to settle in quickly and comfortably. Don't wait to explore the amazing amenities, Pool, fitness center, basketball courts, tennis courts, playground, and activity center! Call for your private tour today!
Pending
Price cut: $10.9K (7/20)
$509,000
123 Fiddlers Cove Dr, Kingsland, GA 31548
4beds
2,810sqft
:
Get pre-qualified$3,353/mo
Single Family Residence
Built in 2007
0.32 Acres Lot
$498,100 Zestimate®
$181/sqft
$-- HOA
What's special
Spacious primary suiteSplit floor planSeparate dining areaBreakfast nookAmple counter spaceGenerous closet spaceOverlooking the scenic backyard
- 120 days |
- 389 |
- 21 |
Zillow last checked:
Listing updated:
Listed by:
Teresa Thomas 609-709-7192,
Marsh Life Realty,
William Thomas 912-464-3214,
Marsh Life Realty
Source: GAMLS,MLS#: 10728784
Facts & features
Interior
Bedrooms & bathrooms
- Bedrooms: 4
- Bathrooms: 3
- Full bathrooms: 2
- 1/2 bathrooms: 1
- Main level bathrooms: 2
- Main level bedrooms: 4
Rooms
- Room types: Laundry, Sun Room
Kitchen
- Features: Breakfast Area, Pantry, Solid Surface Counters
Heating
- Central, Electric
Cooling
- Ceiling Fan(s), Central Air
Appliances
- Included: Cooktop, Dishwasher, Disposal, Double Oven, Dryer, Ice Maker, Microwave, Refrigerator, Stainless Steel Appliance(s), Tankless Water Heater, Washer, Water Softener
- Laundry: Mud Room
Features
- Bookcases, Double Vanity, High Ceilings, Rear Stairs, Separate Shower, Soaking Tub, Split Bedroom Plan, Tile Bath, Tray Ceiling(s), Walk-In Closet(s)
- Flooring: Carpet, Tile
- Basement: None
- Number of fireplaces: 1
- Fireplace features: Living Room
Interior area
- Total structure area: 2,810
- Total interior livable area: 2,810 sqft
- Finished area above ground: 2,810
- Finished area below ground: 0
Property
Parking
- Parking features: Attached
- Has attached garage: Yes
Features
- Levels: One
- Stories: 1
- Patio & porch: Porch
Lot
- Size: 0.32 Acres
- Features: Level
Details
- Parcel number: 120H 058
Construction
Type & style
- Home type: SingleFamily
- Architectural style: Ranch
- Property subtype: Single Family Residence
Materials
- Tabby
- Foundation: Slab
- Roof: Composition
Condition
- Resale
- New construction: No
- Year built: 2007
Utilities & green energy
- Sewer: Public Sewer
- Water: Public
- Utilities for property: Propane, Sewer Connected
Community & HOA
Community
- Features: Clubhouse, Fitness Center, Gated, Park, Playground, Pool, Sidewalks, Street Lights, Tennis Court(s)
- Subdivision: Fiddlers Cove
HOA
- Has HOA: Yes
- Services included: Maintenance Grounds, Other
Location
- Region: Kingsland
Financial & listing details
- Price per square foot: $181/sqft
- Tax assessed value: $423,624
- Annual tax amount: $5,349
- Date on market: 4/9/2026
- Cumulative days on market: 114 days
- Listing agreement: Exclusive Right To Sell
- Listing terms: Cash,Conventional,FHA,VA Loan
Estimated market value
$498,100
$473,000 - $523,000
$2,593/mo
Price history
| Date | Event | Price |
|---|---|---|
| 8/2/2026 | Pending sale | $509,000$181/sqft |
Source:  GAMLS #10728784 Report a problem GAMLS #10728784 Report a problem | ||
| 7/20/2026 | Price change | $509,000-2.1%$181/sqft |
Source: GAMLS #10728784 Report a problem | ||
| 6/25/2026 | Listed for sale | $519,900$185/sqft |
Source: GAMLS #10728784 Report a problem | ||
| 6/23/2026 | Pending sale | $519,900$185/sqft |
Source: GAMLS #10728784 Report a problem | ||
| 5/27/2026 | Price change | $519,900-1%$185/sqft |
Source: GAMLS #10728784 Report a problem | ||
| 4/9/2026 | Listed for sale | $525,000+740%$187/sqft |
Source: GAMLS #10728784 Report a problem | ||
| 8/29/2005 | Sold | $62,500$22/sqft |
Source: Public Record Report a problem | ||
Public tax history
| Year | Property taxes | Tax assessment |
|---|---|---|
| 2025 | $2,894 0% | $169,450 +3.6% |
| 2024 | $2,895 -4.1% | $163,640 +5.7% |
| 2023 | $3,019 -7.2% | $154,784 +4.1% |
| 2022 | $3,252 +2.8% | $148,651 +13.7% |
| 2021 | $3,165 +1.9% | $130,700 +6.5% |
| 2020 | $3,105 -2% | $122,765 |
| 2019 | $3,170 | $122,765 |
| 2018 | $3,170 +7.7% | $122,765 +22% |
| 2017 | $2,944 +0% | $100,644 +2.6% |
| 2016 | $2,944 | $98,070 |
| 2015 | $2,944 +2% | $98,070 |
| 2014 | $2,886 | $98,070 |
| 2013 | $2,886 | $98,070 |
| 2012 | -- | -- |
| 2011 | -- | -- |
| 2010 | -- | -- |
| 2009 | -- | $129,794 +5% |
| 2008 | -- | $123,666 +405.2% |
| 2007 | -- | $24,480 +2% |
| 2006 | -- | $24,000 |
Find assessor info on the county website
Monthly payment
Est. payment
Payment breakdown
Explore the cost of this home by adjusting the details. Changes won't be saved.Climate risks
Neighborhood: 31548
Nearby schools
GreatSchools rating
- 7/10Sugarmill Elementary SchoolGrades: PK-5Distance: 2.3 mi
- 7/10Saint Marys Middle SchoolGrades: 6-8Distance: 5.6 mi
- 8/10Camden County High SchoolGrades: 9-12Distance: 1.3 mi
Schools provided by the listing agent
- Elementary: Sugarmill
- Middle: Saint Marys
- High: Camden
Source: GAMLS. This data may not be complete. We recommend contacting the local school district to confirm school assignments for this home.
- $430,2004 bd3 ba2.2k sqft121 Fiddlers Cove Dr, Kingsland, GA 31548Off Market
- $499,0005 bd3 ba2.7k sqft125 Fiddlers Cove Dr, Kingsland, GA 31548Sold

- $---- sqft125 Fiddlers Cove #57, Kingsland, GA 31548Off Market
- $451,4004 bd3 ba2.2k sqft109 Amanda Trce, Kingsland, GA 31548Off Market
- $442,7004 bd3 ba2.4k sqft124 Fiddlers Cove Dr, Kingsland, GA 31548Off Market
- $429,8003 bd2 ba2k sqft111 Amanda Trce, Kingsland, GA 31548Off Market
- $425,0003 bd3 ba2.1k sqft107 Amanda Trce, Kingsland, GA 31548Sold
- $449,9003 bd2 ba2.3k sqft113 Amanda Trce, Kingsland, GA 31548For Sale
A local agent can set up tours, give advice and negotiate with sellers.
A local lender can help you make sure your offer is ready when you are.
Similar homes
- $543,7004 bd3 ba2.3k sqft126 Laurel Marsh Way, Kingsland, GA 31548Active

 MLS ID #10757180, Virginia Jacobs, ERA Kings Bay Realty. GAMLS
 - $535,0004 bd3 ba2.4k sqft230 Fiddlers Cove Dr, Kingsland, GA 31548Active
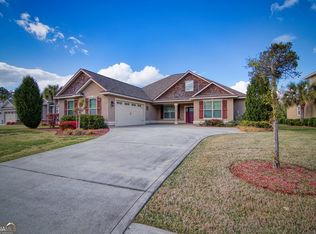 MLS ID #10720917, Debby Jones, RE/MAX First Coast. GAMLS
 - $550,0005 bd4 ba3.2k sqft139 Fiddlers Cove Dr, Kingsland, GA 31548Active
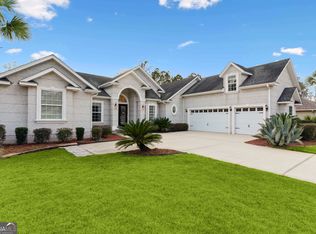 MLS ID #10774850, Ginny O'Quinn, eXp Realty. GAMLS
 - $534,9004 bd2 ba2.1k sqft149 Bryce Ryan Cir, Kingsland, GA 31548Active
 MLS ID #10700727, Brandea Mekara, Coastal Roots Realty. GAMLS
 - $429,7004 bd3 ba2.1k sqft112 Justin Cole Dr, Kingsland, GA 31548ActiveMLS ID #10788391, Virginia Jacobs, ERA Kings Bay Realty. GAMLS
- $524,9004 bd3 ba2.3k sqft113 Bedford Ct, Kingsland, GA 31548ActiveMLS ID #10793135, Nikole Vermilyea, ERA Kings Bay Realty. GAMLS
- $629,0004 bd3 ba2.9k sqft104 Cason Noah Dr, Kingsland, GA 31548ActiveMLS ID #10764668, Katherine Carbaugh, Southern Classic Realtors. GAMLS
- $409,0005 bd3 ba2.9k sqft271 Daniel Trent Way, Kingsland, GA 31548ActiveMLS ID #10803875, Edgar P Carbaat, Military Realty of Kingsbay. GAMLS
- $480,0003 bd3 ba2k sqft414 Sheffield Cemetery Rd, Kingsland, GA 31548ActiveMLS ID #10729699, Wendy Mattox, NextHome Grace and Grit. GAMLS
- $449,9003 bd2 ba2.3k sqft113 Amanda Trce, Kingsland, GA 31548ActiveMLS ID #10692887, Patricia Johnson, St. Marys Realty Inc. GAMLS
- $589,7004 bd3 ba2.3k sqft103 Carrington Ct, Kingsland, GA 31548ActiveMLS ID #10715090, Virginia Jacobs, ERA Kings Bay Realty. GAMLS
- $674,9004 bd3 ba3.3k sqft216 Jake Colton Dr, Kingsland, GA 31548ActiveMLS ID #10774539, Richard H Rowell III, St. Marys Realty Inc. GAMLS
- $450,0004 bd4 ba2.6k sqft103 Verano St, Kingsland, GA 31548ActiveMLS ID #10770713, Ashleigh Brown, ERA Kings Bay Realty. GAMLS
- $394,0004 bd2 ba2.1k sqft187 Pistachio Ln, Kingsland, GA 31548ActiveMLS ID #10760266, Shannan Barsky-Pearce, Military Realty of Kingsbay. GAMLS
- $525,0003 bd4 ba2.6k sqft819 Baytree Cir, Saint Marys, GA 31558ActiveMLS ID #10819791, LaDawna Seymour, Coastal Roots Realty. GAMLS
- $302,0003 bd2 ba1.8k sqft107 Renee Dr, Kingsland, GA 31548ActiveMLS ID #10813685, Susan Cook, eXp Realty. GAMLS
- $520,0004 bd3 ba2.6k sqft1026 Greenwillow Dr, Saint Marys, GA 31558ActiveMLS ID #10655098, Margaret Waldo Jones, eXp Realty. GAMLS
- $375,0003 bd2 ba2.1k sqft120 Ryan Nicholas Dr, Kingsland, GA 31548ActiveMLS ID #10806413, Carlie P Parr, St. Marys Realty Inc. GAMLS
- $549,0004 bd3 ba2.3k sqft283 Osprey Cir, Saint Marys, GA 31558ActiveMLS ID #10787853, Kathy Levy, Iron Valley Real Estate Coastal GA. GAMLS
- $575,0004 bd4 ba2.5k sqft105 Firefly Court, Saint Marys, GA 31558For SaleMLS ID #2000013, Nicole Readdick, Coldwell Banker Access Realty KGLD. Scout MLS
