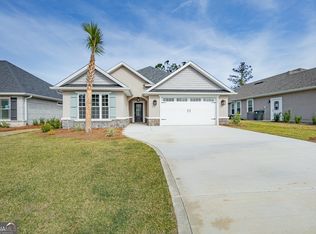
Back on the market at no fault of the home or seller...So here's your second chance at this phenomenal property. Welcome to 113 Amanda Trace, an exceptionally well-appointed home located inside the gated community of Fiddlers Cove. Built in the popular Sawyer Homes "Den" floor plan, this home combines a functional, well-loved layout with an impressive list of upgrades that have been thoughtfully completed throughout. The heart of the home is a beautiful kitchen featuring granite countertops and custom cabinetry, complemented by an updated backsplash, updated island lighting, pullouts in the lower cabinets, and additional shelving in the pantry. It's a kitchen designed not only to look beautiful, but to make everyday living easier. Throughout the home, you'll find replacement windows, luxury vinyl flooring in the bedrooms, custom California Closets in every bedroom, and cordless 2-inch faux wood blinds throughout. Additional recessed lighting has been added to the living and dining areas, along with updated light fixtures, dimmers, and new ceiling fans in the living spaces and primary bedroom. The bathrooms have also been beautifully refreshed. Cultured marble countertops were replaced with granite, along with new sinks, updated hardware and new showerheads. The primary bath features a standalone bathtub with tile surround creating a polished and inviting retreat. And the improvements don't stop when you step outside. The front porch, back porch, and outdoor patio have been finished with Shark Coating, while the screened back porch gives you a comfortable place to enjoy the outdoors year-round. The backyard is fully fenced with two gates and surrounded by refreshed landscaping and a wooded back view. Even the practical spaces have received attention. Additional cabinetry was added to the laundry room, hanging storage was installed in the garage, and the HVAC and garbage area has been enclosed with a latched door and connected by a concrete walkway. A ceiling fan was also added to the garage. 113 Amanda Trace is more than a beautiful home in Fiddlers Cove. It's a home where the details have already been considered, the upgrades have already been made, and the popular Sawyer Homes Den floor plan makes it as functional as it is beautiful. If you've been waiting for a home in Fiddlers Cove that truly stands apart, this one deserves your attention. Plus Seller is offering $6,000 in Seller paid concessions with acceptable offer.
Closed
Zillow last checked:
Listing updated:
Bought with:
Damien VanPelt, 389812
Military Realty of Kingsbay
Source: GAMLS,MLS#: 10828450
Price history
| Date | Event | Price |
|---|---|---|
| 10/1/2026 | Sold | $439,000$186/sqft |
Source:  GAMLS #10828450 Report a problem GAMLS #10828450 Report a problem | ||
| 8/29/2026 | Pending sale | $439,000$186/sqft |
Source: GAMLS #10828450 Report a problem | ||
| 8/26/2026 | Listed for sale | $439,000$186/sqft |
Source: GAMLS #10828450 Report a problem | ||
| 8/21/2026 | Pending sale | $439,000$186/sqft |
Source: GAMLS #10828450 Report a problem | ||
| 8/19/2026 | Listed for sale | $439,000-2.4%$186/sqft |
Source: GAMLS #10828450 Report a problem | ||
| 8/17/2026 | Listing removed | $449,900$191/sqft |
Source: Scout MLS #1659768 Report a problem | ||
| 6/4/2026 | Price change | $449,900-9.8%$191/sqft |
Source: GAMLS #10692887 Report a problem | ||
| 4/14/2026 | Price change | $499,000-3.9%$212/sqft |
Source: GAMLS #10692887 Report a problem | ||
| 3/12/2026 | Price change | $519,000-3.7%$220/sqft |
Source: GAMLS #10692887 Report a problem | ||
| 2/17/2026 | Listed for sale | $539,000+394.9%$229/sqft |
Source: Scout MLS #1659768 Report a problem | ||
| 12/17/2025 | Sold | $108,900-79.8%$46/sqft |
Source: Public Record Report a problem | ||
| 8/22/2025 | Listed for sale | $539,000+14.7%$229/sqft |
Source: Scout MLS #1656188 Report a problem | ||
| 6/15/2023 | Pending sale | $469,900$200/sqft |
Source: GAMLS #10154466 Report a problem | ||
| 4/29/2023 | Listed for sale | $469,900$200/sqft |
Source: GAMLS #10154466 Report a problem | ||
| 4/29/2023 | Listing removed | -- |
Source: GAMLS #10091181 Report a problem | ||
| 9/13/2022 | Listed for sale | $469,900$200/sqft |
Source: GAMLS #10091181 Report a problem | ||

Sell for more on Zillow
Get a Zillow Showcase℠ listing at no additional cost and you could sell for .
$438,400
2% more
+$8,768
With Zillow Showcase(estimated)
$447,168
