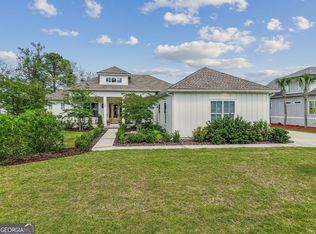
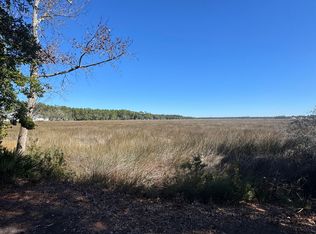
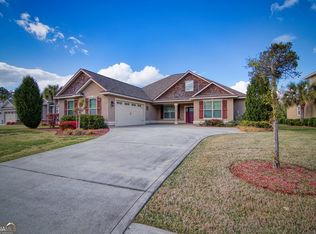
Peaceful marsh-front living - Enjoy beautiful sunrises! Christians Landing Subdivision - 4BR/3BA 2,315 SQFT custom built home only 5 years new! 9ft ceilings & tile floors throughout. Shark coating on front porch, lanai & garage. Welcoming foyer entry. Living Room with panoramic marsh views. Kitchen boasts granite countertops, island, breakfast bar, cabinets galore with under cabinet lighting, stainless steel appliances, Dining Area & walk-in pantry with abundant storage. Dedicated Office with sliding barn door opens to living area. Primary suite includes spacious Bedroom & glamour Bath with double vanities, walk-in tile shower & walk-in closet with built-in shelving. 2 Bedrooms & single Bath located to the right of Kitchen, 1 Bedroom & Bath located to the left of Kitchen. Laundry Room complete with deep sink. Step down to the 10 x 31 Lanai with Eze Breeze high strength vinyl windows perfect for year-round relaxation. Landscaped backyard overlooks the marsh & features stone fire pit. Oversized 2 car Garage with golf cart parking, T1-11 Siding & stair access to floored attic storage. HOA fees include use of the pool, playground & pickle ball courts. Located only 4 miles from the driveway to I-95 at exit 6. Convenient to Kings Bay Naval Base, schools, shopping, & dining. Seller is having all blue walls painted.
Active
$589,700
103 Carrington Ct, Kingsland, GA 31548
4beds
2,315sqft
:
Get pre-qualified$3,998/mo
Single Family Residence
Built in 2021
0.47 Acres Lot
$578,200 Zestimate®
$255/sqft
$75/mo HOA
What's special
Stainless steel appliancesDining areaBreakfast barTile floors throughoutGranite countertopsStone fire pitWalk-in tile shower
- 134 days |
- 300 |
- 9 |
Zillow last checked:
Listing updated:
Listed by:
Virginia Jacobs 912-552-4766,
ERA Kings Bay Realty
Source: GAMLS,MLS#: 10715090
Facts & features
Interior
Bedrooms & bathrooms
- Bedrooms: 4
- Bathrooms: 3
- Full bathrooms: 3
- Main level bathrooms: 3
- Main level bedrooms: 4
Rooms
- Room types: Family Room, Laundry, Office, Sun Room
Kitchen
- Features: Breakfast Area, Breakfast Bar, Kitchen Island, Solid Surface Counters, Walk-in Pantry
Heating
- Central, Electric
Cooling
- Ceiling Fan(s), Central Air, Common, Electric
Appliances
- Included: Dishwasher, Microwave, Oven/Range (Combo), Refrigerator, Stainless Steel Appliance(s)
- Laundry: Other
Features
- Double Vanity, High Ceilings, Separate Shower, Split Bedroom Plan, Tile Bath
- Flooring: Tile
- Basement: None
- Has fireplace: No
- Common walls with other units/homes: No Common Walls
Interior area
- Total structure area: 2,315
- Total interior livable area: 2,315 sqft
- Finished area above ground: 2,315
- Finished area below ground: 0
Property
Parking
- Total spaces: 2
- Parking features: Attached, Garage, Garage Door Opener, Storage
- Has attached garage: Yes
Features
- Levels: One
- Stories: 1
- Patio & porch: Patio, Porch, Screened
- On waterfront: Yes
- Frontage type: Marsh
Lot
- Size: 0.47 Acres
- Features: Level
- Residential vegetation: Grassed
Details
- Parcel number: 120C 012
Construction
Type & style
- Home type: SingleFamily
- Architectural style: Traditional
- Property subtype: Single Family Residence
Materials
- Other
- Foundation: Slab
- Roof: Composition
Condition
- Resale
- New construction: No
- Year built: 2021
Utilities & green energy
- Sewer: Public Sewer
- Water: Public
- Utilities for property: Sewer Connected, Underground Utilities
Community & HOA
Community
- Features: Playground, Pool, Tennis Court(s)
- Subdivision: Christians Landing
HOA
- Has HOA: Yes
- Services included: Maintenance Grounds, Management Fee
- HOA fee: $900 annually
Location
- Region: Kingsland
Financial & listing details
- Price per square foot: $255/sqft
- Tax assessed value: $535,660
- Annual tax amount: $5,606
- Date on market: 3/20/2026
- Cumulative days on market: 134 days
- Listing agreement: Exclusive Right To Sell
- Listing terms: 1031 Exchange,Cash,Conventional,USDA Loan,VA Loan
Estimated market value
$578,200
$549,000 - $607,000
$2,619/mo
Price history
| Date | Event | Price |
|---|---|---|
| 3/20/2026 | Listed for sale | $589,700+18%$255/sqft |
Source:  GAMLS #10715090 Report a problem GAMLS #10715090 Report a problem | ||
| 3/25/2022 | Sold | $499,900$216/sqft |
Source: Public Record Report a problem | ||
Public tax history
| Year | Property taxes | Tax assessment |
|---|---|---|
| 2025 | $5,606 +0.7% | $214,264 +8.4% |
| 2024 | $5,568 -4.5% | $197,680 +4.2% |
| 2023 | $5,832 +19.5% | $189,680 +42.8% |
| 2022 | $4,882 +749.3% | $132,840 +785.6% |
| 2021 | $575 -19.7% | $15,000 -16.7% |
| 2020 | $716 +4.9% | $18,000 |
| 2019 | $683 | $18,000 |
| 2018 | $683 +65.4% | $18,000 |
| 2017 | $413 -40.3% | $18,000 |
| 2016 | $692 | $18,000 |
| 2015 | $692 +4.3% | $18,000 |
| 2014 | $663 | $18,000 |
| 2013 | $663 | $18,000 |
| 2012 | -- | -- |
| 2011 | -- | -- |
| 2010 | -- | -- |
| 2009 | -- | $34,571 -3% |
| 2008 | -- | $35,640 |
| 2007 | -- | $35,640 +41.4% |
| 2006 | -- | $25,200 |
| 2005 | -- | $25,200 |
| 2004 | -- | $25,200 +138.6% |
| 2003 | -- | $10,560 |
| 2002 | -- | $10,560 |
| 2001 | -- | $10,560 |
Find assessor info on the county website
Monthly payment
Est. payment
Payment breakdown
Explore the cost of this home by adjusting the details. Changes won't be saved.Climate risks
Neighborhood: 31548
Nearby schools
GreatSchools rating
- 7/10Sugarmill Elementary SchoolGrades: PK-5Distance: 1 mi
- 7/10Saint Marys Middle SchoolGrades: 6-8Distance: 4.6 mi
- 8/10Camden County High SchoolGrades: 9-12Distance: 2.7 mi
Schools provided by the listing agent
- Elementary: Sugarmill
- Middle: Saint Marys
- High: Camden
Source: GAMLS. This data may not be complete. We recommend contacting the local school district to confirm school assignments for this home.
- $649,0003 bd2 ba2.4k sqft105 Carrington Ct, Kingsland, GA 31548For Sale
- $680,2005 bd3 ba4k sqft107 Carrington Ct, Kingsland, GA 31548Off Market
- $149,9000.41 Acres0 Carrington Ct, Kingsland, GA 31548Lot/Land
- $437,5005 bd4 ba2.5k sqft102 Carrington Ct, Kingsland, GA 31548Off Market
- $85,000-- bd-- ba-- sqftCarrington Ct, Kingsland, GA 31548Off Market
- $480,6003 bd3 ba2.3k sqft101 Carrington Ct, Kingsland, GA 31548Off Market
- $399,7003 bd3 ba2.2k sqft104 Carrington Ct, Kingsland, GA 31548Off Market
- $370,4004 bd2 ba2.4k sqft106 Carrington Ct, Kingsland, GA 31548Off Market
A local agent can set up tours, give advice and negotiate with sellers.
Similar homes
- $543,7004 bd3 ba2.3k sqft126 Laurel Marsh Way, Kingsland, GA 31548Active

 MLS ID #10757180, Virginia Jacobs, ERA Kings Bay Realty. GAMLS
 - $595,0005 bd3 ba3k sqft204 Fiddlers Cove Dr, Kingsland, GA 31548Active
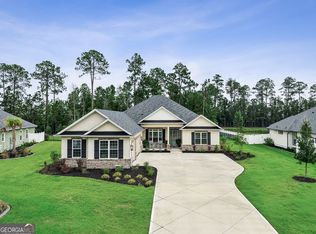 MLS ID #10800116, Lisa Stewart, Iron Valley Real Estate Coastal GA. GAMLS
 - $575,0004 bd4 ba2.5k sqft105 Firefly Court, Saint Marys, GA 31558For Sale
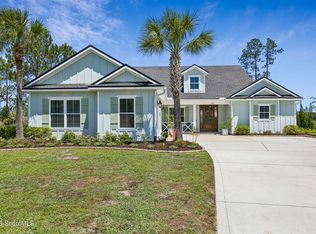 MLS ID #2000013, Nicole Readdick, Coldwell Banker Access Realty KGLD. Scout MLS
 - $535,0004 bd3 ba2.4k sqft230 Fiddlers Cove Dr, Kingsland, GA 31548Active
 MLS ID #10720917, Debby Jones, RE/MAX First Coast. GAMLS
 - $629,0004 bd3 ba2.9k sqft104 Cason Noah Dr, Kingsland, GA 31548ActiveMLS ID #10764668, Katherine Carbaugh, Southern Classic Realtors. GAMLS
- $534,9004 bd2 ba2.1k sqft149 Bryce Ryan Cir, Kingsland, GA 31548ActiveMLS ID #10700727, Brandea Mekara, Coastal Roots Realty. GAMLS
- $509,0004 bd3 ba2.8k sqft123 Fiddlers Cove Dr, Kingsland, GA 31548ActiveMLS ID #10728784, Teresa Thomas, Marsh Life Realty. GAMLS
- $474,8004 bd3 ba2.2k sqft207 Monticello Dr, Kingsland, GA 31548ActiveMLS ID #10736417, Melissa H Johnson, St. Marys Realty Inc. GAMLS
- $524,9004 bd3 ba2.3k sqft113 Bedford Ct, Kingsland, GA 31548ActiveMLS ID #10793135, Nikole Vermilyea, ERA Kings Bay Realty. GAMLS
- $479,9004 bd3 ba2.5k sqft134 Amanda Trce, Kingsland, GA 31548ActiveMLS ID #10802095, Ginny O'Quinn, eXp Realty. GAMLS
- $379,0003 bd2 ba2.1k sqft211 Ryan Nicholas Dr, Kingsland, GA 31548ActiveMLS ID #10810629, Lisa Ann McMorine, Coldwell Banker Access Realty. GAMLS
- $674,9004 bd3 ba3.3k sqft216 Jake Colton Dr, Kingsland, GA 31548ActiveMLS ID #10774539, Richard H Rowell III, St. Marys Realty Inc. GAMLS
- $429,7004 bd3 ba2.1k sqft112 Justin Cole Dr, Kingsland, GA 31548ActiveMLS ID #10788391, Virginia Jacobs, ERA Kings Bay Realty. GAMLS
- $399,9003 bd2 ba2.1k sqft141 Ryan Nicholas Dr, Kingsland, GA 31548ActiveMLS ID #10801147, Carrie Paulk-Gay, Coldwell Banker Access Realty. GAMLS
- $595,0004 bd3 ba2.2k sqft311 Bateau Dr, Saint Marys, GA 31558ActiveMLS ID #10798831, Nicole Readdick, Coldwell Banker Access Realty. GAMLS
- $369,9004 bd2 ba2.1k sqft140 Ryan Nicholas Dr, Kingsland, GA 31548ActiveMLS ID #10763700, Tonya Williams, Summer House Realty. GAMLS
- $570,0004 bd3 ba2.9k sqft131 Amanda Trce, Kingsland, GA 31548ActiveMLS ID #10649448, Carei Brown, Honeyland Properties. GAMLS
- $699,9004 bd3 ba2.8k sqft115 Jake Colton Dr, Kingsland, GA 31548ActiveMLS ID #10711419, Keely Martin, Military Realty of Kingsbay. GAMLS
- $589,0004 bd3 ba2.7k sqft1074 Willow Dr, Saint Marys, GA 31558ActiveMLS ID #10774100, Jay Wilcox, Harry Norman Realtors. GAMLS
- $375,0003 bd2 ba2.1k sqft120 Ryan Nicholas Dr, Kingsland, GA 31548ActiveMLS ID #10806413, Carlie P Parr, St. Marys Realty Inc. GAMLS
