Exceptional craftsmanship and thoughtful design define this custom-built residence at 105 Carrington Court in Laurel Island. Perfectly positioned to capture sweeping marsh views, this one-of-a-kind home offers a rare blend of luxury, comfort, and coastal elegance.Featuring 3 bedrooms, 2 bathrooms, and a dedicated office, the layout is both functional and refined. The heart of the home is the stunning custom kitchen, designed with high-end finishes and cabinetry extending all the way to the ceiling, offering both beauty and abundant storage. The open living area is highlighted by soaring vaulted ceilings and a wood-burning fireplace, creating a warm yet sophisticated gathering space.Designed to embrace indoor-outdoor living, the expansive screened lanai serves as a true extension of the home. With two separate sitting areas, it’s the perfect setting to relax or entertain while taking in the breathtaking, panoramic marsh views that stretch as far as the eye can see.Meticulous attention to detail is evident throughout, showcasing the quality and care poured into every inch of this home.This is more than a home, it’s a statement property offering a truly elevated lifestyle in one of the area’s most desirable coastal communities.
For sale
$649,000
105 Carrington Ct, Kingsland, GA 31548
3beds
2,405sqft
:
Get pre-qualified$4,350/mo
Single Family Residence
Built in 2024
0.42 Acres Lot
$-- Zestimate®
$270/sqft
$75/mo HOA
What's special
Wood-burning fireplaceBreathtaking panoramic marsh viewsSweeping marsh viewsDedicated officeStunning custom kitchenExpansive screened lanaiSoaring vaulted ceilings
- 82 days |
- 249 |
- 13 |
Zillow last checked:
Listing updated:
Listed by:
Melissa Johnson 912-390-1743,
St Marys Realty Inc Island Si
Source: Scout MLS,MLS#: 1661681
Facts & features
Interior
Bedrooms & bathrooms
- Bedrooms: 3
- Bathrooms: 2
- Full bathrooms: 2
Heating
- Central, Electric, Heat Pump
Cooling
- Central Air, Electric
Appliances
- Included: Dishwasher, Microwave, Range, Refrigerator
Features
- Ceiling Fan(s), Double Vanity, Walk-In Closet(s), Separate Shower, Tub Only, Primary on First Floor
- Flooring: Tile
- Has basement: No
- Number of fireplaces: 1
- Fireplace features: Den, Family Room, Wood Burning
Interior area
- Total interior livable area: 2,405 sqft
Video & virtual tour
Property
Parking
- Total spaces: 3
- Parking features: None
- Garage spaces: 3
Features
- Patio & porch: Porch, Screened
- Has view: Yes
Lot
- Size: 0.42 Acres
Details
- Parcel number: 120C 013
- Zoning description: Residential
Construction
Type & style
- Home type: SingleFamily
- Architectural style: Traditional
- Property subtype: Single Family Residence
Materials
- Concrete
- Roof: Composition
Condition
- As Is
- Year built: 2024
Utilities & green energy
- Sewer: Public Sewer
- Water: Public
- Utilities for property: Cable Available, Phone Available, Underground Utilities
Community & HOA
Community
- Subdivision: Laurel Island-Christains Land
HOA
- Amenities included: Management, Playground, Pool, Tennis Court(s)
- Services included: Other
- HOA fee: $900 annually
- HOA name: Marsh Harbour POA
- HOA phone: 912-673-0066
Location
- Region: Kingsland
Financial & listing details
- Price per square foot: $270/sqft
- Tax assessed value: $570,520
- Annual tax amount: $6,504
- Date on market: 4/30/2026
- Road surface type: Asphalt
Estimated market value
Not available
Estimated sales range
Not available
Not available
Price history
| Date | Event | Price |
|---|---|---|
| 5/2/2026 | Listed for sale | $649,000+9%$270/sqft |
Source: Scout MLS #1661681 Report a problem | ||
| 6/11/2024 | Sold | $595,217+1487.2%$247/sqft |
Source: Public Record Report a problem | ||
| 2/21/2023 | Sold | $37,500-75%$16/sqft |
Source: Public Record Report a problem | ||
| 6/22/2005 | Sold | $150,000$62/sqft |
Source: Public Record Report a problem | ||
Public tax history
| Year | Property taxes | Tax assessment |
|---|---|---|
| 2025 | $6,504 +136.2% | $228,208 +170.9% |
| 2024 | $2,754 +343.7% | $84,252 +368.1% |
| 2023 | $621 -6.2% | $18,000 |
| 2022 | $662 +15.1% | $18,000 +20% |
| 2021 | $575 -19.7% | $15,000 -16.7% |
| 2020 | $716 +4.9% | $18,000 |
| 2019 | $683 | $18,000 |
| 2018 | $683 +1.1% | $18,000 |
| 2017 | $676 -2.3% | $18,000 |
| 2016 | $692 | $18,000 +12.5% |
| 2015 | $692 +4.3% | $16,000 -11.1% |
| 2014 | $663 | $18,000 |
| 2013 | $663 | $18,000 |
| 2012 | -- | -- |
| 2011 | -- | -- |
| 2010 | -- | -- |
| 2009 | -- | $38,412 -3% |
| 2008 | -- | $39,600 |
| 2007 | -- | $39,600 +57.1% |
| 2006 | -- | $25,200 |
| 2005 | -- | $25,200 |
| 2004 | -- | $25,200 +138.6% |
| 2003 | -- | $10,560 |
| 2002 | -- | $10,560 |
| 2001 | -- | $10,560 |
Find assessor info on the county website
Monthly payment
Est. payment
Payment breakdown
Explore the cost of this home by adjusting the details. Changes won't be saved.Climate risks
Neighborhood: 31548
Nearby schools
GreatSchools rating
- 7/10Sugarmill Elementary SchoolGrades: PK-5Distance: 1 mi
- 7/10Saint Marys Middle SchoolGrades: 6-8Distance: 4.6 mi
- 8/10Camden County High SchoolGrades: 9-12Distance: 2.7 mi
Schools provided by the listing agent
- Elementary: Sugarmill Elementary
- Middle: St. Marys Middle School
- High: Camden County
Source: Scout MLS. This data may not be complete. We recommend contacting the local school district to confirm school assignments for this home.
- $85,000-- bd-- ba-- sqftCarrington Ct, Kingsland, GA 31548Off Market
- $577,0003 bd3 ba2.2k sqft109 Carrington Ct, Kingsland, GA 31548Sold

- $439,0003 bd4 ba2.4k sqft108 Carrington Ct, Kingsland, GA 31548Off Market
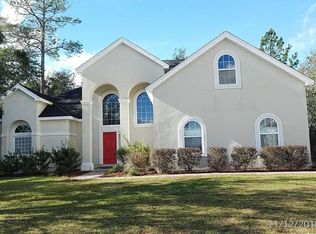
- $589,7004 bd3 ba2.3k sqft103 Carrington Ct, Kingsland, GA 31548For Sale
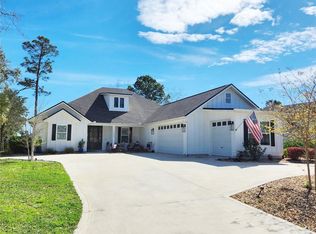
- $379,5004 bd2 ba2.4k sqft106 Carrington Ct, Kingsland, GA 31548Off Market
- $405,2003 bd3 ba2.2k sqft104 Carrington Ct, Kingsland, GA 31548Off Market
- $570,1005 bd3 ba3.1k sqft111 Carrington Ct, Kingsland, GA 31548Off Market
- $443,5005 bd4 ba2.5k sqft102 Carrington Ct, Kingsland, GA 31548Off Market
A local agent can set up tours, give advice and negotiate with sellers.
A local lender can help you make sure your offer is ready when you are.
Similar homes
- $589,7004 bd3 ba2.3k sqft103 Carrington Ct, Kingsland, GA 31548For SaleMLS ID #1660763, Virginia Jacobs, ERA Kings Bay Realty. Scout MLS
- $649,9003 bd3 ba2.2k sqft102 Firefly Ct, Saint Marys, GA 31558Active
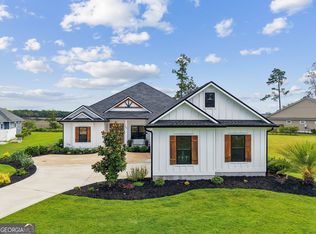
 MLS ID #10776026, Melissa H Johnson, St. Marys Realty Inc. GAMLS
 - $474,8004 bd3 ba2.2k sqft207 Monticello Dr, Kingsland, GA 31548Active
 MLS ID #10736417, Melissa H Johnson, St. Marys Realty Inc. GAMLS
 - $479,9004 bd3 ba2.5k sqft134 Amanda Trce, Kingsland, GA 31548Active
 MLS ID #10802095, Ginny O'Quinn, eXp Realty. GAMLS
 - $373,9004 bd2 ba2.1k sqft140 Ryan Nicholas Dr, Kingsland, GA 31548ActiveMLS ID #10763700, Tonya Williams, Summer House Realty. GAMLS
- $579,9005 bd4 ba2.7k sqft103 Maybird Dr, Kingsland, GA 31548New ConstructionMLS ID #1660159, Mallory Wilson, Coastal Roots Realty. Scout MLS
- $469,9005 bd3 ba2.4k sqft205 Monticello Dr, Kingsland, GA 31548For SaleMLS ID #1659520, Ginny O'Quinn, eXp Realty, LLC. Scout MLS
- $550,0005 bd4 ba3.2k sqft139 Fiddlers Cove Dr, Kingsland, GA 31548For SaleMLS ID #2000331, Ginny O'Quinn, eXp Realty, LLC. Scout MLS
- $595,0004 bd3 ba2.2k sqft311 Bateau Dr, Saint Marys, GA 31558New ConstructionMLS ID #2001042, Nicole Readdick, Coldwell Banker Access Realty KGLD. Scout MLS
- $748,0004 bd3 ba2.8k sqft245 Jake Colton Dr, Kingsland, GA 31548For SaleMLS ID #1660038, Millicent Weathers, BHHS Hodnett Cooper CAMDEN. Scout MLS
- $449,9003 bd2 ba2.3k sqft113 Amanda Trce, Kingsland, GA 31548For SaleMLS ID #1659768, Patricia Johnson, St Marys Realty Inc Island Si. Scout MLS
- $385,0003 bd2 ba2k sqft137 Ryan Nicholas Dr, Kingsland, GA 31548Active Under ContractMLS ID #10703288, Virginia Jacobs, ERA Kings Bay Realty. GAMLS
- $699,9994 bd4 ba3.5k sqft336 Woodland Way, Kingsland, GA 31548ActiveMLS ID #10701571, Lynn Schultz, Atlantic Salt Realty. GAMLS
- $355,0004 bd3 ba2.3k sqft126 Miller Ct, Kingsland, GA 31548For SaleMLS ID #1661975, LaDawna Seymour, Coastal Roots Realty. Scout MLS
- $480,0003 bd3 ba2k sqft414 Sheffield Cemetery Rd, Kingsland, GA 31548For SaleMLS ID #1661079, Wendy Mattox, NextHome Grace and Grit. Scout MLS
- $349,9003 bd2 ba2.3k sqft129 Thomas Ct, Kingsland, GA 31548For SaleMLS ID #1660624, Bev Wakeley, Watson Realty Corp. Scout MLS
- $889,9004 bd3 ba2.8k sqft237 Jake Colton Dr, Kingsland, GA 31548ActiveMLS ID #10763982, Hannah Melton, Duckworth Properties. GAMLS
- $466,2003 bd3 ba2.2k sqft152 Madeline Taylor Pl, Kingsland, GA 31548New ConstructionScout MLS
- $539,9004 bd3 ba2.7k sqft109 Tidal Marsh Way St, Marys, GA 31558ActiveMLS ID #10760333, Nicole Readdick, Coldwell Banker Access Realty. GAMLS
- $509,9003 bd2 ba2.2k sqft113 Tidal Marsh Way, Saint Marys, GA 31558ActiveMLS ID #10771825, Nicole Readdick, Coldwell Banker Access Realty. GAMLS
