Welcome to this beautiful 4-bedroom, 3-bathroom home located in the desirable gated community of Fiddler's Cove. Built in 2023, this nearly new home offers modern luxury, thoughtful upgrades, and exceptional indoor-outdoor living. Inside, you'll find elegant crown molding, stylish plantation shutters, and sealed tile flooring throughout, creating a clean and sophisticated look. The spacious layout provides plenty of room for both relaxing and entertaining. The 3-car garage is finished with a durable Shark garage floor covering and includes a reverse osmosis system designed for washing vehicles, along with a whole-home water softener system for added convenience. Step outside to your private backyard retreat featuring a heated and cooled in-ground pool and a fully enclosed pool and patio area with tile, perfect for enjoying coastal living year-round. Located in the secure gated Fiddler's Cove subdivision, this home combines modern construction with high-end upgrades and resort-style amenities.
Active
Price cut: $25K (7/16)
$699,900
115 Jake Colton Dr, Kingsland, GA 31548
4beds
2,862sqft
:
Get pre-qualified$4,777/mo
Single Family Residence
Built in 2023
0.36 Acres Lot
$692,000 Zestimate®
$245/sqft
$167/mo HOA
What's special
Private backyard retreatModern luxuryStylish plantation shuttersSealed tile flooring throughoutThoughtful upgradesExceptional indoor-outdoor livingSpacious layout
- 133 days |
- 168 |
- 10 |
Zillow last checked:
Listing updated:
Listed by:
Keely Martin 706-342-6419,
Military Realty of Kingsbay
Source: GAMLS,MLS#: 10711419
Facts & features
Interior
Bedrooms & bathrooms
- Bedrooms: 4
- Bathrooms: 3
- Full bathrooms: 3
- Main level bathrooms: 3
- Main level bedrooms: 4
Rooms
- Room types: Family Room, Laundry
Heating
- Electric
Cooling
- Ceiling Fan(s), Central Air, Electric
Appliances
- Included: Cooktop, Dishwasher, Disposal, Dryer, Ice Maker, Microwave, Oven, Refrigerator, Washer, Water Softener
- Laundry: Mud Room
Features
- Bookcases, Double Vanity, High Ceilings, Master On Main Level, Separate Shower, Soaking Tub, Split Bedroom Plan, Tray Ceiling(s), Walk-In Closet(s)
- Flooring: Carpet, Tile
- Basement: None
- Number of fireplaces: 1
Interior area
- Total structure area: 2,862
- Total interior livable area: 2,862 sqft
- Finished area above ground: 2,862
- Finished area below ground: 0
Property
Parking
- Parking features: Garage, Garage Door Opener, Parking Pad
- Has garage: Yes
- Has uncovered spaces: Yes
Features
- Levels: One
- Stories: 1
- Fencing: Back Yard
Lot
- Size: 0.36 Acres
- Features: None
Details
- Parcel number: 106D 029
Construction
Type & style
- Home type: SingleFamily
- Architectural style: Ranch
- Property subtype: Single Family Residence
Materials
- Stucco
- Foundation: Slab
- Roof: Composition
Condition
- Resale
- New construction: No
- Year built: 2023
Utilities & green energy
- Sewer: Public Sewer
- Water: Public
- Utilities for property: Cable Available, Electricity Available, High Speed Internet, Phone Available, Propane, Sewer Connected, Underground Utilities, Water Available
Community & HOA
Community
- Features: Clubhouse, Fitness Center, Gated, Golf, Playground, Pool, Street Lights
- Subdivision: Fiddlers Cove
HOA
- Has HOA: Yes
- Services included: Facilities Fee, Maintenance Grounds, Private Roads, Swimming
- HOA fee: $2,000 annually
Location
- Region: Kingsland
Financial & listing details
- Price per square foot: $245/sqft
- Tax assessed value: $630,888
- Annual tax amount: $5,472
- Date on market: 3/16/2026
- Cumulative days on market: 133 days
- Listing agreement: Exclusive Right To Sell
- Listing terms: Cash,Conventional,FHA,VA Loan
- Electric utility on property: Yes
Estimated market value
$692,000
$657,000 - $727,000
$2,963/mo
Price history
| Date | Event | Price |
|---|---|---|
| 7/16/2026 | Price change | $699,900-3.4%$245/sqft |
Source:  GAMLS #10711419 Report a problem GAMLS #10711419 Report a problem | ||
| 3/16/2026 | Listed for sale | $724,900+18.5%$253/sqft |
Source: GAMLS #10711419 Report a problem | ||
| 9/4/2024 | Sold | $611,900$214/sqft |
Source: GAMLS #10259091 Report a problem | ||
| 8/16/2024 | Pending sale | $611,900$214/sqft |
Source: GAMLS #10259091 Report a problem | ||
| 2/28/2024 | Listed for sale | $611,900$214/sqft |
Source: GAMLS #10259091 Report a problem | ||
| 12/6/2023 | Listing removed | -- |
Source:  Sawyer Realty & Custom Homes Report a problem Sawyer Realty & Custom Homes Report a problem | ||
| 8/23/2023 | Listed for sale | $611,900$214/sqft |
Source: Sawyer Realty & Custom Homes Report a problem | ||
Public tax history
| Year | Property taxes | Tax assessment |
|---|---|---|
| 2025 | $7,502 +37.1% | $252,355 +50.7% |
| 2024 | $5,472 +1222.2% | $167,402 +1295% |
| 2023 | $414 -6.2% | $12,000 |
| 2022 | $441 -4.1% | $12,000 |
| 2021 | $460 +48.2% | $12,000 +53.8% |
| 2020 | $310 +4.9% | $7,800 |
| 2019 | $296 | $7,800 |
| 2018 | $296 +1.1% | $7,800 -22% |
| 2017 | $293 +30.8% | $10,000 +300% |
| 2016 | $224 | $2,500 |
| 2015 | $224 +143% | $2,500 |
| 2014 | $92 | $2,500 -91.2% |
| 2013 | $92 | $28,518 |
| 2012 | -- | -- |
| 2011 | -- | -- |
| 2010 | -- | -- |
| 2009 | -- | $33,025 -22.6% |
| 2008 | -- | $42,680 |
Find assessor info on the county website
Monthly payment
Est. payment
Payment breakdown
Explore the cost of this home by adjusting the details. Changes won't be saved.Climate risks
Neighborhood: 31548
Nearby schools
GreatSchools rating
- 7/10Sugarmill Elementary SchoolGrades: PK-5Distance: 2.9 mi
- 7/10Saint Marys Middle SchoolGrades: 6-8Distance: 6.1 mi
- 8/10Camden County High SchoolGrades: 9-12Distance: 1 mi
Schools provided by the listing agent
- Elementary: Sugarmill
- Middle: Saint Marys
- High: Camden
Source: GAMLS. This data may not be complete. We recommend contacting the local school district to confirm school assignments for this home.
- $636,9004 bd3 ba3k sqft113 Jake Colton Dr, Kingsland, GA 31548Sold

- $605,0004 bd3 ba2.9k sqft116 Jake Colton Dr, Kingsland, GA 31548Sold
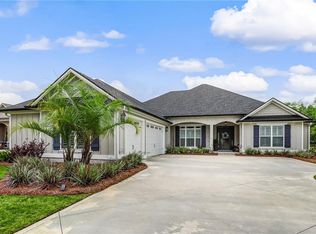
- $539,4004 bd2 ba2.6k sqft114 Jake Colton Dr, Kingsland, GA 31548Off Market
- $560,0005 bd3 ba2.9k sqft111 Jake Colton Dr, Kingsland, GA 31548Sold

- $656,4004 bd3 ba2.9k sqft118 Jake Colton Dr, Kingsland, GA 31548Off Market
- $679,9004 bd3 ba3k sqft123 Jake Colton Dr, Kingsland, GA 31548New Construction
- $541,9004 bd3 ba2.7k sqft108 Jake Colton Dr, Kingsland, GA 31548Off Market
- $560,0004 bd3 ba2.7k sqft102 Riley Hunter Dr, Kingsland, GA 31548Sold
A local agent can set up tours, give advice and negotiate with sellers.
A local lender can help you make sure your offer is ready when you are.
Similar homes
- $674,9004 bd3 ba3.3k sqft216 Jake Colton Dr, Kingsland, GA 31548Active

 MLS ID #10774539, Richard H Rowell III, St. Marys Realty Inc. GAMLS
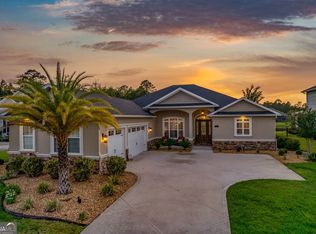
 - $629,0004 bd3 ba2.9k sqft104 Cason Noah Dr, Kingsland, GA 31548Active
 MLS ID #10764668, Katherine Carbaugh, Southern Classic Realtors. GAMLS
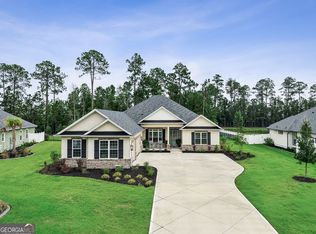
 - $595,0005 bd3 ba3k sqft204 Fiddlers Cove Dr, Kingsland, GA 31548Active
 MLS ID #10800116, Lisa Stewart, Iron Valley Real Estate Coastal GA. GAMLS
 - $479,9004 bd3 ba2.5k sqft134 Amanda Trce, Kingsland, GA 31548Active
 MLS ID #10802095, Ginny O'Quinn, eXp Realty. GAMLS
 - $534,9004 bd2 ba2.1k sqft149 Bryce Ryan Cir, Kingsland, GA 31548ActiveMLS ID #10700727, Brandea Mekara, Coastal Roots Realty. GAMLS
- $570,0004 bd3 ba2.9k sqft131 Amanda Trce, Kingsland, GA 31548ActiveMLS ID #10649448, Carei Brown, Honeyland Properties. GAMLS
- $524,9004 bd3 ba2.3k sqft113 Bedford Ct, Kingsland, GA 31548For SaleMLS ID #2000871, Nikole Vermilyea, ERA Kings Bay Realty. Scout MLS
- $474,8004 bd3 ba2.2k sqft207 Monticello Dr, Kingsland, GA 31548ActiveMLS ID #10736417, Melissa H Johnson, St. Marys Realty Inc. GAMLS
- $379,0003 bd2 ba2.1k sqft211 Ryan Nicholas Dr, Kingsland, GA 31548ActiveMLS ID #10810629, Lisa Ann McMorine, Coldwell Banker Access Realty. GAMLS
- $718,0004 bd3 ba2.8k sqft5 Sandhill Crane Dr, Saint Marys, GA 31558ActiveMLS ID #10803845, Millie R Weathers, BHHS Hodnett Cooper RealEstate. GAMLS
- $450,0004 bd4 ba2.6k sqft103 Verano St, Kingsland, GA 31548ActiveMLS ID #10770713, Ashleigh Brown, ERA Kings Bay Realty. GAMLS
- $373,9004 bd2 ba2.1k sqft140 Ryan Nicholas Dr, Kingsland, GA 31548ActiveMLS ID #10763700, Tonya Williams, Summer House Realty. GAMLS
- $699,0004 bd3 ba2.4k sqft85456 N Harts Rd, Yulee, FL 32097For SaleMLS ID #116660, Angela Garcia, WATSON REALTY CORP.. AINCAR
- $739,9004 bd3 ba3.3k sqft152 Fairways Edge Dr, Saint Marys, GA 31558For SaleMLS ID #2000063, Miranda Ellzey, Coastal Roots Realty. Scout MLS
- $375,0003 bd2 ba2.1k sqft120 Ryan Nicholas Dr, Kingsland, GA 31548ActiveMLS ID #10806413, Carlie P Parr, St. Marys Realty Inc. GAMLS
- $575,0004 bd4 ba2.5k sqft105 Firefly Court, Saint Marys, GA 31558For SaleMLS ID #2000013, Nicole Readdick, Coldwell Banker Access Realty KGLD. Scout MLS
- $399,9003 bd2 ba2.1k sqft141 Ryan Nicholas Dr, Kingsland, GA 31548ActiveMLS ID #10801147, Carrie Paulk-Gay, Coldwell Banker Access Realty. GAMLS
- $719,0005 bd4 ba3.5k sqft94 Cedar Hill Dr, Saint Marys, GA 31558ActiveMLS ID #10736046, Katherine Carbaugh, Southern Classic Realtors. GAMLS
- $402,6373 bd2 ba1.9k sqft109 Spyglass, Kingsland, GA 31548For SaleMLS ID #2000727, Joy Cooper, ERA Kings Bay Realty. Scout MLS
- $370,0003 bd2 ba2.1k sqft132 Ryan Nicholas Dr, Kingsland, GA 31548ActiveMLS ID #10776486, Katherine Carbaugh, Southern Classic Realtors. GAMLS
