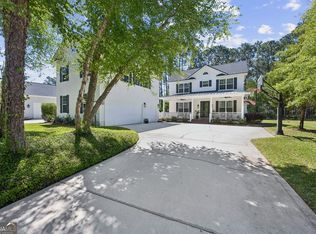

Welcome to the bright and natural light filled 152 Fairways Edge located in the sought-after Osprey Cove community! This 4 bedroom, 3 bathroom plus office home offers 3,358 sq ft with peaceful golf course views and seamless indoor/outdoor living. Designed to perfection for coastal Georgia life with three large sliders which allow access to the backyard that features a heated saltwater pool with waterfall, outdoor kitchen with gas grill, and large shaded seating area all encompassed in an oversized screened enclosure. The screened enclosure also features roll down screens for additional sun protection. Inside, you'll find formal living and dining rooms, family living area, breakfast nook, large kitchen island with seating, wet bar with wine fridge, and a spacious kitchen complete with a large butler's pantry and walk-in pantry. The primary suite includes TWO walk-in closets, double vanities, large spa tub, and giant tile shower! Worried about where to store all your things? This home is not short on storage from built ins throughout to its countless closets! The oversized 2-car garage provides additional storage and functionality. Conveniently located near Kings Bay Naval Base, Jacksonville, and the Georgia coast while offering access to the amenities and gated community lifestyle of Osprey Cove.
For sale
Price cut: $5K (7/7)
$739,900
152 Fairways Edge Dr, Saint Marys, GA 31558
4beds
3,358sqft
:
Get pre-qualified$5,023/mo
Single Family Residence
Built in 2007
0.42 Acres Lot
$720,300 Zestimate®
$220/sqft
$153/mo HOA
What's special
Peaceful golf course viewsLarge shaded seating areaBreakfast nookCountless closetsSpacious kitchenOversized screened enclosureLarge spa tub
- 67 days |
- 615 |
- 31 |
Zillow last checked:
Listing updated:
Listed by:
Miranda Ellzey 417-838-8176,
Coastal Roots Realty
Source: Scout MLS,MLS#: 2000063
Facts & features
Interior
Bedrooms & bathrooms
- Bedrooms: 4
- Bathrooms: 3
- Full bathrooms: 3
Heating
- Electric
Cooling
- Central Air, Ceiling Fan(s), Electric
Appliances
- Included: Disposal, Dishwasher, Electric Range, Microwave, Range, Refrigerator, Range Hood, Wine Cooler, Water Softener, Wall Oven
- Laundry: Electric Dryer Hookup, In Hall, Laundry Room, Sink, Washer Hookup
Features
- Built-in Features, Bookcases, Ceiling Fan(s), Crown Molding, Double Vanity, High Ceilings, High Speed Internet, In-Law Floorplan, Pantry, Soaking Tub, Tray Ceiling(s), Wet Bar, Walk-In Closet(s), Wired for Sound, Separate Shower, Primary on First Floor, Primary Suite, Sitting Area, Split Plan, Breakfast Bar, Kitchen Island
- Flooring: Carpet, Tile, Wood
- Windows: Bay Window(s), Double Pane Windows, Storm Window(s), Window Treatments
- Common walls with other units/homes: No Common Walls
Interior area
- Total interior livable area: 3,358 sqft
Video & virtual tour
Property
Parking
- Total spaces: 2
- Parking features: Attached, Garage Faces Side, Garage Door Opener, Paved
- Attached garage spaces: 2
Features
- Patio & porch: Covered, Patio, Porch, Screened
- Exterior features: Gas Grill, Lighting, Built-in Barbecue, Outdoor Grill, Outdoor Kitchen, Rain Gutters, Uncovered Courtyard
- Has private pool: Yes
- Pool features: Heated, In Ground, Screen Enclosure, Salt Water
Lot
- Size: 0.42 Acres
- Features: Back Yard, Landscaped, On Golf Course, Sprinklers In Front, Sprinklers In Rear
Details
- Parcel number: 122E 008
Construction
Type & style
- Home type: SingleFamily
- Property subtype: Single Family Residence
Materials
- Stucco
- Foundation: Slab
- Roof: Composition
Condition
- Year built: 2007
Utilities & green energy
- Sewer: Public Sewer
- Water: Public
- Utilities for property: Electricity Connected, Natural Gas Connected, Sewer Connected, Underground Utilities, Water Connected
Community & HOA
Community
- Features: Gated, Street Lights, Sidewalks
- Security: Smoke Detector(s)
- Subdivision: Osprey Cove
HOA
- Has HOA: Yes
- Amenities included: Barbecue, Clubhouse, Fitness Center, Golf Course, Gated, Jogging Path, Landscaping, Management, Picnic Area, Playground, Pool, Security, Tennis Court(s), Trail(s), RV/Boat Storage
- Services included: Maintenance Grounds, Maintenance Structure
- HOA fee: $918 semi-annually
- HOA name: Osprey Cove Homeowners Association
- HOA phone: 770-667-0595
Location
- Region: Saint Marys
Financial & listing details
- Price per square foot: $220/sqft
- Tax assessed value: $607,889
- Annual tax amount: $5,345
- Date on market: 5/20/2026
- Electric utility on property: Yes
Estimated market value
$720,300
$684,000 - $756,000
$3,644/mo
Price history
| Date | Event | Price |
|---|---|---|
| 7/7/2026 | Price change | $739,900-0.7%$220/sqft |
Source:  GAMLS #10768167 Report a problem GAMLS #10768167 Report a problem | ||
| 5/20/2026 | Listed for sale | $744,900+49.7%$222/sqft |
Source: GAMLS #10768167 Report a problem | ||
| 6/21/2018 | Sold | $497,500$148/sqft |
Source: Public Record Report a problem | ||
Public tax history
| Year | Property taxes | Tax assessment |
|---|---|---|
| 2025 | $5,345 -0.5% | $243,156 +2.7% |
| 2024 | $5,370 -5% | $236,700 +3.3% |
| 2023 | $5,654 -2.2% | $229,111 +2.2% |
| 2022 | $5,781 +0.2% | $224,253 +28.6% |
| 2021 | $5,767 +23.7% | $174,366 +1.6% |
| 2020 | $4,662 -14% | $171,664 |
| 2019 | $5,421 -2.6% | $171,664 |
| 2018 | $5,565 +44.9% | $171,664 +7.7% |
| 2017 | $3,840 -1.8% | $159,356 +8% |
| 2016 | $3,910 | $147,607 +0% |
| 2015 | $3,910 +4.1% | $147,606 -5.1% |
| 2014 | $3,757 | $155,607 -0.2% |
| 2013 | $3,757 | $155,960 |
| 2012 | -- | -- |
| 2011 | -- | -- |
| 2010 | -- | -- |
| 2009 | -- | $186,934 +154.5% |
| 2008 | -- | $73,463 +99.1% |
| 2007 | -- | $36,900 |
| 2006 | -- | $36,900 |
| 2005 | -- | $36,900 |
| 2004 | -- | $36,900 |
Find assessor info on the county website
Monthly payment
Est. payment
Payment breakdown
Explore the cost of this home by adjusting the details. Changes won't be saved.Climate risks
Neighborhood: 31558
Nearby schools
GreatSchools rating
- 7/10Mary Lee Clark Elementary SchoolGrades: PK-5Distance: 1.5 mi
- 7/10Saint Marys Middle SchoolGrades: 6-8Distance: 1.9 mi
- 8/10Camden County High SchoolGrades: 9-12Distance: 5 mi
Schools provided by the listing agent
- Elementary: Matilda Harris Elementary
- Middle: St. Marys Middle School
- High: Camden County
Source: Scout MLS. This data may not be complete. We recommend contacting the local school district to confirm school assignments for this home.
- $621,9004 bd3 ba3.4k sqft152 Fairways Edge Dr #008, Saint Marys, GA 31558Off Market

- $90,0000.41 Acres132 Fairways Edge Dr, Saint Marys, GA 31558Off Market
- $441,5003 bd2 ba2.8k sqft172 Fairways Edge Dr, Saint Marys, GA 31558Off Market
- $577,8004 bd3 ba2.2k sqft192 Fairways Edge Dr, Saint Marys, GA 31558Off Market
- $429,0004 bd3 ba2.3k sqft15 Wood Stork Ct, Saint Marys, GA 31558Off Market
- $498,3004 bd4 ba2.8k sqft0 Wood Stork 42 LOT 42, St Marys, GA 31558Off Market
- $742,7004 bd4 ba2.8k sqft92 Fairways Edge Dr, Saint Marys, GA 31558Off Market
- $753,3000.67 Acres218 Fairways Edge Dr, Saint Marys, GA 31558Off Market
A local agent can set up tours, give advice and negotiate with sellers.
A local lender can help you make sure your offer is ready when you are.
Similar homes
- $718,0004 bd3 ba2.8k sqft5 Sandhill Crane Dr, Saint Marys, GA 31558Active

 MLS ID #10803845, Millie R Weathers, BHHS Hodnett Cooper RealEstate. GAMLS
 - $719,0005 bd4 ba3.5k sqft94 Cedar Hill Dr, Saint Marys, GA 31558Active
 MLS ID #10736046, Katherine Carbaugh, Southern Classic Realtors. GAMLS
 - $725,0004 bd3 ba3.2k sqft221 Osprey Cir, Saint Marys, GA 31558Active
 MLS ID #10611352, Millie R Weathers, BHHS Hodnett Cooper RealEstate. GAMLS
 - $759,9003 bd3 ba3k sqft2491 Isles Of Street Marys Way, Saint Marys, GA 31558Active
 MLS ID #10682861, Laurent Flowers, eXp Realty. GAMLS
 - $589,0004 bd3 ba2.7k sqft1074 Willow Dr, Saint Marys, GA 31558ActiveMLS ID #10774100, Jay Wilcox, Harry Norman Realtors. GAMLS
- $699,0003 bd3 ba3k sqft311 Osprey Cir, Saint Marys, GA 31558ActiveMLS ID #10768019, Carmita Criss, Iron Valley Real Estate Coastal GA. GAMLS
- $462,0004 bd3 ba2.3k sqft105 Nutgall Dr, Saint Marys, GA 31558ActiveMLS ID #10788105, Donald Shearin, Atlantic Salt Realty. GAMLS
- $520,0004 bd3 ba2.6k sqft1026 Greenwillow Dr, Saint Marys, GA 31558ActiveMLS ID #10655098, Margaret Waldo Jones, eXp Realty. GAMLS
- $456,0003 bd2 ba2k sqft542 Cardinal Cir E, Saint Marys, GA 31558ActiveMLS ID #10754797, Donald Shearin, Atlantic Salt Realty. GAMLS
- $549,0004 bd3 ba2.3k sqft283 Osprey Cir, Saint Marys, GA 31558ActiveMLS ID #10787853, Kathy Levy, Iron Valley Real Estate Coastal GA. GAMLS
- $498,0004 bd4 ba2.5k sqft215 Holm Pl, Saint Marys, GA 31558ActiveMLS ID #10728735, Carrie Paulk-Gay, Coldwell Banker Access Realty. GAMLS
- $575,0004 bd4 ba2.5k sqft105 Firefly Court, Saint Marys, GA 31558For SaleMLS ID #2000013, Nicole Readdick, Coldwell Banker Access Realty KGLD. Scout MLS
- $412,7504 bd3 ba2.4k sqft1420 Tanager Trl, Saint Marys, GA 31558ActiveMLS ID #10764947, Linda Cook, ERA Kings Bay Realty. GAMLS
- $390,0003 bd2 ba1.8k sqft223 Cardinal Cir W, Saint Marys, GA 31558For SaleMLS ID #2000768, Lori Buttich, ERA Kings Bay Realty. Scout MLS
- $399,9003 bd2 ba1.9k sqft412 Morning Glory Rd, Saint Marys, GA 31558For SaleMLS ID #2000617, Carrie Paulk-Gay, Coldwell Banker Access Realty KGLD. Scout MLS
- $679,9903 bd2 ba2k sqft105 Spartina Ct, Saint Marys, GA 31558ActiveMLS ID #10783917, Alexandria Kornas, Atlantic Salt Realty. GAMLS
- $749,9004 bd3 ba2.6k sqft29302 Grandview Mnr, Yulee, FL 32097For SaleMLS ID #116171, Lily Bostick, CHRISTIE'S INTERNATIONAL REAL ESTATE FIRST COAST. AINCAR
- $798,0004 bd3 ba2.6k sqft96112 Oak Canopy Ln, Fernandina Beach, FL 32034For SaleMLS ID #116126, Tracy Fendig, KELLER WILLIAMS REALTY / FB OFFICE. AINCAR
- $759,0004 bd3 ba3.1k sqft96067 OAK CANOPY Lane, Fernandina Beach, FL 32034For SaleMLS ID #2146725, FELICIA WALKER. realMLS
- $374,9003 bd2 ba1.8k sqft118 Boatsman Way, Saint Marys, GA 31558ActiveMLS ID #10801997, Ginny O'Quinn, eXp Realty. GAMLS
