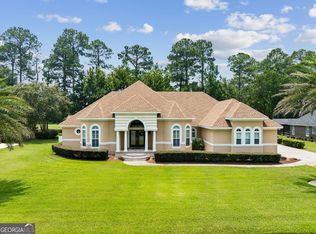
NEW ROOF INSTALLED APRIL 2026! Experience refined coastal living in Osprey Cove, the premier gated golf and waterfront community in St. Marys, Georgia. This exceptional Arthur Rutenberg custom home offers 3,219 square feet of beautifully designed single-level living with 4 bedrooms, 3 full baths, a private office, formal living and dining rooms, and a spacious family room. Designed with timeless elegance, the home showcases hardwood flooring, custom solid wood cabinetry, and plantation shutters throughout. Expansive windows and thoughtfully placed living spaces capture serene views of the 13th green while creating an inviting atmosphere for both everyday living and entertaining. The chef's kitchen is the heart of the home, featuring a large center island, natural gas 5-burner cooktop, double wall ovens, premium appliances, and a walk-in pantry. The open floor plan flows seamlessly into the family room, where two sets of hurricane-rated sliding glass doors frame picturesque golf course views beyond a natural wooded buffer. The luxurious primary suite is a peaceful retreat with private lanai access and beautiful golf course views. The primary ensuite offers a soaking tub, oversized walk-in shower, dual vanities, and two generous walk-in closets. The screened lanai is designed for year-round enjoyment, with multiple seating and entertaining areas, plus a vented exhaust system for outdoor grilling. The backyard is pre-wired for a future private pool, making it easy to create your own outdoor oasis. Additional highlights include a dedicated home office near the front entry, spacious secondary bedrooms and baths, a well-equipped laundry room with cabinetry and utility sink, and a 3-car garage with staircase access to a large floored attic for exceptional storage and convenient system access. Built for durability and peace of mind, the home features hurricane-rated cable construction from slab to roof for enhanced wind resistance and potential insurance savings, along with gutter leaf guards for low-maintenance living. Offering the perfect blend of luxury, functionality, and breathtaking golf course views, this remarkable home is ideal for entertaining, relaxing, and enjoying the exceptional lifestyle that Osprey Cove has to offer. Schedule your private showing today and discover everything this extraordinary home has to offer. BACK ON THE MARKET AT NO FAULT OF THE SELLER!
Active
Price cut: $13K (7/9)
$725,000
221 Osprey Cir, Saint Marys, GA 31558
4beds
3,219sqft
:
Get pre-qualified$4,865/mo
Single Family Residence
Built in 2006
0.36 Acres Lot
$713,800 Zestimate®
$225/sqft
$142/mo HOA
What's special
Beautiful golf course viewsPrivate officeLuxurious primary suiteLarge center islandExpansive windowsPrivate lanai accessSpacious family room
- 320 days |
- 472 |
- 12 |
Zillow last checked:
Listing updated:
Listed by:
Millie R Weathers 912-227-0574,
BHHS Hodnett Cooper RealEstate,
Aimee Weathers 912-552-2363,
BHHS Hodnett Cooper RealEstate
Source: GAMLS,MLS#: 10611352
Facts & features
Interior
Bedrooms & bathrooms
- Bedrooms: 4
- Bathrooms: 3
- Full bathrooms: 3
- Main level bathrooms: 3
- Main level bedrooms: 4
Rooms
- Room types: Den, Laundry, Office
Dining room
- Features: Seats 12+, Separate Room
Kitchen
- Features: Breakfast Area, Kitchen Island, Pantry, Solid Surface Counters, Walk-in Pantry
Heating
- Central, Electric, Heat Pump
Cooling
- Central Air, Electric, Heat Pump
Appliances
- Included: Cooktop, Dishwasher, Disposal, Double Oven, Electric Water Heater, Gas Water Heater, Microwave, Oven, Refrigerator, Stainless Steel Appliance(s), Washer, Water Softener
- Laundry: In Hall
Features
- Double Vanity, High Ceilings, Master On Main Level, Soaking Tub, Tile Bath, Tray Ceiling(s), Walk-In Closet(s)
- Flooring: Hardwood, Laminate, Tile
- Basement: None
- Has fireplace: No
Interior area
- Total structure area: 3,219
- Total interior livable area: 3,219 sqft
- Finished area above ground: 3,219
- Finished area below ground: 0
Video & virtual tour
Property
Parking
- Total spaces: 3
- Parking features: Attached
- Has attached garage: Yes
Features
- Levels: One
- Stories: 1
- Patio & porch: Screened
- Exterior features: Sprinkler System
- Frontage type: Golf Course
Lot
- Size: 0.36 Acres
- Features: Level, Private
- Residential vegetation: Partially Wooded
Details
- Parcel number: 122C 401
Construction
Type & style
- Home type: SingleFamily
- Architectural style: Mediterranean,Traditional
- Property subtype: Single Family Residence
Materials
- Stucco
- Foundation: Slab
- Roof: Composition
Condition
- Resale
- New construction: No
- Year built: 2006
Utilities & green energy
- Sewer: Public Sewer
- Water: Public
- Utilities for property: Cable Available, Electricity Available, High Speed Internet, Natural Gas Available
Community & HOA
Community
- Features: Boat/Camper/Van Prkg, Clubhouse, Fitness Center, Gated, Golf, Lake, Park, Playground, Pool, Sidewalks, Street Lights, Tennis Court(s)
- Security: Gated Community, Smoke Detector(s)
- Subdivision: Osprey Cove
HOA
- Has HOA: Yes
- Services included: Private Roads, Reserve Fund, Security
- HOA fee: $1,707 annually
Location
- Region: Saint Marys
Financial & listing details
- Price per square foot: $225/sqft
- Tax assessed value: $600,162
- Annual tax amount: $6,636
- Date on market: 9/23/2025
- Cumulative days on market: 266 days
- Listing agreement: Exclusive Right To Sell
- Electric utility on property: Yes
Estimated market value
$713,800
$678,000 - $749,000
$2,941/mo
Price history
| Date | Event | Price |
|---|---|---|
| 7/9/2026 | Price change | $725,000-1.8%$225/sqft |
Source:  GAMLS #10611352 Report a problem GAMLS #10611352 Report a problem | ||
| 6/27/2026 | Price change | $738,000-0.7%$229/sqft |
Source: Scout MLS #1657001 Report a problem | ||
| 5/17/2026 | Pending sale | $743,000$231/sqft |
Source: GAMLS #10611352 Report a problem | ||
| 4/14/2026 | Price change | $743,000-0.7%$231/sqft |
Source: GAMLS #10611352 Report a problem | ||
| 2/8/2026 | Listed for sale | $748,000$232/sqft |
Source: GAMLS #10611352 Report a problem | ||
| 1/27/2026 | Pending sale | $748,000$232/sqft |
Source: Scout MLS #1657001 Report a problem | ||
| 9/24/2025 | Listed for sale | $748,000-0.1%$232/sqft |
Source: GAMLS #10611352 Report a problem | ||
| 9/19/2025 | Listing removed | $749,000$233/sqft |
Source: GAMLS #10544648 Report a problem | ||
| 7/14/2025 | Price change | $749,000-3.9%$233/sqft |
Source: GAMLS #10544648 Report a problem | ||
| 6/16/2025 | Listed for sale | $779,000+57.4%$242/sqft |
Source: GAMLS #10544648 Report a problem | ||
| 4/30/2021 | Sold | $495,000+212.3%$154/sqft |
Source:  GAMLS #8938123 Report a problem GAMLS #8938123 Report a problem | ||
| 1/12/2006 | Sold | $158,500$49/sqft |
Source: Public Record Report a problem | ||
Public tax history
| Year | Property taxes | Tax assessment |
|---|---|---|
| 2025 | $5,376 -0.5% | $240,065 +2% |
| 2024 | $5,403 -4.4% | $235,265 +5.4% |
| 2023 | $5,653 +8.4% | $223,265 +4.7% |
| 2022 | $5,213 +21.5% | $213,163 +17% |
| 2021 | $4,291 +25.8% | $182,166 -5.5% |
| 2020 | $3,411 -18.2% | $192,710 +20.5% |
| 2019 | $4,172 | $159,960 |
| 2018 | $4,172 +62.2% | $159,960 +14.5% |
| 2017 | $2,571 -20% | $139,736 +2.5% |
| 2016 | $3,212 | $136,290 |
| 2015 | $3,212 +4.1% | $136,290 -1.1% |
| 2014 | $3,086 | $137,772 +1.1% |
| 2013 | $3,086 | $136,290 |
| 2012 | -- | -- |
| 2011 | -- | -- |
| 2010 | -- | -- |
| 2009 | -- | $164,445 -4.3% |
| 2008 | -- | $171,840 +72.1% |
| 2007 | -- | $99,868 +177.4% |
| 2006 | -- | $36,000 |
| 2005 | -- | $36,000 |
| 2004 | -- | $36,000 +12.5% |
| 2003 | -- | $32,000 |
| 2002 | -- | $32,000 +56.9% |
| 2001 | -- | $20,400 |
Find assessor info on the county website
Monthly payment
Est. payment
Payment breakdown
Explore the cost of this home by adjusting the details. Changes won't be saved.Climate risks
Neighborhood: 31558
Nearby schools
GreatSchools rating
- 7/10Mary Lee Clark Elementary SchoolGrades: PK-5Distance: 2.4 mi
- 7/10Saint Marys Middle SchoolGrades: 6-8Distance: 3 mi
- 8/10Camden County High SchoolGrades: 9-12Distance: 4.8 mi
Schools provided by the listing agent
- Elementary: Mary Lee Clark
- Middle: Saint Marys
- High: Camden
Source: GAMLS. This data may not be complete. We recommend contacting the local school district to confirm school assignments for this home.
- $771,0004 bd4 ba3k sqft223 Osprey Cir, Saint Marys, GA 31558Off Market
- $--0.5 acres228 Osprey Circle, Saint Marys, GA 31558Off Market
- $757,3002 bd2 ba2.6k sqft228 Osprey Cir, Saint Marys, GA 31558Off Market
- $614,6004 bd3 ba2.5k sqft225 Osprey Cir, Saint Marys, GA 31558Off Market
- $645,0003 bd2 ba2.3k sqft226 Osprey Cir, Saint Marys, GA 31558Sold
- $498,0004 bd3 ba2.5k sqft217 Osprey Cir, Saint Marys, GA 31558Off Market
- $--0.3 acresOsprey Circle Lot 360, St. Marys, GA 31558Off Market
- $688,2004 bd4 ba2.9k sqft230 Osprey Cir, Saint Marys, GA 31558Off Market
A local agent can set up tours, give advice and negotiate with sellers.
A local lender can help you make sure your offer is ready when you are.
Similar homes
- $715,0003 bd3 ba2.7k sqft338 Osprey Cir, Saint Marys, GA 31558Active
 MLS ID #10816716, Melissa H Johnson, St. Marys Realty Inc. GAMLS
 - $718,0004 bd3 ba2.8k sqft5 Sandhill Crane Dr, Saint Marys, GA 31558Active
 MLS ID #10803845, Millie R Weathers, BHHS Hodnett Cooper RealEstate. GAMLS
 - $739,9004 bd3 ba3.3k sqft152 Fairways Edge Dr, Saint Marys, GA 31558Active
 MLS ID #10768167, Miranda Ellzey, Coastal Roots Realty. GAMLS
 - $699,0003 bd3 ba3k sqft311 Osprey Cir, Saint Marys, GA 31558Active
 MLS ID #10768019, Carmita Criss, Iron Valley Real Estate Coastal GA. GAMLS
 - $589,0004 bd3 ba2.7k sqft1074 Willow Dr, Saint Marys, GA 31558ActiveMLS ID #10774100, Jay Wilcox, Harry Norman Realtors. GAMLS
- $719,0005 bd4 ba3.5k sqft94 Cedar Hill Dr, Saint Marys, GA 31558ActiveMLS ID #10736046, Katherine Carbaugh, Southern Classic Realtors. GAMLS
- $759,9003 bd3 ba3k sqft2491 Isles Of Street Marys Way, Saint Marys, GA 31558ActiveMLS ID #10682861, Laurent Flowers, eXp Realty. GAMLS
- $800,0004 bd3 ba2.8k sqft203 Salt Grass Trce, Saint Marys, GA 31558ActiveMLS ID #10705094, Rita K Hall, Watson Realty Corp. GAMLS
- $549,0004 bd3 ba2.3k sqft283 Osprey Cir, Saint Marys, GA 31558ActiveMLS ID #10787853, Kathy Levy, Iron Valley Real Estate Coastal GA. GAMLS
- $525,0003 bd4 ba2.6k sqft819 Baytree Cir, Saint Marys, GA 31558ActiveMLS ID #10819791, LaDawna Seymour, Coastal Roots Realty. GAMLS
- $520,0004 bd3 ba2.6k sqft1026 Greenwillow Dr, Saint Marys, GA 31558ActiveMLS ID #10655098, Margaret Waldo Jones, eXp Realty. GAMLS
- $412,7504 bd3 ba2.4k sqft1420 Tanager Trl, Saint Marys, GA 31558ActiveMLS ID #10764947, Linda Cook, ERA Kings Bay Realty. GAMLS
- $429,9004 bd3 ba2.1k sqft106 Longwood Rd, Saint Marys, GA 31558ActiveMLS ID #10817973, Valerie Ellers, Coastal Roots Realty. GAMLS
- $507,4004 bd3 ba2.9k sqft811 Riverview Dr W, Saint Marys, GA 31558ActiveMLS ID #10702865, Rita K Hall, Watson Realty Corp. GAMLS
- $575,0004 bd4 ba2.5k sqft105 Firefly Court, Saint Marys, GA 31558For SaleMLS ID #2000013, Nicole Readdick, Coldwell Banker Access Realty KGLD. Scout MLS
- $619,9005 bd5 ba2.4k sqft210 Placid Rd, Saint Marys, GA 31558ActiveMLS ID #10816963, Lloyd Streit, Atlantic Salt Realty. GAMLS
- $456,0003 bd2 ba2k sqft542 Cardinal Cir E, Saint Marys, GA 31558ActiveMLS ID #10754797, Donald Shearin, Atlantic Salt Realty. GAMLS
- $649,9903 bd2 ba2k sqft105 Spartina Ct, Saint Marys, GA 31558ActiveMLS ID #10783917, Alexandria Kornas, Atlantic Salt Realty. GAMLS
- $462,0004 bd3 ba2.3k sqft105 Nutgall Dr, Saint Marys, GA 31558ActiveMLS ID #10788105, Donald Shearin, Atlantic Salt Realty. GAMLS
- $390,0003 bd2 ba1.8k sqft223 Cardinal Cir W, Saint Marys, GA 31558ActiveMLS ID #10789531, Lori Buttich, ERA Kings Bay Realty. GAMLS
