Nestled among mature oak trees along Borrell Creek with panoramic river views, this architecturally distinctive contemporary home offers a light filled interior, multi level design, and exceptional outdoor living. A vaulted front porch with skylight welcomes you through double entry doors framed by angled contemporary windows that bring natural light into the foyer. The main living areas feature vaulted ceilings with exposed beams, wood floors, and tall windows with triangular transoms that enhance the home's architectural character. The living room is anchored by a fireplace with marble surround and wood mantle, while the dining room's bay window overlooks the deck, pool, marsh, dock, and river beyond. The kitchen offers custom cabinetry with stained wood lowers and white upper cabinets, floating wood shelves, rustic tile backsplash, and unique granite countertops. A large island includes a smooth top cooktop, and KitchenAid black stainless double wall ovens complete the space. The breakfast nook features vaulted ceilings, skylights, a plant ledge, and bay window seating with eastern views toward the pool and river. Just a half flight of stairs down, the family room provides additional living space with luxury vinyl plank flooring, a wood burning fireplace with stone surround, built in cabinetry, and a wet bar. This level also includes a bedroom with built in window seating and storage, a beautifully updated guest bathroom with marble vanity and custom tile shower, a spacious laundry and mudroom with utility sink and cabinetry, and access to the side entry two car garage. Upstairs are two additional bedrooms, one with built in seating the other with a double closet. They both share a bathroom with subway tile tub surround and coastal inspired vanity. The private primary suite includes tray ceiling, recessed lighting, and a picture window with built in seating overlooking the pool, deck, marsh, and river. A short staircase leads to the primary bathroom with vaulted ceilings, double quartz vanities, a deep soaking tub positioned beneath a window with river views inside a wet room style shower, water closet, and walk in closet. Outdoor living is designed for entertaining with a large multi level deck accessible from the kitchen and family room, offering space for grilling, gathering, and relaxing beside the pool and hot tub. The shaded backyard includes mature landscaping, citrus trees, azaleas, and a fire pit area. A boardwalk extends across the salt marsh to a covered dock and floating dock on Borrell Creek with access to the river and expansive views toward Florida. Enjoy peaceful sunrises from the dock and sunset views looking back toward the home. Located in an established St. Marys neighborhood just minutes from Kings Bay Naval Submarine Base, historic downtown St. Marys, Kingsland, and I-95. The neighborhood offers low HOA dues and access to a private community boat ramp.
For sale
Price cut: $35K (7/3)
$800,000
203 Salt Grass Trce, Saint Marys, GA 31558
4beds
2,831sqft
:
Get pre-qualified$5,291/mo
Single Family Residence
Built in 1989
1.55 Acres Lot
$-- Zestimate®
$283/sqft
$25/mo HOA
What's special
- 140 days |
- 1,099 |
- 84 |
Zillow last checked:
Listing updated:
Listed by:
Rita Hall,
Watson Realty Corp
Source: Scout MLS,MLS#: 1660158
Facts & features
Interior
Bedrooms & bathrooms
- Bedrooms: 4
- Bathrooms: 3
- Full bathrooms: 3
Heating
- Central, Electric
Cooling
- Central Air, Electric
Appliances
- Included: Cooktop, Disposal, Double Oven, Dishwasher, Plumbed For Ice Maker, Refrigerator, Water Softener, Wall Oven
- Laundry: Electric Dryer Hookup, Gas Dryer Hookup, In Hall, Laundry Room, Washer Hookup
Features
- Beamed Ceilings, Built-in Features, Bookcases, Ceiling Fan(s), Coffered Ceiling(s), Double Vanity, High Ceilings, Pantry, Recessed Lighting, Soaking Tub, Tray Ceiling(s), Vaulted Ceiling(s), Walk-In Closet(s), Wallpaper, Separate Shower, Tub Only, Tub/Shower Combo, Wet Room, Primary Suite, Sitting Area, Breakfast Bar, Kitchen Island
- Flooring: Hardwood, Tile, Vinyl
- Windows: Garden Window(s), Skylight(s)
- Has basement: No
- Number of fireplaces: 2
- Fireplace features: Den, Factory Built, Family Room, Living Room, Masonry, Wood Burning
Interior area
- Total interior livable area: 2,831 sqft
Video & virtual tour
Property
Parking
- Total spaces: 2
- Parking features: Attached, Driveway, Garage Door Opener, Other, Paved
- Garage spaces: 2
- Has uncovered spaces: Yes
Features
- Patio & porch: Deck, Front Porch, Patio, Porch
- Exterior features: Courtyard, Fire Pit
- Has private pool: Yes
- Pool features: Above Ground
- Has spa: Yes
- Spa features: Above Ground
- Has view: Yes
- View description: Neighborhood, Natural Landscape
- Body of water: Burrells Creek
Lot
- Size: 1.55 Acres
- Features: Level, Private, Estate Lot, Full Size Lot
Details
- Parcel number: 135L 071
- Zoning description: Residential
- Special conditions: Standard
Construction
Type & style
- Home type: SingleFamily
- Architectural style: Contemporary,Split Level
- Property subtype: Single Family Residence
Materials
- Tabby
- Roof: Asphalt,Composition
Condition
- As Is
- Year built: 1989
Utilities & green energy
- Sewer: Public Sewer
- Water: Public
- Utilities for property: Cable Available, Electricity Available, Phone Available, Sewer Available, Underground Utilities, Water Available
Community & HOA
Community
- Features: Walk To Shopping, Beach Access
- Security: Smoke Detector(s)
- Subdivision: Shadowlawn
HOA
- Has HOA: Yes
- Services included: Other
- HOA fee: $300 annually
Location
- Region: Saint Marys
Financial & listing details
- Price per square foot: $283/sqft
- Tax assessed value: $371,348
- Annual tax amount: $4,468
- Date on market: 3/6/2026
- Listing terms: 1031 Exchange,Cash,Conventional,FHA,USDA Loan,VA Loan
- Electric utility on property: Yes
- Road surface type: Asphalt
Estimated market value
Not available
Estimated sales range
Not available
Not available
Price history
| Date | Event | Price |
|---|---|---|
| 7/3/2026 | Price change | $800,000-4.2%$283/sqft |
Source:  GAMLS #10705094 Report a problem GAMLS #10705094 Report a problem | ||
| 4/21/2026 | Price change | $835,000-1.8%$295/sqft |
Source: GAMLS #10705094 Report a problem | ||
| 3/25/2026 | Price change | $850,000-2.9%$300/sqft |
Source: GAMLS #10705094 Report a problem | ||
| 3/6/2026 | Listed for sale | $875,000-10.2%$309/sqft |
Source: GAMLS #10705094 Report a problem | ||
| 1/1/2026 | Listing removed | $974,900$344/sqft |
Source: Scout MLS #1654805 Report a problem | ||
| 9/3/2025 | Price change | $974,900-2.5%$344/sqft |
Source: GAMLS #10547488 Report a problem | ||
| 6/20/2025 | Listed for sale | $999,900+66.7%$353/sqft |
Source: GAMLS #10547488 Report a problem | ||
| 4/16/2022 | Listing removed | -- |
Source: BHHS broker feed Report a problem | ||
| 3/26/2022 | Pending sale | $599,900$212/sqft |
Source: GAMLS #10013861 Report a problem | ||
| 3/10/2022 | Price change | $599,900-7.7%$212/sqft |
Source: GAMLS #10013861 Report a problem | ||
| 2/23/2022 | Price change | $650,000-3.7%$230/sqft |
Source: GAMLS #10013861 Report a problem | ||
| 2/16/2022 | Listed for sale | $675,000$238/sqft |
Source: GAMLS #10013861 Report a problem | ||
| 2/11/2022 | Pending sale | $675,000$238/sqft |
Source: GAMLS #10013861 Report a problem | ||
| 1/25/2022 | Listed for sale | $675,000$238/sqft |
Source: GAMLS #10013861 Report a problem | ||
| 1/20/2022 | Pending sale | $675,000$238/sqft |
Source: GAMLS #10013861 Report a problem | ||
| 1/17/2022 | Price change | $675,000+38.6%$238/sqft |
Source: GAMLS #10013861 Report a problem | ||
| 8/30/2011 | Listed for sale | $487,000+107.2%$172/sqft |
Source: Prudential Magnolia Realty #03116667 Report a problem | ||
| 7/5/2000 | Sold | $235,000$83/sqft |
Source: Agent Provided Report a problem | ||
Public tax history
| Year | Property taxes | Tax assessment |
|---|---|---|
| 2016 | $4,468 | $148,539 -1.2% |
| 2015 | $4,468 +3% | $150,330 |
| 2014 | $4,339 | $150,330 0% |
| 2013 | $4,339 | $150,338 |
| 2012 | -- | -- |
| 2011 | -- | -- |
| 2010 | -- | -- |
| 2009 | -- | $221,398 +43.6% |
| 2008 | -- | $154,171 -6.9% |
| 2007 | -- | $165,581 +54.1% |
| 2006 | -- | $107,478 +5% |
| 2005 | -- | $102,367 |
| 2004 | -- | $102,367 |
| 2003 | -- | $102,367 +13.8% |
| 2002 | -- | $89,950 |
| 2001 | -- | $89,950 |
Find assessor info on the county website
Monthly payment
Est. payment
Payment breakdown
Explore the cost of this home by adjusting the details. Changes won't be saved.Climate risks
Neighborhood: 31558
Nearby schools
GreatSchools rating
- 9/10St. Marys Elementary SchoolGrades: PK-5Distance: 2.6 mi
- 7/10Saint Marys Middle SchoolGrades: 6-8Distance: 0.9 mi
- 8/10Camden County High SchoolGrades: 9-12Distance: 6.1 mi
Schools provided by the listing agent
- Elementary: St. Marys Elementary
- Middle: St. Marys Middle School
- High: Camden County
Source: Scout MLS. This data may not be complete. We recommend contacting the local school district to confirm school assignments for this home.
- $534,0004 bd3 ba2.8k sqft203 Salt Grass Trce #13, Saint Marys, GA 31558Off Market
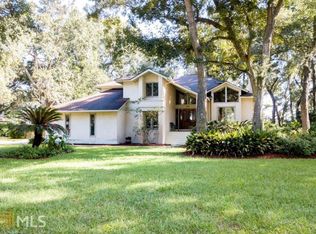
- $266,1764 bd2 ba2.1k sqft201 Salt Grass Trce, Saint Marys, GA 31558Off Market
- $452,5003 bd2 ba1.9k sqft205 Salt Grass Trl, Saint Marys, GA 31558Sold
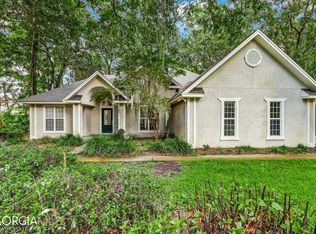
- $452,5003 bd2 ba1.9k sqft205 Salt Grass Trce, Saint Marys, GA 31558Sold

- $606,2004 bd4 ba2.9k sqft303 Long Point Cir, Saint Marys, GA 31558Off Market
- $615,6004 bd4 ba2.8k sqft303 Long Point Cir #11, Saint Marys, GA 31558Off Market
- $1,685,0004 bd4 ba4.3k sqft305 Long Point Cir, Saint Marys, GA 31558Sold
- $703,4004 bd3 ba2.8k sqft203 Salt Grass Trl, Saint Marys, GA 31558Off Market
A local agent can set up tours, give advice and negotiate with sellers.
A local lender can help you make sure your offer is ready when you are.
Similar homes
- $718,0004 bd3 ba2.8k sqft5 Sandhill Crane Dr, Saint Marys, GA 31558Active

 MLS ID #10803845, Millie R Weathers, BHHS Hodnett Cooper RealEstate. GAMLS
 - $739,9004 bd3 ba3.3k sqft152 Fairways Edge Dr, Saint Marys, GA 31558For Sale
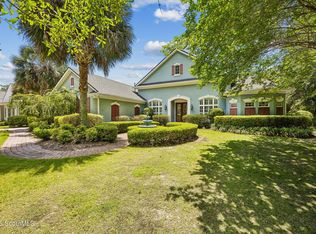 MLS ID #2000063, Miranda Ellzey, Coastal Roots Realty. Scout MLS
 - $768,0004 bd3 ba2.7k sqft2211 Isles Of Street Marys Way, Saint Marys, GA 31558For Sale
 MLS ID #2000908, Melissa Johnson, St Marys Realty Inc Island Si. Scout MLS
 - $719,0005 bd4 ba3.5k sqft94 Cedar Hill Dr, Saint Marys, GA 31558Active
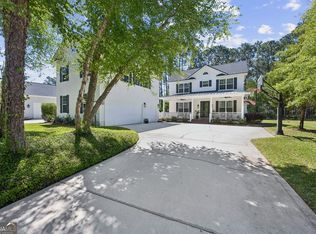 MLS ID #10736046, Katherine Carbaugh, Southern Classic Realtors. GAMLS
 - $824,9005 bd4 ba3k sqft446 Fairways Edge Dr, Saint Marys, GA 31558ActiveMLS ID #10633568, Bitsy Bedingfield, St. Marys Realty Inc. GAMLS
- $725,0004 bd3 ba3.2k sqft221 Osprey Cir, Saint Marys, GA 31558ActiveMLS ID #10611352, Millie R Weathers, BHHS Hodnett Cooper RealEstate. GAMLS
- $849,9003 bd4 ba2.7k sqft304 E Dillingham St, Saint Marys, GA 31558ActiveMLS ID #10533873, Teddie J Lockhart, St. Marys Realty Inc. GAMLS
- $850,0003 bd2 ba2.1k sqft97260 Pirates Point Rd, Yulee, FL 32097For SaleMLS ID #116804, Adele Suddes, CENTURY 21 MILLER ELITE. AINCAR
- $520,0004 bd3 ba2.6k sqft1026 Greenwillow Dr, Saint Marys, GA 31558ActiveMLS ID #10655098, Margaret Waldo Jones, eXp Realty. GAMLS
- $525,0004 bd3 ba3k sqft303 Nutgall Dr, Saint Marys, GA 31558ActiveMLS ID #10672420, Debby McDermott, Watson Realty Corp. GAMLS
- $575,0004 bd4 ba2.5k sqft105 Firefly Court, Saint Marys, GA 31558For SaleMLS ID #2000013, Nicole Readdick, Coldwell Banker Access Realty KGLD. Scout MLS
- $456,0003 bd2 ba2k sqft542 Cardinal Cir E, Saint Marys, GA 31558ActiveMLS ID #10754797, Donald Shearin, Atlantic Salt Realty. GAMLS
- $839,0004 bd3 ba1.9k sqft499 Crosswind Dr, Fernandina Beach, FL 32034For SaleMLS ID #116753, Tammy Tingle, CENTURY 21 MILLER ELITE. AINCAR
- $462,0004 bd3 ba2.3k sqft105 Nutgall Dr, Saint Marys, GA 31558ActiveMLS ID #10788105, Donald Shearin, Atlantic Salt Realty. GAMLS
- $679,9903 bd2 ba2k sqft105 Spartina Ct, Saint Marys, GA 31558ActiveMLS ID #10783917, Alexandria Kornas, Atlantic Salt Realty. GAMLS
- $749,9004 bd3 ba2.6k sqft29302 Grandview Mnr, Yulee, FL 32097For SaleMLS ID #116171, Lily Bostick, CHRISTIE'S INTERNATIONAL REAL ESTATE FIRST COAST. AINCAR
- $799,0004 bd3 ba2.5k sqft29258 Grandview Mnr, Yulee, FL 32097For SaleMLS ID #115835, Courtney Russell, SUMMER HOUSE REALTY. AINCAR
- $410,0004 bd2 ba2k sqft232 Lanier Dr, Saint Marys, GA 31558ActiveMLS ID #10794233, Becky Vail, Century 21 Crest Realty. GAMLS
- $749,0003 bd3 ba2.3k sqft85764 Blackmon Rd, Yulee, FL 32097For SaleMLS ID #116440, Colleen Gerke, CLOSE WITH COLLEEN REAL ESTATE. AINCAR
- $459,3504 bd2 ba2.1k sqft127 Chinquapin Dr, Saint Marys, GA 31558ActiveMLS ID #10793814, Kathy Levy, Iron Valley Real Estate Coastal GA. GAMLS
