EXQUISITE WATERFRONT RETREAT WITH TIMELESS CHARACTER ON A CORNER LOCATION IN SHADOWLAWN. WITH UNSPOILED VIEWS OF BORRELL CREEK AND A POSSIBLE DOCK PERMIT (BUYER TO VERIFY WITH DNR), THIS UNIQUE PROPERTY OFFERS THE PERFECT BLEND OF COMFORT, FUNCTION, AND STYLE. THE HOME'S EXTERIOR FEATURES DURABLE, LOW-MAINTENANCE TABBY SIDING, ALONG WITH THOUGHTFUL ADDITIONS LIKE A WORKSHOP FOR HOBBIES AND A STORAGE SHED, LEAVING YOUR GARAGE FREE FOR ACTUAL PARKING. THE SCREENED LANAI WITH VAULTED CEILINGS PROVIDES A SERENE SPACE TO UNWIND WHILE ENJOYING PEACEFUL, UNOBSTRUCTED WATER VIEWS. INSIDE, YOU'LL FIND HEART OF PINE FLOORS RUNNING THROUGHOUT THE MAIN LIVING AREAS, ACCENTUATED BY 10-FOOT CEILINGS AND A DOUBLE-SIDED FIREPLACE THAT ADDS WARMTH AND CHARM. THE SPACIOUS KITCHEN IS BOTH STYLISH AND FUNCTIONAL, OFFERING A SUBWAY-TILED BACKSPLASH, BREAKFAST BAR, GAS COOKTOP, AND-YES-NATURAL GAS SERVICE. THE PRIMARY SUITE FEATURES BEAUTIFUL HARDWOOD FLOORS AND SPECTACULAR WATER VIEWS. THE EN SUITE BATH INCLUDES A JETTED TUB WITH NEW TILE SURROUND, A SEPARATE TILED SHOWER, PRIVATE WATER CLOSET, AND A GENEROUS WALK-IN CLOSET. TWO ADDITIONAL BEDROOMS AND A FULL BATH ARE LOCATED ON THE OPPOSITE SIDE OF THE HOME FOR PRIVACY. OTHER HIGHLIGHTS INCLUDE A FORMAL DINING ROOM-PERFECT AS A HOME OFFICE IF PREFERRED-AN INDOOR LAUNDRY/MUD ROOM WITH BUILT-IN STORAGE, AND AN EXTRA-WIDE DRIVEWAY FOR ADDITIONAL PARKING. SMART FEATURES SUCH AS WI-FI CONTROLLED HVAC AND IRRIGATION SYSTEMS OFFER MODERN CONVENIENCE. SHADOWLAWN IS IDEALLY LOCATED IN THE HEART OF ST. MARYS, CLOSE TO DOWNTOWN, I-95, SCHOOLS, SHOPPING, AND DINING. ENJOY CONVENIENT ACCESS TO A COMMUNITY BOAT RAMP, MAKING IT EASY TO GET OUT ON THE WATER WHENEVER YOU LIKE. THIS HOME IS EASY TO SHOW AND A JOY TO EXPERIENCE. SCHEDULE YOUR PRIVATE TOUR TODAY!
Sold for $452,500
$452,500
205 Salt Grass Trce, Saint Marys, GA 31558
3beds
1,957sqft
Single Family Residence
Built in 1992
0.93 Acres Lot
$451,200 Zestimate®
$231/sqft
$2,453 Estimated rent
Home value
$451,200
$411,000 - $496,000
$2,453/mo
Zestimate® history
Owner options
List your home for rent
$2,453/mo
Rent Zestimate®
Find your next renter with Zillow Rental Manager. Plus, with online applications, you can quickly screen prospective tenants – for free.
$2,453/mo
Rent Zestimate®
Refinance and save
$3,136/mo
Est. payment
Refinancing to a lower rate could help reduce your monthly payments and save thousands over the life of the loan.
$3,136/mo
Est. payment
Explore your selling options
Work with a Zillow partner agent
Leverage their expertise and Zillow's premium Showcase listings to get your home seen by more buyers.
Get startedList with your own agent
Get your home in front of millions of buyers by listing it on Zillow.
Learn how to do itSell it yourself
Take full control of how buyers see your home on Zillow by listing For Sale by Owner (FSBO).
List your homeWhat's special
Zillow last checked:
Listing updated:
Listed by:
Nicole Readdick 912-552-0680,
Coldwell Banker Access Realty KGLD
Bought with:
Nicole Readdick, 293731
Coldwell Banker Access Realty KGLD
Source: Scout MLS,MLS#: 1658796
Facts & features
Interior
Bedrooms & bathrooms
- Bedrooms: 3
- Bathrooms: 2
- Full bathrooms: 2
Heating
- Central, Electric, Heat Pump
Cooling
- Central Air, Electric, Heat Pump
Appliances
- Included: Cooktop, Dishwasher, Microwave, Oven, Plumbed For Ice Maker, Range Hood, Self Cleaning Oven, Water Softener, Wall Oven
- Laundry: Gas Dryer Hookup, Laundry Room, Washer Hookup
Features
- Built-in Features, Bookcases, Ceiling Fan(s), Coffered Ceiling(s), Double Vanity, High Ceilings, Smart Thermostat, Soaking Tub, Tray Ceiling(s), Walk-In Closet(s), Painted Woodwork, Separate Shower, Primary Suite, Split Plan, Breakfast Bar
- Flooring: Carpet, Hardwood, Tile
- Windows: Bay Window(s), Double Pane Windows
- Has basement: No
- Has fireplace: Yes
- Fireplace features: Den, Factory Built, Family Room, Gas Log, Kitchen, See Through
- Common walls with other units/homes: No Common Walls
Interior area
- Total structure area: 1,957
- Total interior livable area: 1,957 sqft
Property
Parking
- Total spaces: 2
- Parking features: Attached, Covered, Driveway, Garage Faces Rear, Garage Faces Side, Garage Door Opener, Kitchen Level, Paved
- Garage spaces: 2
- Has uncovered spaces: Yes
Accessibility
- Accessibility features: Therapeutic Whirlpool
Features
- Patio & porch: Front Porch, Porch, Screened
- Has private pool: Yes
- Has view: Yes
- On waterfront: Yes
Lot
- Size: 0.93 Acres
- Features: Cleared, Cul-De-Sac, Landscaped, Level, Sprinklers In Front, Sprinklers In Rear, Estate Lot
Details
- Additional structures: Outbuilding, Storage
- Parcel number: 135L 072
- Special conditions: Standard
Construction
Type & style
- Home type: SingleFamily
- Architectural style: Ranch
- Property subtype: Single Family Residence
Materials
- Tabby
- Foundation: Slab
- Roof: Composition
Condition
- Updated/Remodeled,As Is
- Year built: 1992
Details
- Warranty included: Yes
Utilities & green energy
- Sewer: Public Sewer
- Water: Public
- Utilities for property: Cable Available, Electricity Available, Natural Gas Available, Phone Available, Phone Connected, Sewer Available, Underground Utilities, Water Available
Green energy
- Energy efficient items: Insulation, Thermostat, Windows
Community & HOA
Community
- Features: Street Lights, Beach Access
- Security: Smoke Detector(s)
- Subdivision: Shadowlawn
HOA
- Has HOA: Yes
- Services included: Other
- HOA fee: $300 annually
- HOA name: Members Homeowners Association
- HOA phone: 912-673-0066
Location
- Region: Saint Marys
Financial & listing details
- Price per square foot: $231/sqft
- Annual tax amount: $4,800
- Date on market: 1/9/2026
- Listing terms: 1031 Exchange,Cash,Conventional,FHA,USDA Loan,VA Loan
- Electric utility on property: Yes
- Road surface type: Asphalt, Paved
Price history
| Date | Event | Price |
|---|---|---|
| 2/10/2026 | Sold | $452,500-6.7%$231/sqft |
Source: Scout MLS #1658796 Report a problem | ||
| 1/23/2026 | Pending sale | $485,000$248/sqft |
Source:  GAMLS #10669201 Report a problem GAMLS #10669201 Report a problem | ||
| 1/9/2026 | Price change | $485,000-2.9%$248/sqft |
Source: GAMLS #10669201 Report a problem | ||
| 7/2/2025 | Listed for sale | $499,500-2%$255/sqft |
Source: GAMLS #10556089 Report a problem | ||
| 5/31/2025 | Listing removed | $509,900$261/sqft |
Source: GAMLS #10419366 Report a problem | ||
| 2/4/2025 | Price change | $509,900-1.9%$261/sqft |
Source: GAMLS #10419366 Report a problem | ||
| 11/26/2024 | Price change | $519,900+9.5%$266/sqft |
Source: GAMLS #10419366 Report a problem | ||
| 8/15/2023 | Pending sale | $474,900$243/sqft |
Source: GAMLS #20133650 Report a problem | ||
| 8/12/2023 | Listed for sale | $474,900$243/sqft |
Source: GAMLS #20133650 Report a problem | ||
| 8/7/2023 | Pending sale | $474,900$243/sqft |
Source: Scout MLS #1640969 Report a problem | ||
| 7/31/2023 | Price change | $474,900-4.4%$243/sqft |
Source: Scout MLS #1640969 Report a problem | ||
| 7/10/2023 | Listed for sale | $497,000$254/sqft |
Source: GAMLS #20133650 Report a problem | ||
Public tax history
Tax history is unavailable.
Neighborhood: 31558
Nearby homes
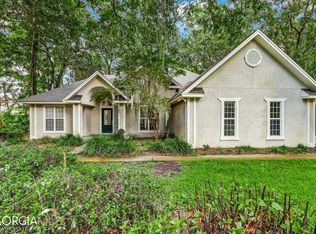
- $452,5003 bd2 ba1.9k sqft205 Salt Grass Trl, Saint Marys, GA 31558Sold
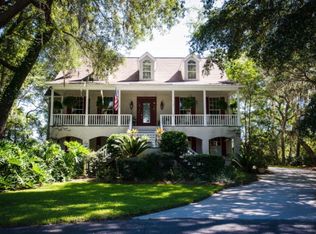
- $606,2004 bd4 ba2.9k sqft303 Long Point Cir, Saint Marys, GA 31558Off Market
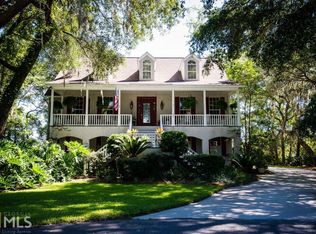
- $612,2004 bd4 ba2.8k sqft303 Long Point Cir #11, Saint Marys, GA 31558Off Market
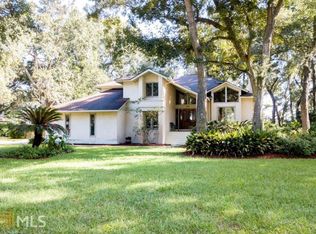
- $536,9004 bd3 ba2.8k sqft203 Salt Grass Trce #13, Saint Marys, GA 31558Off Market
- $800,0004 bd3 ba2.8k sqft203 Salt Grass Trce, Saint Marys, GA 31558For Sale
- $266,1764 bd2 ba2.1k sqft201 Salt Grass Trce, Saint Marys, GA 31558Off Market
- $85,0000.44 Acres309 Long Point Cir, Saint Marys, GA 31558Sold
- $1,685,0004 bd4 ba4.3k sqft305 Long Point Cir, Saint Marys, GA 31558Sold
Nearby schools
GreatSchools rating
- 9/10St. Marys Elementary SchoolGrades: PK-5Distance: 2.6 mi
- 7/10Saint Marys Middle SchoolGrades: 6-8Distance: 0.9 mi
- 8/10Camden County High SchoolGrades: 9-12Distance: 6.1 mi
Schools provided by the listing agent
- Elementary: St. Marys Elementary
- Middle: St. Marys Middle School
- High: Camden County
Source: Scout MLS. This data may not be complete. We recommend contacting the local school district to confirm school assignments for this home.


Get pre-qualified for a loan
At Zillow Home Loans, we can pre-qualify you in as little as 5 minutes with no impact to your credit score.An equal housing lender. NMLS #10287.
Sell for more on Zillow
Get a Zillow Showcase℠ listing at no additional cost and you could sell for .
$451,200
2% more
+$9,024
With Zillow Showcase(estimated)
$460,224
- Georgia
- Camden County
- Saint Marys
- 31558
- 205 Salt Grass Trce
Nearby cities
Nearby zip codes
Other Saint Marys Topics
