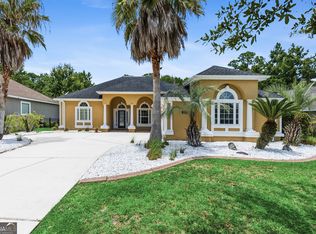
Welcome to 303 Nutgall Drive, a beautifully maintained home in the private, gated golf-course community of Osprey Cove in St. Marys, Georgia. Set among coastal marshland, lagoons, waterways and mature natural surroundings, this community offers a peaceful and exclusive setting while keeping you close to the best of the Georgia coast. Built in 2020 and offering approximately 3,044 sq. ft., this spacious 4-bedroom, 3-bath home features a comfortable one-level layout with an open living and dining area, high ceilings, a sunroom, spacious primary suite, and a flexible guest/in-law wing ideal for visitors, a home office, or multigenerational living. A three-car garage and generous storage add everyday convenience. The home has been well maintained and is ready for its next owner. Life in Osprey Cove is about enjoying the setting as much as the home. Residents have access to an 18-hole golf course, clubhouse, tennis, fitness facilities, pool, walking and biking paths, and scenic waterfront areas. The community's marshes, lagoons and access toward the St. Marys River and surrounding waterways create a true coastal atmosphere. Conveniently located near historic downtown St. Marys, waterfront dining, marinas, Cumberland Island and the beaches, with Jacksonville just a short drive away. If you're looking for space, privacy, amenities and the lifestyle of a gated coastal golf community, 303 Nutgall Drive is worth seeing.
Active
$495,000
303 Nutgall Dr, Saint Marys, GA 31558
4beds
3,044sqft
Single Family Residence
Built in 2020
0.52 Acres Lot
$491,400 Zestimate®
$163/sqft
$-- HOA
What's special
High ceilingsThree-car garageSpacious primary suiteComfortable one-level layoutGenerous storage
- 3 days |
- 283 |
- 18 |
Likely to sell faster than
Zillow last checked:
Listing updated:
Listed by:
Verronica Smith 314-532-4575,
Coldwell Banker Kennon & Parker
Source: GAMLS,MLS#: 10824141
Facts & features
Interior
Bedrooms & bathrooms
- Bedrooms: 4
- Bathrooms: 3
- Full bathrooms: 3
- Main level bathrooms: 3
- Main level bedrooms: 4
Rooms
- Room types: Bonus Room
Heating
- Central
Cooling
- Central Air
Appliances
- Included: Cooktop, Dishwasher, Double Oven, Microwave, Refrigerator
- Laundry: In Hall
Features
- Double Vanity, Separate Shower, Walk-In Closet(s)
- Flooring: Carpet, Tile
- Basement: None
- Has fireplace: No
Interior area
- Total structure area: 3,044
- Total interior livable area: 3,044 sqft
- Finished area above ground: 3,044
- Finished area below ground: 0
Property
Parking
- Parking features: Garage
- Has garage: Yes
Features
- Levels: One
- Stories: 1
Lot
- Size: 0.52 Acres
- Features: Other
Details
- Parcel number: 122H 451
Construction
Type & style
- Home type: SingleFamily
- Architectural style: Traditional
- Property subtype: Single Family Residence
Materials
- Concrete
- Roof: Composition
Condition
- Resale
- New construction: No
- Year built: 2020
Utilities & green energy
- Sewer: Public Sewer
- Water: Public
- Utilities for property: None
Community & HOA
Community
- Features: None
- Subdivision: Osprey Cove
HOA
- Has HOA: Yes
- Services included: Other
Location
- Region: Saint Marys
Financial & listing details
- Price per square foot: $163/sqft
- Tax assessed value: $521,870
- Annual tax amount: $6,756
- Date on market: 8/12/2026
- Cumulative days on market: 3 days
- Listing agreement: Exclusive Right To Sell
Estimated market value
$491,400
$467,000 - $516,000
$2,951/mo
Price history
| Date | Event | Price |
|---|---|---|
| 8/12/2026 | Listed for sale | $495,000-5.7%$163/sqft |
Source:  GAMLS #10824141 Report a problem GAMLS #10824141 Report a problem | ||
| 8/1/2026 | Listing removed | $525,000$172/sqft |
Source: GAMLS #10672420 Report a problem | ||
| 4/23/2026 | Price change | $525,000-4.5%$172/sqft |
Source: GAMLS #10672420 Report a problem | ||
| 3/12/2026 | Price change | $549,900-0.9%$181/sqft |
Source: GAMLS #10672420 Report a problem | ||
| 1/15/2026 | Listed for sale | $555,000+39.1%$182/sqft |
Source: GAMLS #10672420 Report a problem | ||
| 4/5/2021 | Sold | $398,900$131/sqft |
Source: Public Record Report a problem | ||
| 1/23/2021 | Pending sale | $398,900$131/sqft |
Source: GAMLS #8758184 Report a problem | ||
| 12/11/2020 | Listed for sale | $398,900$131/sqft |
Source: GAMLS #8758184 Report a problem | ||
Public tax history
| Year | Property taxes | Tax assessment |
|---|---|---|
| 2025 | $5,284 -0.3% | $208,748 +3.7% |
| 2024 | $5,299 -5.8% | $201,220 |
| 2023 | $5,626 -0.3% | $201,220 +6% |
| 2022 | $5,644 +63.1% | $189,844 +105.7% |
| 2021 | $3,462 +677.8% | $92,293 +559.2% |
| 2020 | $445 -11.5% | $14,000 |
| 2019 | $503 -50% | $14,000 -41.7% |
| 2018 | $1,006 +123.7% | $24,000 |
| 2017 | $450 -26.3% | $24,000 +50% |
| 2016 | $611 | $16,000 |
| 2015 | $611 +32.3% | $16,000 |
| 2014 | $462 | $16,000 |
| 2013 | $462 | $16,000 |
| 2012 | -- | -- |
| 2011 | -- | -- |
| 2010 | -- | -- |
| 2009 | -- | $36,501 +56.8% |
| 2008 | -- | $23,275 |
| 2007 | -- | $23,275 |
Find assessor info on the county website
Monthly payment
Est. payment
Payment breakdown
Explore the cost of this home by adjusting the details. Changes won't be saved.Climate risks
Neighborhood: 31558
Nearby schools
GreatSchools rating
- 7/10Mary Lee Clark Elementary SchoolGrades: PK-5Distance: 1.2 mi
- 7/10Saint Marys Middle SchoolGrades: 6-8Distance: 1.7 mi
- 8/10Camden County High SchoolGrades: 9-12Distance: 5 mi
Schools provided by the listing agent
- Elementary: Mary Lee Clark
- Middle: Saint Marys
- High: Camden
Source: GAMLS. This data may not be complete. We recommend contacting the local school district to confirm school assignments for this home.
- $415,0003 bd2 ba2k sqft301 Nutgall Dr, Saint Marys, GA 31558Sold
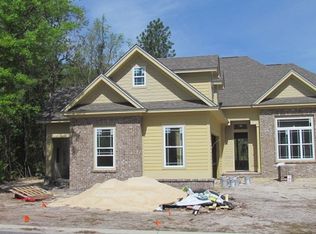
- $600,0003 bd2 ba2k sqft305 Nutgall Dr, Saint Marys, GA 31558Off Market
- $50,000-- bd-- ba-- sqftNutgall Dr, Saint Marys, GA 31558Off Market
- $50,000-- bd-- ba-- sqftNutgall Dr, Saint Marys, GA 31558Off Market
- $400,0003 bd2 ba1.8k sqft205 Nutgall Dr, Saint Marys, GA 31558Sold
- $--0.55 acres104 Raptor Way #420, Saint Marys, GA 31558Off Market
- $523,4004 bd3 ba3.1k sqft307 Nutgall Dr, Saint Marys, GA 31558Off Market
- $549,0004 bd3 ba2.4k sqft101 Raptor Way, Saint Marys, GA 31558Pending
A local agent can set up tours, give advice and negotiate with sellers.
A local lender can help you make sure your offer is ready when you are.
Similar homes
- $--3 bd2 ba1.5k sqft202 Mickler Dr, Saint Marys, GA 31558Auction
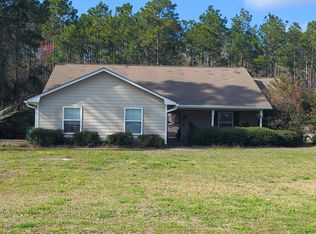 Auction.com 2
 - $398,0004 bd3 ba2.3k sqft110 Nutgall Dr, Saint Marys, GA 31558Active
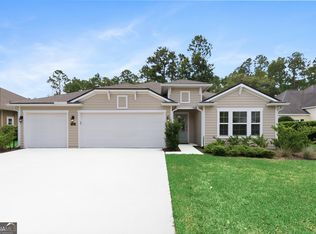
 MLS ID #10804002, Brittany Lewis, ERA Kings Bay Realty. GAMLS
 - $--3 bd2 ba1.6k sqft151 Teakwood Dr, Saint Marys, GA 31558Auction
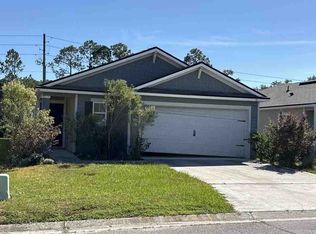 ServiceLink Auction
 - $385,0004 bd2 ba1.9k sqft227 Edgewater Dr, Saint Marys, GA 31558Active
 MLS ID #10806278, Rita K Hall, Watson Realty Corp. GAMLS
 - $487,5004 bd2 ba2k sqft214 Fiddlers Cove Dr, Kingsland, GA 31548ActiveMLS ID #10789456, Tatum Taylor, Watson Realty Corp. GAMLS
- $725,0003 bd2 ba2.3k sqft1190 Isles Of Saint Marys Way, Saint Marys, GA 31558ActiveMLS ID #10768261, Carlie P Parr, St. Marys Realty Inc. GAMLS
- $297,0004 bd2 ba1.5k sqft203 Tiffany Cir, Saint Marys, GA 31558ActiveMLS ID #10776873, Brandi Perry, Watson Realty Corp. GAMLS
- $425,0003 bd3 ba2.3k sqft202 Overlook Bnd, Kingsland, GA 31548ActiveMLS ID #10818071, Karli Beverly, Century 21 Crest Realty. GAMLS
- $--5 bd3 ba2.6k sqft95521 Hanover Ct, Fernandina Beach, FL 32034AuctionAuction.com 1
- $535,0004 bd3 ba2.4k sqft230 Fiddlers Cove Dr, Kingsland, GA 31548ActiveMLS ID #10720917, Debby Jones, RE/MAX First Coast. GAMLS
- $550,0006 bd5 ba4.2k sqft118 Walnut Way, Saint Marys, GA 31548ActiveMLS ID #10795541, Wendy Vazquez-Galan, ERA Kings Bay Realty. GAMLS
- $429,0004 bd4 ba2.2k sqft303 Overlook Bnd, Kingsland, GA 31548ActiveMLS ID #10818315, Teresa Thomas, Marsh Life Realty. GAMLS
- $359,9004 bd2 ba1.6k sqft623 Foxwood Way, Saint Marys, GA 31558ActiveMLS ID #10781714, Angela Schroeder, Coldwell Banker Access Realty. GAMLS
- $409,9004 bd3 ba2.4k sqft111 Brookshire Green Ct, Kingsland, GA 31548ActiveGAMLS
- $399,9004 bd3 ba2k sqft348 Deerwood Village Dr, Woodbine, GA 31569ActiveMLS ID #10780977, Christine Radford, Marsh Life Realty. GAMLS
- from $514,5004 bd3 ba2.3k sqftPalazzo II Plan, Sandy Ridge, Yulee, FL 32097New ConstructionSEDA New Homes
- from $625,5004 bd3 ba2.5k sqftSylvan Plan, Sandy Bluff, Yulee, FL 32097New ConstructionSEDA New Homes
- $357,0004 bd2 ba1.8k sqft320 Daniel Trent Way, Kingsland, GA 31548ActiveMLS ID #10765074, Ashley Ballard, Watson Realty Corp. GAMLS
- $344,9004 bd2 ba1.8k sqft13946 FISH EAGLE Drive E, Jacksonville, FL 32226For SaleMLS ID #2159373, AMILA CELEBIC. realMLS
- from $497,5003 bd2 ba2k sqftFairview Plan, Sandy Ridge, Yulee, FL 32097New ConstructionSEDA New Homes
