LOOKING FOR THAT COUNTRY FEELING BUT STILL BE CLOSE TO SCHOOLS, SHOPPING, DINING AND KINGS BAY SUB BASE? WELCOME HOME TO 623 FOXWOOD WAY! THIS GORGEOUS HOME BUILT IN 2023 BY READDICK CONSTRUCTION OFFERS AN OPEN CONCEPT 4 BEDROOM FLOORPLAN. THE EAT IN KITCHEN OFFERS A BREAKFAST BAR OVERLOOKING THE LIVING & DINING ROOM, GRANITE COUNTERS, A TILED BACKSPASH, PANTRY AND STAINLESS APPLIANCES. A SPACIOUS PRIMARY SUITE WITH A DOUBLE VANITY DRESSING AREA, TILED SHOWER AND WALK IN CLOSET OFFERS PRIVACY IN THIS SPLIT BEDROOM PLAN WITH THE SPACIOUS SPARE BEDROOMS OPPOSITE THE PRIMARY SUITE WITH EASY ACCESS TO THE GUEST BATH. THE OVERSIZED LAUNDRY COMES COMPLETE WITH WASHER AND DRYER FOR YOUR CONVENIENCE. DON'T MISS THE 2 X 6 EXTERIOR CONSTRUCTION, TREY CEILINGS, CUSTOM MAPLE CABINETRY, LUXURY VINYL FLOORING THROUGHOUT WITH CARPET IN BEDROOMS. STEP OUTSIDE TO A PRIVATE FULLY FENCED BACKYARD WITH VIEWS OF THE WOODS, PATIO FOR RELAXING AND A FIREPIT. THIS GORGEOUS HOME DOES NOT PAY CITY TAXES AND NO FLOOD INSURANCE IS REQUIRED! DON'T MISS OUT ON YOUR PRIVATE VIEWING. CALL TODAY AND SPEND YOUR SUMMER IN YOUR BEAUTIFUL NEW HOME! REQUESTED CLOSING ATTORNEY YACKEL & SWICK DUE TO POA IN PLACE.
Active
Price cut: $10K (7/30)
$359,900
623 Foxwood Way, Saint Marys, GA 31558
4beds
1,653sqft
:
Get pre-qualified$2,391/mo
Single Family Residence
Built in 2023
0.56 Acres Lot
$358,300 Zestimate®
$218/sqft
$-- HOA
What's special
Spacious primary suiteViews of the woodsEat in kitchenSplit bedroom planPrivate fully fenced backyardWalk in closetStainless appliances
- 51 days |
- 319 |
- 26 |
Zillow last checked:
Listing updated:
Listed by:
Angela Schroeder 912-552-0410,
Coldwell Banker Access Realty
Source: GAMLS,MLS#: 10781714
Facts & features
Interior
Bedrooms & bathrooms
- Bedrooms: 4
- Bathrooms: 2
- Full bathrooms: 2
- Main level bathrooms: 2
- Main level bedrooms: 4
Rooms
- Room types: Great Room
Dining room
- Features: Dining Rm/Living Rm Combo
Kitchen
- Features: Breakfast Bar, Kitchen Island, Pantry, Solid Surface Counters
Heating
- Central, Electric
Cooling
- Central Air, Electric
Appliances
- Included: Dishwasher, Dryer, Microwave, Oven/Range (Combo), Refrigerator, Stainless Steel Appliance(s), Washer, Water Softener
- Laundry: Mud Room
Features
- Double Vanity, Master On Main Level, Separate Shower, Soaking Tub, Split Bedroom Plan, Walk-In Closet(s)
- Flooring: Carpet, Laminate
- Basement: None
- Attic: Pull Down Stairs
- Has fireplace: No
- Common walls with other units/homes: No Common Walls
Interior area
- Total structure area: 1,653
- Total interior livable area: 1,653 sqft
- Finished area above ground: 1,653
- Finished area below ground: 0
Property
Parking
- Parking features: Attached, Garage, Garage Door Opener
- Has attached garage: Yes
Features
- Levels: One
- Stories: 1
- Patio & porch: Patio
- Fencing: Back Yard,Privacy
Lot
- Size: 0.56 Acres
- Features: Private
Details
- Parcel number: 132A 053A003
Construction
Type & style
- Home type: SingleFamily
- Architectural style: Ranch
- Property subtype: Single Family Residence
Materials
- Concrete
- Foundation: Slab
- Roof: Composition
Condition
- Resale
- New construction: No
- Year built: 2023
Utilities & green energy
- Sewer: Septic Tank
- Water: Shared Well
- Utilities for property: Cable Available
Community & HOA
Community
- Features: None
- Subdivision: None
HOA
- Has HOA: No
- Services included: None
Location
- Region: Saint Marys
Financial & listing details
- Price per square foot: $218/sqft
- Tax assessed value: $343,278
- Annual tax amount: $4,202
- Date on market: 6/9/2026
- Cumulative days on market: 52 days
- Listing agreement: Exclusive Right To Sell
- Listing terms: Cash,Conventional,FHA,USDA Loan,VA Loan
Estimated market value
$358,300
$340,000 - $376,000
$2,131/mo
Price history
| Date | Event | Price |
|---|---|---|
| 7/30/2026 | Price change | $359,900-2.7%$218/sqft |
Source:  GAMLS #10781714 Report a problem GAMLS #10781714 Report a problem | ||
| 6/9/2026 | Listed for sale | $369,900+8.8%$224/sqft |
Source: GAMLS #10781714 Report a problem | ||
| 4/19/2024 | Listing removed | $339,900$206/sqft |
Source: Coldwell Banker Platinum Properties #20150433 Report a problem | ||
| 4/18/2024 | Listed for sale | $339,900$206/sqft |
Source: Coldwell Banker Platinum Properties #20150433 Report a problem | ||
| 4/8/2024 | Sold | $339,900$206/sqft |
Source: GAMLS #20150433 Report a problem | ||
| 2/15/2024 | Pending sale | $339,900$206/sqft |
Source: GAMLS #20150433 Report a problem | ||
| 10/27/2023 | Price change | $339,900-6.3%$206/sqft |
Source: GAMLS #20150433 Report a problem | ||
| 10/4/2023 | Listed for sale | $362,900$220/sqft |
Source: Scout MLS #1642296 Report a problem | ||
Public tax history
| Year | Property taxes | Tax assessment |
|---|---|---|
| 2025 | $3,852 -2.4% | $137,311 -1.8% |
| 2024 | $3,947 | $139,868 |
Find assessor info on the county website
Monthly payment
Est. payment
Payment breakdown
Explore the cost of this home by adjusting the details. Changes won't be saved.Climate risks
Neighborhood: 31558
Nearby schools
GreatSchools rating
- 7/10Crooked River Elementary SchoolGrades: PK-5Distance: 2.7 mi
- 7/10Saint Marys Middle SchoolGrades: 6-8Distance: 6.1 mi
- 8/10Camden County High SchoolGrades: 9-12Distance: 5.2 mi
Schools provided by the listing agent
- Elementary: Crooked River
- Middle: Saint Marys
- High: Camden
Source: GAMLS. This data may not be complete. We recommend contacting the local school district to confirm school assignments for this home.
- $371,6204 bd2 ba1.8k sqft653 Foxwood Way, Saint Marys, GA 31558Sold

- $334,9003 bd2 ba1.5k sqft601 Foxwood Way, Saint Marys, GA 31558Sold

- $334,9003 bd2 ba1.5k sqft622 Foxwood Way, Saint Marys, GA 31558Sold

- $334,9003 bd2 ba1.5k sqft652 Foxwood Way, Saint Marys, GA 31558Sold

- $375,4004 bd2 ba1.8k sqft571 Foxwood Way, Saint Marys, GA 31558Sold
- $339,9004 bd2 ba1.6k sqft582 Foxwood Way, Saint Marys, GA 31558Sold
- $334,9003 bd2 ba1.5k sqft677 Foxwood Way, Saint Marys, GA 31558Sold
- $339,9004 bd2 ba1.6k sqft676 Foxwood Way, Saint Marys, GA 31558Sold
A local agent can set up tours, give advice and negotiate with sellers.
Similar homes
- $349,9004 bd2 ba1.7k sqft81 Hayden Dr, Saint Marys, GA 31558Active

 MLS ID #10788362, Patrick K Davis, eXp Realty. GAMLS
 - $359,9003 bd2 ba1.8k sqft611 Victorias Circle St, Marys, GA 31558Active
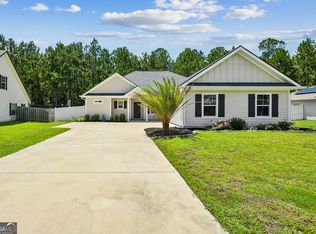 MLS ID #10721931, Nicole Readdick, Coldwell Banker Access Realty. GAMLS
 - $360,0004 bd2 ba1.8k sqft320 Daniel Trent Way, Kingsland, GA 31548Active
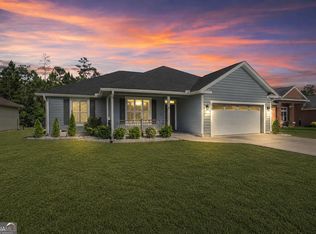 MLS ID #10765074, Ashley Ballard, Watson Realty Corp. GAMLS
 - $320,0004 bd3 ba2.2k sqft127 Ashwood Cir, Saint Marys, GA 31558Active
 MLS ID #10778332, Brittney Wise, eXp Realty. GAMLS
 - $309,0003 bd2 ba1.4k sqft93 Hayden Dr, Saint Marys, GA 31558ActiveMLS ID #10793562, Patrick K Davis, eXp Realty. GAMLS
- $398,0004 bd3 ba2.3k sqft110 Nutgall Dr, Saint Marys, GA 31558ActiveMLS ID #10804002, Brittany Lewis, ERA Kings Bay Realty. GAMLS
- $369,9004 bd2 ba2.1k sqft140 Ryan Nicholas Dr, Kingsland, GA 31548ActiveMLS ID #10763700, Tonya Williams, Summer House Realty. GAMLS
- $309,9005 bd2 ba1.8k sqft107 Rose Dew Ct, Saint Marys, GA 31558ActiveMLS ID #10782158, Georgia-Kay Sutterfield, Coldwell Banker Access Realty. GAMLS
- $379,0003 bd2 ba2.1k sqft211 Ryan Nicholas Dr, Kingsland, GA 31548ActiveMLS ID #10810629, Lisa Ann McMorine, Coldwell Banker Access Realty. GAMLS
- from $336,9004 bd3 ba2k sqftThe Dogwood Plan, Hayden Pointe, Saint Marys, GA 31558New ConstructionLamar Smith Signature Homes
- $369,0004 bd2 ba2.1k sqft345 Daniel Trent Way, Kingsland, GA 31548ActiveMLS ID #10789357, Alissa F LeClair, Lifestyles Real Estate Services. GAMLS
- from $339,9004 bd3 ba2.3k sqftThe Cypress Plan, Hayden Pointe, Saint Marys, GA 31558New ConstructionLamar Smith Signature Homes
- $399,9004 bd3 ba2k sqft348 Deerwood Village Dr, Woodbine, GA 31569ActiveMLS ID #10780977, Christine Radford, Marsh Life Realty. GAMLS
- $370,0003 bd2 ba2.1k sqft132 Ryan Nicholas Dr, Kingsland, GA 31548ActiveMLS ID #10776486, Katherine Carbaugh, Southern Classic Realtors. GAMLS
- $270,0003 bd2 ba1.6k sqft152 Ashwood Cir, Saint Marys, GA 31558ActiveMLS ID #10810214, Robyn Baily, Coastal Roots Realty. GAMLS
- $265,0003 bd2 ba1.6k sqft121 Teakwood Dr, Saint Marys, GA 31558ActiveMLS ID #10788600, Summer L Flowers, Century 21 Crest Realty. GAMLS
- $348,9003 bd2 ba1.8k sqft347 Laurel Landing Blvd, Kingsland, GA 31548ActiveMLS ID #10797897, Carrie Paulk-Gay, Coldwell Banker Access Realty. GAMLS
- from $386,9004 bd3 ba2.4k sqftNaples Plan, Winding River, Saint Marys, GA 31558New ConstructionMaronda Homes
- $348,9003 bd2 ba1.8k sqft223 Ryan Nicholas Dr, Kingsland, GA 31548ActiveMLS ID #10720283, Bitsy Bedingfield, St. Marys Realty Inc. GAMLS
- $462,0004 bd3 ba2.3k sqft105 Nutgall Dr, Saint Marys, GA 31558ActiveMLS ID #10788105, Donald Shearin, Atlantic Salt Realty. GAMLS
