COMPLETED AND READY FOR MOVE-IN: THREE BEDROOM HOME WITH AN OPEN KITCHEN FEATURING AN ISLAND BAR OVERLOOKING THE LIVING & DINING ROOMS- WHICH WILL INCLUDE LUXURY VINYL FLOORING THROUGHOUT. THE KITCHEN OFFERS A TILED BACKSPLASH, GRANITE, COUNTERS, AND STAINLESS APPLIANCES. RELAX IN THE LAVISH PRIMARY SUITE OFFERING A DOUBLE VANITY, TILED SHOWER, PRIVATE WATER CLOSET, & SEPARATE WALK-IN CLOSETS. THIS SPLIT PLAN LAYOUT OFFERS TWO ADDITIONAL BEDROOMS WITH EASY ACCESS TO GUEST BATH. THE OVERSIZED INDOOR LAUNDRY ROOM INCLUDES A WALK-IN PANTRY. DON'T MISS THE 2 X 6 EXTERIOR CONSTRUCTION, TREY CEILINGS, CUSTOM MAPLE CABINETRY, & MORE TO LIST. THE EXTERIOR FEATURES LOW-MAINTENANCE HARDIE SIDING AND INCLUDES A PATIO. LOCATED IN FOXWOOD IN THE MUSH BLUFF AREA, THIS HOME DOES NOT PAY CITY TAXES AND NO FLOOD INSURANCE IS REQUIRED! BUYER WILL RECEIVE UP TO A 2% CLOSING ALLOWANCE IF CLOSING WITH ONE OF SELLER'S PREFERRED LENDERS.
Sold for $334,900
$334,900
652 Foxwood Way, Saint Marys, GA 31558
3beds
1,579sqft
Single Family Residence
Built in 2023
0.56 Acres Lot
$341,900 Zestimate®
$212/sqft
$2,238 Estimated rent
Home value
$341,900
$325,000 - $359,000
$2,238/mo
Zestimate® history
Owner options
List your home for rent
$2,238/mo
Rent Zestimate®
Find your next renter with Zillow Rental Manager. Plus, with online applications, you can quickly screen prospective tenants – for free.
$2,238/mo
Rent Zestimate®
Refinance and save
$2,084/mo
Est. payment
Refinancing to a lower rate could help reduce your monthly payments and save thousands over the life of the loan.
$2,084/mo
Est. payment
Explore your selling options
Work with a Zillow partner agent
Leverage their expertise and Zillow's premium Showcase listings to get your home seen by more buyers.
Get startedList with your own agent
Get your home in front of millions of buyers by listing it on Zillow.
Learn how to do itSell it yourself
Take full control of how buyers see your home on Zillow by listing For Sale by Owner (FSBO).
List your homeWhat's special
Zillow last checked:
Listing updated:
Listed by:
Nicole Readdick 912-552-0680,
Coldwell Banker Access Realty KGLD
Bought with:
Non-Member Solds Only (Outside) Non-Members Solds Only
Non-member for solds only
Source: Scout MLS,MLS#: 1643227
Facts & features
Interior
Bedrooms & bathrooms
- Bedrooms: 3
- Bathrooms: 2
- Full bathrooms: 2
Heating
- Central, Electric, Heat Pump
Cooling
- Central Air, Electric, Heat Pump
Appliances
- Included: Dishwasher, Microwave, Oven, Plumbed For Ice Maker, Range, Self Cleaning Oven
- Laundry: Electric Dryer Hookup, Gas Dryer Hookup, Laundry Room, Washer Hookup
Features
- Ceiling Fan(s), Coffered Ceiling(s), Double Vanity, High Speed Internet, Pantry, Recessed Lighting, Tray Ceiling(s), Walk-In Closet(s), Painted Woodwork, Shower Only, Primary Suite, Split Plan, Breakfast Bar, Kitchen Island
- Flooring: Carpet, Tile, Vinyl
- Windows: Double Pane Windows, Insulated Windows
- Has basement: No
- Common walls with other units/homes: No Common Walls
Interior area
- Total structure area: 1,579
- Total interior livable area: 1,579 sqft
Property
Parking
- Total spaces: 2
- Parking features: Attached, Covered, Driveway, Garage Door Opener, Kitchen Level, Other, Paved
- Garage spaces: 2
- Has uncovered spaces: Yes
Features
- Patio & porch: Front Porch, Patio, Porch
- Has private pool: Yes
- Has view: Yes
- View description: Neighborhood, Natural Landscape
Lot
- Size: 0.56 Acres
- Features: Landscaped, Level, Full Size Lot
- Residential vegetation: Partially Wooded
Details
- Parcel number: 132A 053A013
- Special conditions: Other,Material Relationship
Construction
Type & style
- Home type: SingleFamily
- Architectural style: Ranch
- Property subtype: Single Family Residence
Materials
- Fiber Cement, HardiPlank Type
- Foundation: Slab
- Roof: Composition
Condition
- Under Construction,Updated/Remodeled,As Is
- New construction: Yes
- Year built: 2023
Details
- Warranty included: Yes
Utilities & green energy
- Sewer: Septic Tank
- Water: Shared Well
- Utilities for property: Cable Available, Electricity Available, Natural Gas Not Available, Phone Available, Underground Utilities, Water Available
Green energy
- Energy efficient items: Insulation, Windows
Community & HOA
Community
- Features: Street Lights
- Security: Smoke Detector(s)
- Subdivision: Foxwood
HOA
- Has HOA: No
- Amenities included: Landscaping
Location
- Region: Saint Marys
Financial & listing details
- Price per square foot: $212/sqft
- Tax assessed value: $334,740
- Annual tax amount: $3,756
- Date on market: 11/9/2023
- Listing terms: 1031 Exchange,Cash,Conventional,FHA,USDA Loan,VA Loan
- Electric utility on property: Yes
- Road surface type: Asphalt, Paved
Price history
| Date | Event | Price |
|---|---|---|
| 6/20/2024 | Listing removed | $334,900$212/sqft |
Source: Coldwell Banker Platinum Properties #20157468 Report a problem | ||
| 6/17/2024 | Listed for sale | $334,900$212/sqft |
Source: Coldwell Banker Platinum Properties #20157468 Report a problem | ||
| 6/14/2024 | Sold | $334,900$212/sqft |
Source: Scout MLS #1643227 Report a problem | ||
| 5/15/2024 | Pending sale | $334,900$212/sqft |
Source: Scout MLS #1643227 Report a problem | ||
| 4/5/2024 | Listed for sale | $334,900$212/sqft |
Source:  GAMLS #20157468 Report a problem GAMLS #20157468 Report a problem | ||
| 4/1/2024 | Pending sale | $334,900$212/sqft |
Source: GAMLS #20157468 Report a problem | ||
| 11/10/2023 | Listed for sale | $334,900$212/sqft |
Source: GAMLS #20157468 Report a problem | ||
Public tax history
| Year | Property taxes | Tax assessment |
|---|---|---|
| 2025 | $3,756 +45.8% | $133,896 +46.7% |
| 2024 | $2,576 | $91,294 |
Find assessor info on the county website
Neighborhood: 31558
Nearby homes
- $339,9004 bd2 ba1.6k sqft676 Foxwood Way, Saint Marys, GA 31558Sold
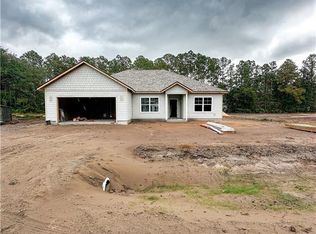
- $334,9003 bd2 ba1.5k sqft622 Foxwood Way, Saint Marys, GA 31558Sold

- $371,6204 bd2 ba1.8k sqft653 Foxwood Way, Saint Marys, GA 31558Sold

- $475,3003 bd2 ba1.6k sqft292 Sabinas Way, Saint Marys, GA 31558Off Market
- $359,9004 bd2 ba1.6k sqft623 Foxwood Way, Saint Marys, GA 31558For Sale
- $334,9003 bd2 ba1.5k sqft677 Foxwood Way, Saint Marys, GA 31558Sold
- $344,5753 bd2 ba1.5k sqft708 Foxwood Way, Saint Marys, GA 31558Sold
- $339,9004 bd2 ba1.6k sqft582 Foxwood Way, Saint Marys, GA 31558Sold
Nearby schools
GreatSchools rating
- 7/10Crooked River Elementary SchoolGrades: PK-5Distance: 2.7 mi
- 7/10Saint Marys Middle SchoolGrades: 6-8Distance: 6.1 mi
- 8/10Camden County High SchoolGrades: 9-12Distance: 5.2 mi
Schools provided by the listing agent
- Elementary: Crooked River
- Middle: St. Marys Middle School
- High: Camden County
Source: Scout MLS. This data may not be complete. We recommend contacting the local school district to confirm school assignments for this home.


Get pre-qualified for a loan
At Zillow Home Loans, we can pre-qualify you in as little as 5 minutes with no impact to your credit score.An equal housing lender. NMLS #10287.
Sell for more on Zillow
Get a Zillow Showcase℠ listing at no additional cost and you could sell for .
$341,900
2% more
+$6,838
With Zillow Showcase(estimated)
$348,738
- Georgia
- Camden County
- Saint Marys
- 31558
- 652 Foxwood Way
Nearby cities
Nearby zip codes
Other Saint Marys Topics
