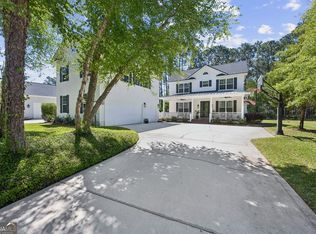
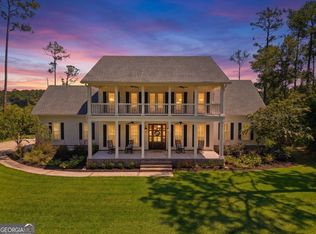
Bent Pine modern farmhouse, only two years old, with amazing views can be your new home. Enjoy this custom built dream home without the aggravation of new home construction. Every detail has been thoughtfully curated from the quart countertops through out the kitchens and bathrooms to the realistic wood tile flooring. From the brick front porch to the triple french doors opening onto the screened in back lanai with the lake and golf course views, every thing has been planned with family living and comfort in mind. The open floor plan features a serene dining room painted a soft coastal blue with a custom oyster shell chandelier. The living area has 20 foot ceilings with built in book cases. Adjacent to the living area is the cook's kitchen with double ovens, including a convection oven, drawer microwave, gas stove, beverage refrigerator and a gigantic walk through pantry with the refrigerator. A quartz covered island can handle four diners and has storage in front and back. Brick accent walls and a panoramic window above the farmhouse sink with a "touch" faucet make this kitchen feel like another living area The office/flex space next to the living area has doors for privacy and could be used as a den, library or extra guest space. The laundry room, with a sink, offers additional storage. and there's a "drop zone" next ot the garage door for convenience. Located on the main level is the primary ensuite with double vanities, walk in closets, and luxurious shower. Upstairs, are three additional bedrooms, a bathroom and another primary suite. Plus, a deck off of one bedroom has lake, golf course and sunset views. In case you need more storage, there's a three car garage and a dedicated golf cart garage. A paved circular driveway adds extra convenience for your guests and additional parking. This house is located in Osprey Cove, a gated community close to Jacksonville Airport, FLETC, the Golden Isles and Amelia Island. Osprey Cove offers 24 hour security, dining, golf, a boat launch, community center, gym and tennis courts. Buyers must be accompanied by a licensed Realtor to gain access to Osprey Cove.
Active
$824,900
446 Fairways Edge Dr, Saint Marys, GA 31558
5beds
3,036sqft
:
Get pre-qualified$5,502/mo
Single Family Residence
Built in 2022
0.73 Acres Lot
$797,500 Zestimate®
$272/sqft
$133/mo HOA
What's special
- 274 days |
- 376 |
- 23 |
Zillow last checked:
Listing updated:
Listed by:
Bitsy Bedingfield 706-982-4221,
St. Marys Realty Inc
Source: GAMLS,MLS#: 10633568
Facts & features
Interior
Bedrooms & bathrooms
- Bedrooms: 5
- Bathrooms: 4
- Full bathrooms: 3
- 1/2 bathrooms: 1
- Main level bathrooms: 1
- Main level bedrooms: 1
Rooms
- Room types: Den, Laundry, Office
Dining room
- Features: Dining Rm/Living Rm Combo
Kitchen
- Features: Kitchen Island, Pantry, Solid Surface Counters, Walk-in Pantry
Heating
- Central
Cooling
- Central Air
Appliances
- Included: Convection Oven, Cooktop, Dishwasher, Disposal, Double Oven, Dryer, Ice Maker, Microwave
- Laundry: Other
Features
- Bookcases, Double Vanity, High Ceilings, In-Law Floorplan, Master On Main Level, Separate Shower, Soaking Tub, Split Bedroom Plan, Tile Bath, Vaulted Ceiling(s), Walk-In Closet(s)
- Flooring: Carpet, Tile
- Windows: Window Treatments
- Basement: None
- Has fireplace: No
Interior area
- Total structure area: 3,036
- Total interior livable area: 3,036 sqft
- Finished area above ground: 3,036
- Finished area below ground: 0
Video & virtual tour
Property
Parking
- Parking features: Attached, Garage, Garage Door Opener
- Has attached garage: Yes
Features
- Levels: Two
- Stories: 2
- Patio & porch: Porch, Screened
- Has view: Yes
- View description: Lake
- Has water view: Yes
- Water view: Lake
- Waterfront features: Pond
- Frontage type: Golf Course
Lot
- Size: 0.73 Acres
- Features: Level
Details
- Parcel number: 122E 020
Construction
Type & style
- Home type: SingleFamily
- Architectural style: Other
- Property subtype: Single Family Residence
Materials
- Concrete
- Roof: Composition
Condition
- Resale
- New construction: No
- Year built: 2022
Utilities & green energy
- Sewer: Public Sewer
- Water: Public
- Utilities for property: Cable Available, Electricity Available, High Speed Internet, Natural Gas Available
Community & HOA
Community
- Features: Gated, Sidewalks, Street Lights
- Subdivision: Osprey Cove
HOA
- Has HOA: Yes
- Services included: Private Roads, Reserve Fund, Security
- HOA fee: $1,601 annually
Location
- Region: Saint Marys
Financial & listing details
- Price per square foot: $272/sqft
- Tax assessed value: $668,800
- Annual tax amount: $8,942
- Date on market: 10/28/2025
- Cumulative days on market: 274 days
- Listing agreement: Exclusive Right To Sell
- Electric utility on property: Yes
Estimated market value
$797,500
$758,000 - $837,000
$3,137/mo
Price history
| Date | Event | Price |
|---|---|---|
| 10/29/2025 | Listed for sale | $824,900+5.2%$272/sqft |
Source:  GAMLS #10633568 Report a problem GAMLS #10633568 Report a problem | ||
| 5/2/2023 | Sold | $784,400+812.1%$258/sqft |
Source: Public Record Report a problem | ||
| 1/26/2022 | Sold | $86,000-12.2%$28/sqft |
Source: Public Record Report a problem | ||
| 11/16/2021 | Pending sale | $98,000$32/sqft |
Source: GAMLS #9009694 Report a problem | ||
| 7/9/2021 | Listed for sale | $98,000+15.3%$32/sqft |
Source: GAMLS #9009694 Report a problem | ||
| 12/13/2012 | Sold | $85,000$28/sqft |
Source: Public Record Report a problem | ||
Public tax history
| Year | Property taxes | Tax assessment |
|---|---|---|
| 2025 | $8,426 -0.4% | $267,520 +1.5% |
| 2024 | $8,458 +19.5% | $263,600 +28.1% |
| 2023 | $7,080 +517.7% | $205,808 +535.2% |
| 2022 | $1,146 +91% | $32,400 +102.5% |
| 2021 | $600 -21.3% | $16,000 -33.3% |
| 2020 | $763 -11.5% | $24,000 |
| 2019 | $863 -14.3% | $24,000 |
| 2018 | $1,006 +22.2% | $24,000 |
| 2017 | $823 +14.6% | $24,000 +50% |
| 2016 | $719 | $16,000 |
| 2015 | $719 +3.7% | $16,000 -33.3% |
| 2014 | $693 | $24,000 |
| 2013 | $693 | $24,000 |
| 2012 | -- | -- |
| 2011 | -- | -- |
| 2010 | -- | -- |
| 2009 | -- | $41,468 -7.8% |
| 2008 | -- | $45,000 |
| 2007 | -- | $45,000 |
| 2006 | -- | $45,000 |
| 2005 | -- | $45,000 |
| 2004 | -- | $45,000 |
Find assessor info on the county website
Monthly payment
Est. payment
Payment breakdown
Explore the cost of this home by adjusting the details. Changes won't be saved.Climate risks
Neighborhood: 31558
Nearby schools
GreatSchools rating
- 7/10Mary Lee Clark Elementary SchoolGrades: PK-5Distance: 1.6 mi
- 7/10Saint Marys Middle SchoolGrades: 6-8Distance: 1.8 mi
- 8/10Camden County High SchoolGrades: 9-12Distance: 5.3 mi
Schools provided by the listing agent
- Elementary: Mary Lee Clark
- Middle: Saint Marys
- High: Camden
Source: GAMLS. This data may not be complete. We recommend contacting the local school district to confirm school assignments for this home.
- $890,4005 bd5 ba4.7k sqft416 Fairways Edge Dr, Saint Marys, GA 31558Off Market
- $948,7004 bd4 ba3.3k sqft466 Fairways Edge Dr, Saint Marys, GA 31558Off Market
- $711,9005 bd5 ba4.8k sqft416 Fairways Edge #19, Saint Marys, GA 31558Off Market

- $715,5780.55 Acres463 Fairways Edge Dr, Saint Marys, GA 31558Off Market
- $875,0005 bd4 ba3.2k sqft386 Fairways Edge Dr, Saint Marys, GA 31558Sold
- $---- sqft433 Quail Ct, Saint Marys, GA 31558Off Market
- $--0.5 Acres493 Fairways Edge #LOT 28, Saint Marys, GA 31558Off Market
- $811,8003 bd4 ba3.3k sqft484 Fairways Edge Dr, Saint Marys, GA 31558Off Market
A local agent can set up tours, give advice and negotiate with sellers.
Similar homes
- $719,0005 bd4 ba3.5k sqft94 Cedar Hill Dr, Saint Marys, GA 31558Active
 MLS ID #10736046, Katherine Carbaugh, Southern Classic Realtors. GAMLS
 - $999,9995 bd5 ba3.7k sqft1023 Greenwillow Dr, Saint Marys, GA 31558Active
 MLS ID #10808717, Melissa H Johnson, St. Marys Realty Inc. GAMLS
 - $768,0004 bd3 ba2.7k sqft2211 Isles Of Street Marys Way, Saint Marys, GA 31558For Sale
 MLS ID #2000908, Melissa Johnson, St Marys Realty Inc Island Si. Scout MLS
 - $800,0004 bd3 ba2.8k sqft203 Salt Grass Trce, Saint Marys, GA 31558For Sale
 MLS ID #1660158, Rita Hall, Watson Realty Corp. Scout MLS
 - $819,0004 bd3 ba2.7k sqft101 Wards Ln, Saint Marys, GA 31558ActiveMLS ID #10801803, Melissa H Johnson, St. Marys Realty Inc. GAMLS
- $969,9003 bd4 ba2.7k sqft324 Osprey Cir, Saint Marys, GA 31558ActiveMLS ID #10794547, Monique Garrett, St. Marys Realty Inc. GAMLS
- $1,075,0004 bd3 ba3.7k sqft2090 Isles Of Saint Marys Way, Saint Marys, GA 31558ActiveMLS ID #10695390, Jordan W Gallup, Engel & V?lkers Golden Isles. GAMLS
- $549,0004 bd4 ba2.8k sqft117 Chinquapin Dr, Saint Marys, GA 31558For SaleMLS ID #2000797, Melissa Johnson, St Marys Realty Inc Island Si. Scout MLS
- $800,0003 bd4 ba2k sqft109 Becket Rd, Saint Marys, GA 31558ActiveMLS ID #10786993, Tammy Walker, Atlantic Salt Realty. GAMLS
- $462,0004 bd3 ba2.3k sqft105 Nutgall Dr, Saint Marys, GA 31558ActiveMLS ID #10788105, Donald Shearin, Atlantic Salt Realty. GAMLS
- $414,9005 bd3 ba2.2k sqft108 Angler Ln, Saint Marys, GA 31558For SaleMLS ID #1660694, Melissa Johnson, St Marys Realty Inc Island Si. Scout MLS
- $414,9005 bd3 ba2.2k sqft108 Angler Lane St, Marys, GA 31558ActiveMLS ID #10715318, Melissa H Johnson, St. Marys Realty Inc. GAMLS
- $498,0004 bd4 ba2.5k sqft215 Holm Pl, Saint Marys, GA 31558ActiveMLS ID #10728735, Carrie Paulk-Gay, Coldwell Banker Access Realty. GAMLS
- $459,3504 bd2 ba2.1k sqft127 Chinquapin Dr, Saint Marys, GA 31558ActiveMLS ID #10793814, Kathy Levy, Iron Valley Real Estate Coastal GA. GAMLS
- $412,7504 bd3 ba2.4k sqft1420 Tanager Trl, Saint Marys, GA 31558ActiveMLS ID #10764947, Linda Cook, ERA Kings Bay Realty. GAMLS
- $575,0004 bd4 ba2.5k sqft105 Firefly Court, Saint Marys, GA 31558For SaleMLS ID #2000013, Nicole Readdick, Coldwell Banker Access Realty KGLD. Scout MLS
- $798,0004 bd3 ba2.6k sqft96112 Oak Canopy Ln, Fernandina Beach, FL 32034For SaleMLS ID #116126, Tracy Fendig, KELLER WILLIAMS REALTY / FB OFFICE. AINCAR
- $679,9903 bd2 ba2k sqft105 Spartina Ct, Saint Marys, GA 31558ActiveMLS ID #10783917, Alexandria Kornas, Atlantic Salt Realty. GAMLS
- $799,0004 bd3 ba2.5k sqft29258 Grandview Mnr, Yulee, FL 32097For SaleMLS ID #115835, Courtney Russell, SUMMER HOUSE REALTY. AINCAR
- $850,0003 bd2 ba2.1k sqft97260 Pirates Point Rd, Yulee, FL 32097For SaleMLS ID #116804, Adele Suddes, CENTURY 21 MILLER ELITE. AINCAR
