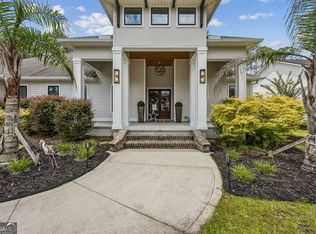
A rare opportunity to own one of Osprey Cove's premier dockable waterfront estates, custom built by the renowned Bent Pine Construction. Perfectly positioned on a coveted dockable homesite, this extraordinary Lowcountry residence captures breathtaking panoramic views of the marsh, winding river, and championship golf course. Designed with timeless architecture, exceptional craftsmanship, and luxurious finishes throughout, this home offers an unmatched blend of elegance, comfort, and the very best of Coastal Georgia living. A dramatic entry welcomes you with soaring ceilings, exposed beams, designer lighting, and rich upgraded hardwood flooring that flows throughout the home, immediately setting the tone for the quality and craftsmanship found throughout. The thoughtfully designed main level offers the perfect balance of elegance and functionality, featuring a luxurious owner's suite with a spa-inspired bath, a private guest suite with its own full bath, an elegant formal dining room, and an expansive great room complete with custom built-ins and a beautiful fireplace. At the heart of the home is a chef's kitchen designed to impress, offering upgraded appliances, a gas range, built-in ice maker, an oversized pantry, abundant custom cabinetry, and a spacious breakfast area overlooking the incredible views. Whether hosting intimate dinners or large gatherings, this kitchen was designed for effortless entertaining. The outdoor living spaces are equally remarkable. The oversized covered lanai extends into an expansive entertaining area featuring a fully equipped outdoor kitchen, creating the perfect place to relax while enjoying some of the most breathtaking marsh, river, and golf course views in Coastal Georgia. The upper level continues to impress with three generously sized bedrooms, three full bathrooms, a comfortable sitting area, a private bonus room over the garage complete with its own dedicated HVAC system, and an impressive game and entertainment room featuring a wet bar. With two additional closets already in place, this versatile space could easily serve as a sixth bedroom, media room, guest retreat, or private recreation room. Classic Lowcountry architecture shines from the moment you arrive with stunning double front porches overlooking the beautifully manicured front lawn, offering timeless curb appeal that perfectly complements the home's waterfront setting. Every detail has been carefully considered, from the upgraded hardwood flooring, designer lighting, exposed architectural beams, and custom built-ins to the premium appliances and thoughtfully designed floor plan that offers exceptional flexibility for both everyday living and entertaining. Located within the prestigious gated community of Osprey Cove, residents enjoy optional access to championship golf, tennis, fitness facilities, dining, walking trails, and a private deep-water marina with direct access to the Intracoastal Waterway. Opportunities to own a custom Bent Pine home on a dockable homesite with this combination of luxury finishes, expansive floor plan, and panoramic marsh, river, and golf course views are exceptionally rare. This is more than a home, it is a true Lowcountry estate designed for those who appreciate exceptional craftsmanship, unforgettable views, and luxury coastal living at its finest.
Active
Price increase: $999 (7/19)
$999,999
1023 Greenwillow Dr, Saint Marys, GA 31558
5beds
3,730sqft
:
Get pre-qualified$6,731/mo
Single Family Residence
Built in 2018
0.52 Acres Lot
$964,200 Zestimate®
$268/sqft
$149/mo HOA
What's special
Timeless architectureClassic lowcountry architectureWaterfront settingExposed beamsDesigner lightingCustom built-insLuxurious finishes throughout
- 19 days |
- 3,980 |
- 94 |
Zillow last checked:
Listing updated:
Listed by:
Melissa H Johnson 912-390-1743,
St. Marys Realty Inc
Source: GAMLS,MLS#: 10808717
Facts & features
Interior
Bedrooms & bathrooms
- Bedrooms: 5
- Bathrooms: 5
- Full bathrooms: 5
- Main level bathrooms: 2
- Main level bedrooms: 2
Rooms
- Room types: Bonus Room
Heating
- Central, Heat Pump
Cooling
- Central Air
Appliances
- Included: Cooktop, Dishwasher, Microwave, Oven, Refrigerator, Stainless Steel Appliance(s)
- Laundry: Other
Features
- Double Vanity, Master On Main Level, Separate Shower, Soaking Tub, Tile Bath, Walk-In Closet(s)
- Flooring: Hardwood, Tile
- Basement: None
- Number of fireplaces: 1
Interior area
- Total structure area: 3,730
- Total interior livable area: 3,730 sqft
- Finished area above ground: 3,730
- Finished area below ground: 0
Property
Parking
- Parking features: Attached, Garage
- Has attached garage: Yes
Features
- Levels: Two
- Stories: 2
Lot
- Size: 0.52 Acres
- Features: Other
Details
- Parcel number: 122A 201
Construction
Type & style
- Home type: SingleFamily
- Architectural style: Traditional
- Property subtype: Single Family Residence
Materials
- Concrete
- Roof: Composition
Condition
- Resale
- New construction: No
- Year built: 2018
Utilities & green energy
- Sewer: Public Sewer
- Water: Public
- Utilities for property: Cable Available, Electricity Available, Phone Available, Sewer Available, Underground Utilities, Water Available
Community & HOA
Community
- Features: Clubhouse, Fitness Center, Gated, Golf, Pool, Sidewalks, Street Lights, Tennis Court(s)
- Subdivision: Osprey Cove
HOA
- Has HOA: Yes
- Services included: Management Fee, Reserve Fund
- HOA fee: $1,793 annually
Location
- Region: Saint Marys
Financial & listing details
- Price per square foot: $268/sqft
- Tax assessed value: $740,836
- Annual tax amount: $9,591
- Date on market: 7/19/2026
- Cumulative days on market: 19 days
- Listing agreement: Exclusive Right To Sell
- Electric utility on property: Yes
Estimated market value
$964,200
$916,000 - $1.01M
$3,882/mo
Price history
| Date | Event | Price |
|---|---|---|
| 7/19/2026 | Price change | $999,999+0.1%$268/sqft |
Source:  GAMLS #10808717 Report a problem GAMLS #10808717 Report a problem | ||
| 7/19/2026 | Listed for sale | $999,000+1683.9%$268/sqft |
Source: Scout MLS #2001348 Report a problem | ||
| 11/21/2014 | Sold | $56,000-62.7%$15/sqft |
Source: Public Record Report a problem | ||
| 5/11/2005 | Sold | $150,000$40/sqft |
Source: Public Record Report a problem | ||
Public tax history
| Year | Property taxes | Tax assessment |
|---|---|---|
| 2025 | $6,959 -0.3% | $296,334 |
| 2024 | $6,982 -5.1% | $296,334 +3.4% |
| 2023 | $7,359 -1.6% | $286,454 +5.1% |
| 2022 | $7,477 -1.6% | $272,512 +34.5% |
| 2021 | $7,598 +17% | $202,560 -0.8% |
| 2020 | $6,493 +9.1% | $204,240 +23.4% |
| 2019 | $5,949 -2.9% | $165,520 |
| 2018 | $6,128 +495.5% | $165,520 +451.7% |
| 2017 | $1,029 +14.6% | $30,000 |
| 2016 | $898 | $30,000 |
| 2015 | $898 -13.5% | $30,000 -16.7% |
| 2014 | $1,039 | $36,000 |
| 2013 | $1,039 | $36,000 |
| 2012 | -- | -- |
| 2011 | -- | -- |
| 2010 | -- | -- |
| 2009 | -- | $37,597 +10.6% |
| 2008 | -- | $34,000 |
| 2007 | -- | $34,000 |
| 2006 | -- | $34,000 |
| 2005 | -- | $34,000 |
| 2004 | -- | $34,000 +6.3% |
| 2003 | -- | $32,000 |
| 2002 | -- | $32,000 |
| 2001 | -- | $32,000 |
Find assessor info on the county website
Monthly payment
Est. payment
Payment breakdown
Explore the cost of this home by adjusting the details. Changes won't be saved.Climate risks
Neighborhood: 31558
Nearby schools
GreatSchools rating
- 7/10Mary Lee Clark Elementary SchoolGrades: PK-5Distance: 2.1 mi
- 7/10Saint Marys Middle SchoolGrades: 6-8Distance: 2.5 mi
- 8/10Camden County High SchoolGrades: 9-12Distance: 5.1 mi
Schools provided by the listing agent
- Elementary: Mary Lee Clark
- Middle: Saint Marys
- High: Camden
Source: GAMLS. This data may not be complete. We recommend contacting the local school district to confirm school assignments for this home.
- $135,000-- bd-- ba-- sqft1025 Greenwillow Dr, Saint Marys, GA 31558Off Market
- $838,7003 bd3 ba2.7k sqft1021 Greenwillow Dr, Saint Marys, GA 31558Off Market
- $72,000-- bd-- ba-- sqft1020 Greenwillow Dr, Saint Marys, GA 31558Off Market
- $838,0003 bd2 ba3.2k sqft1027 Greenwillow Dr, Saint Marys, GA 31558Off Market
- $619,3000.47 acres1019 Greenwillow Dr, Saint Marys, GA 31558Off Market
- $72,0000.64 acres1018 Greenwillow Dr, Saint Marys, GA 31558Off Market
- $--0.55 acres1018 Greenwillow, Saint Marys, GA 31558Off Market
- $519,9004 bd3 ba2.7k sqft1022 Greenwillow Dr, Saint Marys, GA 31558Off Market
A local agent can set up tours, give advice and negotiate with sellers.
A local lender can help you make sure your offer is ready when you are.
Similar homes
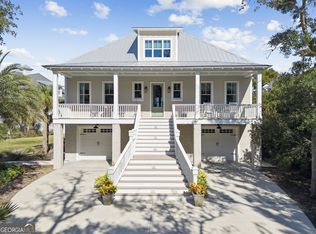
- $969,9003 bd4 ba2.7k sqft324 Osprey Cir, Saint Marys, GA 31558Active
 MLS ID #10794547, Monique Garrett, St. Marys Realty Inc. GAMLS
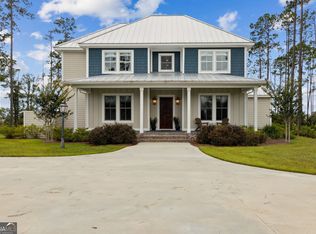
 - $999,9003 bd3 ba2k sqft108 Sand Dollar Ct, Saint Marys, GA 31558Active
 MLS ID #10821419, Lloyd Streit, Atlantic Salt Realty. GAMLS
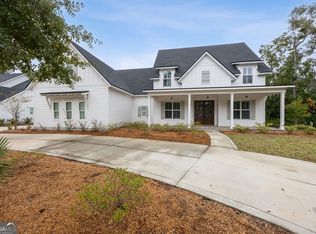
 - $1,050,0004 bd3 ba3.7k sqft2090 Isles Of Saint Marys Way, Saint Marys, GA 31558Active
 MLS ID #10695390, Jordan W Gallup, Engel & V?lkers Golden Isles. GAMLS
 - $824,9005 bd4 ba3k sqft446 Fairways Edge Dr, Saint Marys, GA 31558Active
 MLS ID #10633568, Bitsy Bedingfield, St. Marys Realty Inc. GAMLS
 - $719,0005 bd4 ba3.5k sqft94 Cedar Hill Dr, Saint Marys, GA 31558ActiveMLS ID #10736046, Katherine Carbaugh, Southern Classic Realtors. GAMLS
- $1,150,0004 bd3 ba2.6k sqft109 Carousers Cv, Saint Marys, GA 31558ActiveMLS ID #10816282, Carlie P Parr, St. Marys Realty Inc. GAMLS
- $768,0004 bd3 ba2.7k sqft2211 Isles Of Street Marys Way, Saint Marys, GA 31558ActiveMLS ID #10794537, Melissa H Johnson, St. Marys Realty Inc. GAMLS
- $800,0004 bd3 ba2.8k sqft203 Salt Grass Trce, Saint Marys, GA 31558ActiveMLS ID #10705094, Rita K Hall, Watson Realty Corp. GAMLS
- $819,0004 bd3 ba2.7k sqft101 Wards Ln, Saint Marys, GA 31558ActiveMLS ID #10801803, Melissa H Johnson, St. Marys Realty Inc. GAMLS
- $940,0005 bd6 ba3.7k sqft298 Deals Cir S, Woodbine, GA 31569ActiveMLS ID #10816896, Dawn L Owens, BHHS Hodnett Cooper Real Estate. GAMLS
- $549,0004 bd4 ba2.8k sqft117 Chinquapin Dr, Saint Marys, GA 31558ActiveMLS ID #10790428, Melissa H Johnson, St. Marys Realty Inc. GAMLS
- $800,0003 bd4 ba2k sqft109 Becket Rd, Saint Marys, GA 31558ActiveMLS ID #10786993, Tammy Walker, Atlantic Salt Realty. GAMLS
- $619,9005 bd5 ba2.4k sqft210 Placid Rd, Saint Marys, GA 31558ActiveMLS ID #10816963, Lloyd Streit, Atlantic Salt Realty. GAMLS
- $507,4004 bd3 ba2.9k sqft811 Riverview Dr W, Saint Marys, GA 31558ActiveMLS ID #10702865, Rita K Hall, Watson Realty Corp. GAMLS
- $974,0004 bd4 ba2.8k sqft28903 Grandview Mnr, Yulee, FL 32097For SaleMLS ID #115449, Chad Feuerhahn, SUMMER HOUSE REALTY. AINCAR
- $575,0004 bd4 ba2.5k sqft105 Firefly Court, Saint Marys, GA 31558For SaleMLS ID #2000013, Nicole Readdick, Coldwell Banker Access Realty KGLD. Scout MLS
- $959,0003 bd3 ba2.4k sqft96513 Soap Creek Dr, Fernandina Beach, FL 32034For SaleMLS ID #116803, Crystal Jozsa, ONE SOTHEBYS INTERNATIONAL REALTY. AINCAR
- $944,9953 bd3 ba3.6k sqft97002 Jose Gaspar Way, Yulee, FL 32097New ConstructionMLS ID #115999, Susan Wilmot, FLORIDA HOMES REALTY & MORTGAGE. AINCAR
- $959,9004 bd2 ba2.5k sqft95016 Aubrey Ct, Fernandina Beach, FL 32034For SaleMLS ID #116613, Tessa McCarthy, DIAMOND REALTY GROUP OF AMELIA. AINCAR
- $649,9903 bd2 ba2k sqft105 Spartina Ct, Saint Marys, GA 31558ActiveMLS ID #10783917, Alexandria Kornas, Atlantic Salt Realty. GAMLS
