Welcome to 811 Riverview, located in the desirable golf cart district of St. Marys with peek-a-boo marsh views across the street and convenient access to historic downtown. This 4 bedroom, 2.5 bath home is defined by architectural ceilings, natural light, and expansive sightlines that carry throughout the open floor plan. A bright foyer with floor to ceiling windows and a coat closet creates an inviting entry. The formal spaces include a spacious great room and a separate formal dining room. The great room features a recessed tray ceiling with accent lighting within the tray as well as recessed lights, adding warmth and dimension. The formal dining room is distinguished by a modern farmhouse style round chandelier suspended from a recessed dome ceiling, creating a striking focal point. While separate, the dining room remains visually connected to the family room through the open layout and kitchen, enhancing the home's strong visual flow. The family room showcases a vaulted ceiling with skylights and tall windows flanking a decorative fireplace with built in bookcases and sitting nooks beneath the windows. It is a light filled space designed for gathering and everyday comfort. The kitchen offers quartz composite countertops, white cabinetry with pull out organizers, matching appliances, and solar tube lighting for added brightness. New luxury vinyl plank flooring runs through the main living areas for a cohesive and updated look. Pocket doors between the kitchen and formal dining room maximize space and functionality. The split floor plan provides privacy, with the primary suite located on one side of the home and three additional bedrooms on the opposite side. One guest bedroom features double French doors opening to the family room, making it ideal for a guest suite or home office. The remaining bedrooms offer generous storage and share a well appointed hall bath with double vanities and a separate water closet. The primary suite includes a spacious bath with double vanities, a jetted tub with chandelier above, separate shower, private water closet, and an oversized walk in closet with built ins. A pocket door between the primary bedroom and bath enhances both privacy and efficiency. Outdoor living includes a screened porch and adjoining deck overlooking the shady back yard. A new roof adds peace of mind, and additional features include a 12x12 storage shed and an oversized side entry two car garage with attic access. With architectural detail, abundant light, thoughtful design, and a prime St. Marys location, 811 Riverview offers an exceptional setting for comfortable living and lively entertaining. No HOA dues- close to NSB Kings Bay, schools, shopping and lots of wonderful local restaurants
Active
Price cut: $2.5K (5/28)
$507,400
811 Riverview Dr W, Saint Marys, GA 31558
4beds
2,934sqft
:
Get pre-qualified$3,305/mo
Single Family Residence
Built in 1994
0.43 Acres Lot
$500,100 Zestimate®
$173/sqft
$-- HOA
What's special
Architectural ceilingsNew roofOpen floor planVaulted ceiling with skylightsInviting entryNatural lightExpansive sightlines
- 159 days |
- 1,004 |
- 57 |
Zillow last checked:
Listing updated:
Listed by:
Rita K Hall 912-227-2151,
Watson Realty Corp
Source: GAMLS,MLS#: 10702865
Facts & features
Interior
Bedrooms & bathrooms
- Bedrooms: 4
- Bathrooms: 3
- Full bathrooms: 2
- 1/2 bathrooms: 1
- Main level bathrooms: 2
- Main level bedrooms: 4
Rooms
- Room types: Family Room, Foyer, Great Room, Laundry
Dining room
- Features: Separate Room
Kitchen
- Features: Breakfast Area, Solid Surface Counters
Heating
- Central, Electric
Cooling
- Ceiling Fan(s), Central Air, Electric
Appliances
- Included: Cooktop, Dishwasher, Disposal, Microwave, Oven, Refrigerator
- Laundry: Other
Features
- Bookcases, Double Vanity, High Ceilings, Master On Main Level, Separate Shower, Split Bedroom Plan, Tile Bath, Tray Ceiling(s), Vaulted Ceiling(s), Walk-In Closet(s), Wet Bar
- Flooring: Carpet, Tile, Vinyl
- Windows: Double Pane Windows, Skylight(s)
- Basement: None
- Attic: Pull Down Stairs
- Has fireplace: Yes
- Fireplace features: Living Room
Interior area
- Total structure area: 2,934
- Total interior livable area: 2,934 sqft
- Finished area above ground: 2,934
- Finished area below ground: 0
Video & virtual tour
Property
Parking
- Total spaces: 2
- Parking features: Attached, Garage, Garage Door Opener
- Has attached garage: Yes
Features
- Levels: One
- Stories: 1
- Patio & porch: Deck, Patio, Porch, Screened
- Has spa: Yes
- Spa features: Bath
- Has view: Yes
- View description: Seasonal View
- Waterfront features: Creek, Floating Dock, Private, Tidal
- Body of water: Burrells Creek
Lot
- Size: 0.43 Acres
- Features: Level
Details
- Additional structures: Shed(s)
- Parcel number: 135K 041
Construction
Type & style
- Home type: SingleFamily
- Architectural style: Traditional
- Property subtype: Single Family Residence
Materials
- Tabby
- Foundation: Slab
- Roof: Composition
Condition
- Resale
- New construction: No
- Year built: 1994
Utilities & green energy
- Sewer: Public Sewer
- Water: Public
- Utilities for property: Cable Available, Electricity Available, High Speed Internet, Phone Available, Sewer Connected, Underground Utilities, Water Available
Community & HOA
Community
- Features: Near Shopping
- Subdivision: Riverview
HOA
- Has HOA: No
- Services included: None
Location
- Region: Saint Marys
Financial & listing details
- Price per square foot: $173/sqft
- Tax assessed value: $487,505
- Annual tax amount: $5,373
- Date on market: 3/4/2026
- Cumulative days on market: 159 days
- Listing agreement: Exclusive Right To Sell
- Electric utility on property: Yes
Estimated market value
$500,100
$475,000 - $525,000
$2,612/mo
Price history
| Date | Event | Price |
|---|---|---|
| 5/28/2026 | Price change | $507,400-0.5%$173/sqft |
Source:  GAMLS #10702865 Report a problem GAMLS #10702865 Report a problem | ||
| 4/16/2026 | Price change | $509,900-2.9%$174/sqft |
Source: GAMLS #10702865 Report a problem | ||
| 3/27/2026 | Price change | $525,000-1.9%$179/sqft |
Source: GAMLS #10702865 Report a problem | ||
| 3/4/2026 | Listed for sale | $535,000-0.9%$182/sqft |
Source: Scout MLS #1660153 Report a problem | ||
| 5/2/2025 | Listing removed | $539,900$184/sqft |
Source: Scout MLS #1651202 Report a problem | ||
| 4/4/2025 | Price change | $539,900-1.8%$184/sqft |
Source: Scout MLS #1651202 Report a problem | ||
| 1/11/2025 | Listed for sale | $550,000+74.6%$187/sqft |
Source: GAMLS #10438568 Report a problem | ||
| 8/24/2020 | Sold | $315,000+5%$107/sqft |
Source: Scout MLS #1616429 Report a problem | ||
| 6/8/2013 | Listing removed | $299,999$102/sqft |
Source: Watson Realty Corp #07050454 Report a problem | ||
| 5/12/2013 | Price change | $299,999-11.6%$102/sqft |
Source: Watson Realty Corp #07050454 Report a problem | ||
| 4/17/2013 | Price change | $339,500-0.9%$116/sqft |
Source: Watson Realty Corp #07050454 Report a problem | ||
| 2/12/2013 | Listed for sale | $342,500$117/sqft |
Source: Watson Realty Corporation #07050454 Report a problem | ||
| 12/18/2012 | Listing removed | $342,500$117/sqft |
Source: Watson Realty Corp #68575860 Report a problem | ||
| 10/3/2012 | Price change | $342,500-2.1%$117/sqft |
Source: Watson Realty Corp #03240521 Report a problem | ||
| 6/6/2012 | Listed for sale | $350,000+16.7%$119/sqft |
Source: Watson Realty Corporation #03240521 Report a problem | ||
| 7/25/2007 | Sold | $300,000$102/sqft |
Source: Public Record Report a problem | ||
Public tax history
| Year | Property taxes | Tax assessment |
|---|---|---|
| 2025 | $5,373 -0.3% | $195,002 +2.7% |
| 2024 | $5,389 -5.1% | $189,929 +15% |
| 2023 | $5,681 +8.1% | $165,146 +11.1% |
| 2022 | $5,257 +12.3% | $148,596 +19% |
| 2021 | $4,683 +97.6% | $124,844 +25.1% |
| 2020 | $2,369 -33.9% | $99,803 |
| 2019 | $3,587 | $99,803 |
| 2018 | $3,587 +22.2% | $99,803 +18.2% |
| 2017 | $2,935 +15.6% | $84,436 +0.9% |
| 2016 | $2,539 | $83,697 +0% |
| 2015 | $2,539 -1.9% | $83,696 -6.7% |
| 2014 | $2,589 | $89,697 +11.5% |
| 2013 | $2,589 | $80,460 |
| 2012 | -- | -- |
| 2011 | -- | -- |
| 2010 | -- | -- |
| 2009 | -- | $118,220 +22.6% |
| 2008 | -- | $96,422 |
| 2007 | -- | $96,422 +47% |
| 2006 | -- | $65,609 |
| 2005 | -- | $65,609 |
| 2004 | -- | $65,609 +12% |
| 2003 | -- | $58,554 |
| 2002 | -- | $58,554 |
| 2001 | -- | $58,554 |
Find assessor info on the county website
Monthly payment
Est. payment
Payment breakdown
Explore the cost of this home by adjusting the details. Changes won't be saved.Climate risks
Neighborhood: 31558
Nearby schools
GreatSchools rating
- 9/10St. Marys Elementary SchoolGrades: PK-5Distance: 2.2 mi
- 7/10Saint Marys Middle SchoolGrades: 6-8Distance: 0.6 mi
- 8/10Camden County High SchoolGrades: 9-12Distance: 6.4 mi
Schools provided by the listing agent
- Elementary: Saint Marys
- Middle: Saint Marys
- High: Camden
Source: GAMLS. This data may not be complete. We recommend contacting the local school district to confirm school assignments for this home.
- $403,2004 bd2 ba2.5k sqft813 Baytree Cir, Saint Marys, GA 31558Off Market
- $424,0004 bd3 ba2.3k sqft809 W Riverview Dr, Saint Marys, GA 31558Sold

- $341,4004 bd3 ba2.3k sqft809 Riverview Dr W, Saint Marys, GA 31558Off Market

- $462,1004 bd3 ba2.3k sqft813 Riverview Dr W, Saint Marys, GA 31558Off Market

- $460,5004 bd2 ba2.1k sqft807 Riverview Dr W, Saint Marys, GA 31558Off Market
- $475,3004 bd2 ba3.5k sqft817 Baytree Cir, Saint Marys, GA 31558Off Market
- $394,0004 bd3 ba3k sqft811 Baytree Cir, Saint Marys, GA 31558Off Market
- $526,4006 bd2 ba3.6k sqft806 Baytree Cir, Saint Marys, GA 31558Off Market
A local agent can set up tours, give advice and negotiate with sellers.
A local lender can help you make sure your offer is ready when you are.
Similar homes
- $525,0003 bd4 ba2.6k sqft819 Baytree Cir, Saint Marys, GA 31558Active

 MLS ID #10819791, LaDawna Seymour, Coastal Roots Realty. GAMLS
 - $429,9004 bd3 ba2.1k sqft106 Longwood Rd, Saint Marys, GA 31558Active
 MLS ID #10817973, Valerie Ellers, Coastal Roots Realty. GAMLS
 - $498,0004 bd4 ba2.5k sqft215 Holm Pl, Saint Marys, GA 31558Active
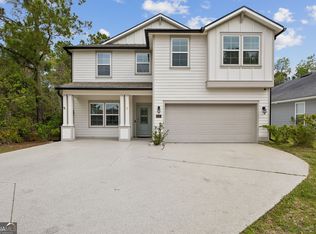 MLS ID #10728735, Carrie Paulk-Gay, Coldwell Banker Access Realty. GAMLS
 - $462,0004 bd3 ba2.3k sqft105 Nutgall Dr, Saint Marys, GA 31558Active
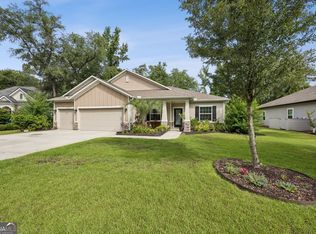 MLS ID #10788105, Donald Shearin, Atlantic Salt Realty. GAMLS
 - $549,0004 bd4 ba2.8k sqft117 Chinquapin Dr, Saint Marys, GA 31558ActiveMLS ID #10790428, Melissa H Johnson, St. Marys Realty Inc. GAMLS
- $456,0003 bd2 ba2k sqft542 Cardinal Cir E, Saint Marys, GA 31558ActiveMLS ID #10754797, Donald Shearin, Atlantic Salt Realty. GAMLS
- $412,7504 bd3 ba2.4k sqft1420 Tanager Trl, Saint Marys, GA 31558ActiveMLS ID #10764947, Linda Cook, ERA Kings Bay Realty. GAMLS
- $459,3504 bd2 ba2.1k sqft127 Chinquapin Dr, Saint Marys, GA 31558ActiveMLS ID #10793814, Kathy Levy, Iron Valley Real Estate Coastal GA. GAMLS
- $575,0004 bd4 ba2.5k sqft105 Firefly Court, Saint Marys, GA 31558For SaleMLS ID #2000013, Nicole Readdick, Coldwell Banker Access Realty KGLD. Scout MLS
- $405,0003 bd3 ba2.3k sqft109 Sugarmill Blvd, Saint Marys, GA 31558ActiveMLS ID #10732150, Jessica Ann Morla, Watson Realty Corp. GAMLS
- $460,0004 bd3 ba3.2k sqft347 Daniel Trent Way, Kingsland, GA 31548ActiveMLS ID #10820586, Pamela Minor, Watson Realty Corp. GAMLS
- $551,0004 bd3 ba2.6k sqft239 Fiddlers Cove Dr, Kingsland, GA 31548ActiveMLS ID #10821625, Carrie Paulk-Gay, Coldwell Banker Access Realty. GAMLS
- $415,0003 bd2 ba1.9k sqft40 River Cove Ct, Saint Marys, GA 31558Active Under ContractMLS ID #10798260, Katie Swain, Next Move Atlantic Coast. GAMLS
- $719,0005 bd4 ba3.5k sqft94 Cedar Hill Dr, Saint Marys, GA 31558ActiveMLS ID #10736046, Katherine Carbaugh, Southern Classic Realtors. GAMLS
- $368,0003 bd2 ba1.8k sqft235 Cardinal Cir W, Saint Marys, GA 31558ActiveMLS ID #10773045, Thomas E McBride, Avalon Properties Group. GAMLS
- $725,0004 bd3 ba3.2k sqft221 Osprey Cir, Saint Marys, GA 31558ActiveMLS ID #10611352, Millie R Weathers, BHHS Hodnett Cooper RealEstate. GAMLS
- $524,9004 bd3 ba2.3k sqft113 Bedford Ct, Kingsland, GA 31548ActiveMLS ID #10793135, Nikole Vermilyea, ERA Kings Bay Realty. GAMLS
- $310,0003 bd2 ba1.6k sqft301 Durden St, Saint Marys, GA 31558Active Under ContractMLS ID #10713756, Paul Waghorn, Atlantic Salt Realty. GAMLS
- $385,0005 bd3 ba3k sqft108 Brooklet Cir, Saint Marys, GA 31558ActiveMLS ID #10800427, Stephanie Henderson, Watson Realty Corp. GAMLS
- $274,0004 bd2 ba1.5k sqft602 Hunt Club Rd, Saint Marys, GA 31558ActiveMLS ID #10788837, Robyn Baily, Coastal Roots Realty. GAMLS
