Welcome Home! Experience elegance in this stunning 4-bedroom, 3-bathroom residence, built in 2020 and practically brand new. Step through the inviting foyer, which leads to a dining room and a spacious great room adorned with coffered ceilings, perfect for entertaining. The heart of the home features an open island kitchen equipped with quartz countertops and stainless-steel appliances, ideal for culinary enthusiasts. Enhancing the flow of the space is a cozy den off the kitchen that opens up to a screened-in patio, where you can enjoy peaceful views of your private backyard. Retreat to the luxurious owner suite, complete with a lavish bathroom and a custom closet that caters to all your storage needs. The thoughtfully designed floor plan includes a versatile bedroom that can serve as an en suite living area, complete with its own bathroom and entrance to the garage. Embrace a maintenance-free lifestyle with access to first-class amenities that elevate everyday living. Don't miss this opportunity to make this exquisite home yours!
Active
$551,000
239 Fiddlers Cove Dr, Kingsland, GA 31548
4beds
2,695sqft
:
Get pre-qualified$3,759/mo
Single Family Residence
Built in 2020
0.33 Acres Lot
$542,300 Zestimate®
$204/sqft
$167/mo HOA
What's special
Luxurious owner suiteDining roomStainless-steel appliancesLavish bathroomQuartz countertopsScreened-in patioOpen island kitchen
- 3 days |
- 113 |
- 15 |
Likely to sell faster than
Zillow last checked:
Listing updated:
Listed by:
Carrie Paulk-Gay 912-674-9388,
Coldwell Banker Access Realty
Source: GAMLS,MLS#: 10821625
Facts & features
Interior
Bedrooms & bathrooms
- Bedrooms: 4
- Bathrooms: 3
- Full bathrooms: 3
- Main level bathrooms: 3
- Main level bedrooms: 4
Rooms
- Room types: Den, Foyer, Great Room, Laundry
Dining room
- Features: Seats 12+, Separate Room
Kitchen
- Features: Breakfast Area, Breakfast Bar, Kitchen Island, Pantry, Solid Surface Counters, Walk-in Pantry
Heating
- Central
Cooling
- Ceiling Fan(s), Central Air
Appliances
- Included: Cooktop, Dishwasher, Double Oven, Electric Water Heater, Ice Maker, Microwave, Oven, Refrigerator, Stainless Steel Appliance(s), Tankless Water Heater
- Laundry: Mud Room
Features
- Bookcases, Double Vanity, High Ceilings, In-Law Floorplan, Master On Main Level, Separate Shower, Soaking Tub, Split Bedroom Plan, Tile Bath, Tray Ceiling(s), Walk-In Closet(s)
- Flooring: Tile
- Basement: None
- Attic: Pull Down Stairs
- Has fireplace: No
Interior area
- Total structure area: 2,695
- Total interior livable area: 2,695 sqft
- Finished area above ground: 2,695
- Finished area below ground: 0
Video & virtual tour
Property
Parking
- Parking features: Attached, Garage, Garage Door Opener, Guest, Kitchen Level, Side/Rear Entrance, Storage
- Has attached garage: Yes
Features
- Levels: One
- Stories: 1
- Patio & porch: Porch, Screened
- Exterior features: Sprinkler System
Lot
- Size: 0.33 Acres
- Features: City Lot, Private
Details
- Parcel number: 106D 020
Construction
Type & style
- Home type: SingleFamily
- Architectural style: Traditional
- Property subtype: Single Family Residence
Materials
- Stone, Stucco
- Foundation: Slab
- Roof: Composition
Condition
- Resale
- New construction: No
- Year built: 2020
Utilities & green energy
- Sewer: Public Sewer
- Water: Public
- Utilities for property: Cable Available, Electricity Available, Phone Available, Sewer Connected, Underground Utilities
Green energy
- Energy generation: Solar
Community & HOA
Community
- Features: Clubhouse, Fitness Center, Gated, Playground, Pool, Sidewalks, Tennis Court(s), Near Shopping
- Security: Carbon Monoxide Detector(s), Gated Community, Smoke Detector(s)
- Subdivision: Fiddlers Cove
HOA
- Has HOA: Yes
- Services included: Maintenance Grounds, Swimming
- HOA fee: $2,000 annually
Location
- Region: Kingsland
Financial & listing details
- Price per square foot: $204/sqft
- Tax assessed value: $558,672
- Annual tax amount: $7,239
- Date on market: 8/7/2026
- Listing agreement: Exclusive Right To Sell
- Listing terms: 1031 Exchange,Cash,Conventional,FHA,USDA Loan,VA Loan
- Electric utility on property: Yes
Estimated market value
$542,300
$515,000 - $569,000
$2,607/mo
Price history
| Date | Event | Price |
|---|---|---|
| 8/7/2026 | Listed for sale | $551,000+29.5%$204/sqft |
Source:  GAMLS #10821625 Report a problem GAMLS #10821625 Report a problem | ||
| 7/2/2020 | Sold | $425,400$158/sqft |
Source: Public Record Report a problem | ||
Public tax history
| Year | Property taxes | Tax assessment |
|---|---|---|
| 2025 | $4,811 -1% | $223,469 |
| 2024 | $4,861 -4.4% | $223,469 +4.7% |
| 2023 | $5,086 -5.7% | $213,440 +7.2% |
| 2022 | $5,392 -11.1% | $199,160 +25.8% |
| 2021 | $6,066 +1854.4% | $158,280 +1929.2% |
| 2020 | $310 +4.9% | $7,800 |
| 2019 | $296 | $7,800 |
| 2018 | $296 +1.1% | $7,800 -22% |
| 2017 | $293 +30.8% | $10,000 +300% |
| 2016 | $224 | $2,500 |
| 2015 | $224 +143% | $2,500 |
| 2014 | $92 | $2,500 -91.2% |
| 2013 | $92 | $28,518 |
| 2012 | -- | -- |
| 2011 | -- | -- |
| 2010 | -- | -- |
| 2009 | -- | $27,377 -3% |
| 2008 | -- | $28,224 |
Find assessor info on the county website
Monthly payment
Est. payment
Payment breakdown
Explore the cost of this home by adjusting the details. Changes won't be saved.Climate risks
Neighborhood: 31548
Nearby schools
GreatSchools rating
- 7/10Sugarmill Elementary SchoolGrades: PK-5Distance: 2.9 mi
- 7/10Saint Marys Middle SchoolGrades: 6-8Distance: 6 mi
- 8/10Camden County High SchoolGrades: 9-12Distance: 0.8 mi
Schools provided by the listing agent
- Elementary: Sugarmill
- Middle: Saint Marys
- High: Camden
Source: GAMLS. This data may not be complete. We recommend contacting the local school district to confirm school assignments for this home.
- $550,0004 bd3 ba2.8k sqft241 Fiddlers Cove Dr, Kingsland, GA 31548Sold
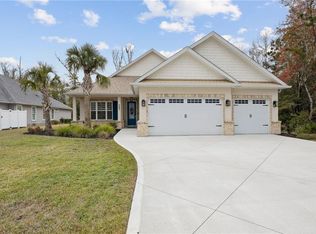
- $624,9004 bd3 ba3k sqft235 Fiddlers Cove Dr, Kingsland, GA 31548Sold

- $496,9004 bd3 ba2.3k sqft236 Fiddlers Cove Dr, Kingsland, GA 31548Off Market
- $583,1004 bd3 ba2.7k sqft234 Fiddlers Cove Dr, Kingsland, GA 31548Off Market
- $590,4006 bd4 ba3k sqft233 Fiddlers Cove Dr, Kingsland, GA 31548Off Market
- $549,3004 bd3 ba2.7k sqft232 Fiddlers Cove Dr, Kingsland, GA 31548Off Market
- $527,1004 bd3 ba2.6k sqft231 Fiddlers Cove Dr, Kingsland, GA 31548Off Market
- $605,3004 bd3 ba2.7k sqft102 Jake Colton Dr, Kingsland, GA 31548Off Market
A local agent can set up tours, give advice and negotiate with sellers.
A local lender can help you make sure your offer is ready when you are.
Similar homes
- $460,0004 bd3 ba3.2k sqft347 Daniel Trent Way, Kingsland, GA 31548Active

 MLS ID #10820586, Pamela Minor, Watson Realty Corp. GAMLS
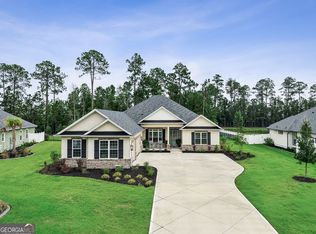
 - $585,0005 bd3 ba3k sqft204 Fiddlers Cove Dr, Kingsland, GA 31548Active
 MLS ID #10800116, Lisa Stewart, Iron Valley Real Estate Coastal GA. GAMLS
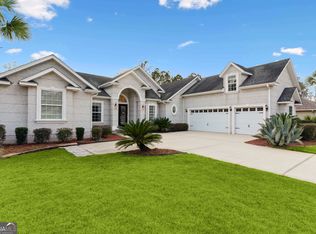
 - $550,0005 bd4 ba3.2k sqft139 Fiddlers Cove Dr, Kingsland, GA 31548Active
 MLS ID #10774850, Ginny O'Quinn, eXp Realty. GAMLS
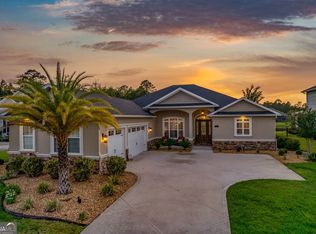
 - $629,0004 bd3 ba2.9k sqft104 Cason Noah Dr, Kingsland, GA 31548Active
 MLS ID #10764668, Katherine Carbaugh, Southern Classic Realtors. GAMLS
 - $534,9004 bd2 ba2.1k sqft149 Bryce Ryan Cir, Kingsland, GA 31548ActiveMLS ID #10700727, Brandea Mekara, Coastal Roots Realty. GAMLS
- $479,9004 bd3 ba2.5k sqft134 Amanda Trce, Kingsland, GA 31548ActiveMLS ID #10802095, Ginny O'Quinn, eXp Realty. GAMLS
- $524,9004 bd3 ba2.3k sqft113 Bedford Ct, Kingsland, GA 31548ActiveMLS ID #10793135, Nikole Vermilyea, ERA Kings Bay Realty. GAMLS
- $570,0004 bd3 ba2.9k sqft131 Amanda Trce, Kingsland, GA 31548ActiveMLS ID #10649448, Carei Brown, Honeyland Properties. GAMLS
- $474,8004 bd3 ba2.2k sqft207 Monticello Dr, Kingsland, GA 31548ActiveMLS ID #10736417, Melissa H Johnson, St. Marys Realty Inc. GAMLS
- $429,7004 bd3 ba2.1k sqft112 Justin Cole Dr, Kingsland, GA 31548ActiveMLS ID #10788391, Virginia Jacobs, ERA Kings Bay Realty. GAMLS
- $599,0004 bd3 ba2.2k sqft121 Laurel Marsh Way, Kingsland, GA 31548ActiveMLS ID #10788349, Katherine Carbaugh, Southern Classic Realtors. GAMLS
- $699,9004 bd3 ba2.8k sqft115 Jake Colton Dr, Kingsland, GA 31548ActiveMLS ID #10711419, Keely Martin, Military Realty of Kingsbay. GAMLS
- $450,0004 bd4 ba2.6k sqft103 Verano St, Kingsland, GA 31548ActiveMLS ID #10770713, Ashleigh Brown, ERA Kings Bay Realty. GAMLS
- $369,0004 bd2 ba2.1k sqft345 Daniel Trent Way, Kingsland, GA 31548ActiveMLS ID #10789357, Alissa F LeClair, Lifestyles Real Estate Services. GAMLS
- $449,9003 bd2 ba2.3k sqft113 Amanda Trce, Kingsland, GA 31548ActiveMLS ID #10692887, Patricia Johnson, St. Marys Realty Inc. GAMLS
- $469,9005 bd3 ba2.4k sqft205 Monticello Dr, Kingsland, GA 31548ActiveMLS ID #10684518, Ginny O'Quinn, eXp Realty. GAMLS
- $575,0004 bd4 ba2.5k sqft105 Firefly Court, Saint Marys, GA 31558For SaleMLS ID #2000013, Nicole Readdick, Coldwell Banker Access Realty KGLD. Scout MLS
- $525,0003 bd4 ba2.6k sqft819 Baytree Cir, Saint Marys, GA 31558ActiveMLS ID #10819791, LaDawna Seymour, Coastal Roots Realty. GAMLS
- $399,9003 bd2 ba2.1k sqft141 Ryan Nicholas Dr, Kingsland, GA 31548ActiveMLS ID #10801147, Carrie Paulk-Gay, Coldwell Banker Access Realty. GAMLS
- $379,0003 bd2 ba2.1k sqft211 Ryan Nicholas Dr, Kingsland, GA 31548ActiveMLS ID #10810629, Lisa Ann McMorine, Coldwell Banker Access Realty. GAMLS
