Welcome to this stunning 4-bedroom, 2-bath home located in the prestigious gated community of Osprey Cove in St. Marys, Georgia. This beautifully maintained residence offers the perfect blend of elegance, comfort, and coastal living. Step inside to a spacious open floor plan designed for today's lifestyle, featuring beautiful finishes, detailed crown molding, and a bright, inviting atmosphere throughout. The home has the look and feel of a model home with thoughtful design details and exceptional pride of ownership. Enjoy relaxing or entertaining on the screened porch overlooking a peaceful, wooded setting and a small stream, creating a private backyard retreat surrounded by nature. Additional highlights include a 3-car garage, generous living spaces, and a desirable layout offering both functionality and style. Located in sought-after Osprey Cove, residents enjoy an exceptional lifestyle with gated security, golf, clubhouse amenities, pool, tennis courts, and boating conveniences including boat storage. A rare opportunity to own a beautiful home in one of St. Marys' premier communities!
Active
Price cut: $19.7K (7/18)
$459,350
127 Chinquapin Dr, Saint Marys, GA 31558
4beds
2,160sqft
Single Family Residence
Built in 2022
10,018 Square Feet Lot
$453,900 Zestimate®
$213/sqft
$149/mo HOA
What's special
Spacious open floor planGenerous living spacesBright inviting atmosphere throughoutThoughtful design detailsBeautiful finishesDetailed crown molding
- 60 days |
- 225 |
- 6 |
Zillow last checked:
Listing updated:
Listed by:
Kathy Levy 904-557-6071,
Iron Valley Real Estate Coastal GA
Source: GAMLS,MLS#: 10793814
Facts & features
Interior
Bedrooms & bathrooms
- Bedrooms: 4
- Bathrooms: 2
- Full bathrooms: 2
- Main level bathrooms: 2
- Main level bedrooms: 4
Rooms
- Room types: Foyer, Great Room, Laundry
Dining room
- Features: Dining Rm/Living Rm Combo
Kitchen
- Features: Breakfast Bar, Kitchen Island, Pantry, Solid Surface Counters, Walk-in Pantry
Heating
- Central, Electric, Heat Pump
Cooling
- Ceiling Fan(s), Central Air, Electric
Appliances
- Included: Dishwasher, Disposal, Electric Water Heater, Microwave, Oven/Range (Combo), Refrigerator, Stainless Steel Appliance(s)
- Laundry: Laundry Closet
Features
- Double Vanity, High Ceilings, Master On Main Level, Separate Shower, Soaking Tub, Split Bedroom Plan, Tile Bath, Walk-In Closet(s)
- Flooring: Carpet, Laminate
- Windows: Double Pane Windows, Window Treatments
- Basement: None
- Attic: Pull Down Stairs
- Has fireplace: No
- Common walls with other units/homes: No Common Walls
Interior area
- Total structure area: 2,160
- Total interior livable area: 2,160 sqft
- Finished area above ground: 2,160
- Finished area below ground: 0
Video & virtual tour
Property
Parking
- Total spaces: 6
- Parking features: Garage, Garage Door Opener, Kitchen Level, Off Street
- Has garage: Yes
Accessibility
- Accessibility features: Accessible Entrance, Accessible Full Bath
Features
- Levels: One
- Stories: 1
- Patio & porch: Porch, Screened
- Exterior features: Sprinkler System
- Has view: Yes
- View description: City
- Waterfront features: Creek, Stream
Lot
- Size: 10,018 Square Feet
- Features: City Lot, Greenbelt, Level, Sloped
- Residential vegetation: Grassed
Details
- Parcel number: 122H 475
- Special conditions: Covenants/Restrictions
Construction
Type & style
- Home type: SingleFamily
- Architectural style: Traditional
- Property subtype: Single Family Residence
Materials
- Concrete
- Foundation: Slab
- Roof: Composition
Condition
- Resale
- New construction: No
- Year built: 2022
Utilities & green energy
- Sewer: Public Sewer
- Water: Public
- Utilities for property: Cable Available, Electricity Available, High Speed Internet, Natural Gas Available, Phone Available, Sewer Available, Sewer Connected, Underground Utilities, Water Available
Community & HOA
Community
- Features: Boat/Camper/Van Prkg, Clubhouse, Fitness Center, Gated, Golf, Pool, Sidewalks, Street Lights, Tennis Court(s)
- Security: Gated Community, Security System, Smoke Detector(s)
- Subdivision: OSPREY COVE
HOA
- Has HOA: Yes
- Services included: Facilities Fee, Maintenance Grounds, Management Fee, Private Roads, Reserve Fund, Security
- HOA fee: $1,793 annually
Location
- Region: Saint Marys
Financial & listing details
- Price per square foot: $213/sqft
- Tax assessed value: $392,441
- Annual tax amount: $5,081
- Date on market: 6/26/2026
- Cumulative days on market: 60 days
- Listing agreement: Exclusive Right To Sell
- Listing terms: 1031 Exchange,Cash,Conventional,FHA,VA Loan
- Electric utility on property: Yes
Estimated market value
$453,900
$431,000 - $477,000
$2,643/mo
Price history
| Date | Event | Price |
|---|---|---|
| 7/18/2026 | Price change | $459,350-4.1%$213/sqft |
Source:  GAMLS #10793814 Report a problem GAMLS #10793814 Report a problem | ||
| 6/26/2026 | Price change | $479,000+24.1%$222/sqft |
Source: GAMLS #10793814 Report a problem | ||
| 6/12/2023 | Pending sale | $385,990$179/sqft |
Source: GAMLS #20073758 Report a problem | ||
| 5/23/2023 | Price change | $385,990-0.5%$179/sqft |
Source: GAMLS #20073758 Report a problem | ||
| 5/11/2023 | Price change | $387,990+0.8%$180/sqft |
Source: GAMLS #20073758 Report a problem | ||
| 4/25/2023 | Price change | $384,990+1.3%$178/sqft |
Source: GAMLS #20073758 Report a problem | ||
| 4/10/2023 | Pending sale | $379,990$176/sqft |
Source: GAMLS #20073758 Report a problem | ||
| 3/7/2023 | Price change | $379,990+0.8%$176/sqft |
Source: GAMLS #20073758 Report a problem | ||
| 1/31/2023 | Price change | $376,990+0.5%$175/sqft |
Source: GAMLS #20073758 Report a problem | ||
| 11/2/2022 | Price change | $374,990-1.3%$174/sqft |
Source: GAMLS #20073758 Report a problem | ||
| 10/19/2022 | Price change | $379,990-2.6%$176/sqft |
Source: GAMLS #20073758 Report a problem | ||
| 9/15/2022 | Listed for sale | $389,990$181/sqft |
Source: GAMLS #20073758 Report a problem | ||
Public tax history
| Year | Property taxes | Tax assessment |
|---|---|---|
| 2025 | $4,142 -0.5% | $156,976 +2.6% |
| 2024 | $4,164 +10.7% | $152,976 +39.9% |
| 2023 | $3,763 +564.8% | $109,384 +583.6% |
| 2022 | $566 -5.7% | $16,000 |
| 2021 | $600 +34.8% | $16,000 +14.3% |
| 2020 | $445 -11.5% | $14,000 |
| 2019 | $503 -50% | $14,000 -41.7% |
| 2018 | $1,006 +123.7% | $24,000 |
| 2017 | $450 -26.3% | $24,000 +50% |
| 2016 | $611 | $16,000 |
| 2015 | $611 +32.3% | $16,000 |
| 2014 | $462 | $16,000 |
| 2013 | $462 | $16,000 |
| 2012 | -- | -- |
| 2011 | -- | -- |
| 2010 | -- | -- |
| 2009 | -- | $26,171 +57.4% |
| 2008 | -- | $16,625 |
| 2007 | -- | $16,625 |
Find assessor info on the county website
Monthly payment
Est. payment
Payment breakdown
Explore the cost of this home by adjusting the details. Changes won't be saved.Climate risks
Neighborhood: 31558
Nearby schools
GreatSchools rating
- 7/10Mary Lee Clark Elementary SchoolGrades: PK-5Distance: 1.2 mi
- 7/10Saint Marys Middle SchoolGrades: 6-8Distance: 1.8 mi
- 8/10Camden County High SchoolGrades: 9-12Distance: 4.8 mi
Schools provided by the listing agent
- Elementary: Mary Lee Clark
- Middle: Saint Marys
- High: Camden
Source: GAMLS. This data may not be complete. We recommend contacting the local school district to confirm school assignments for this home.
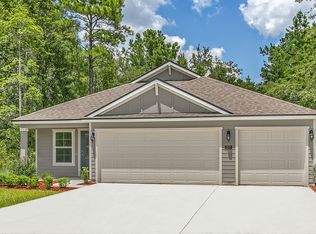
- $389,7004 bd2 ba2.1k sqft211 Holm Pl, Saint Marys, GA 31558Off Market
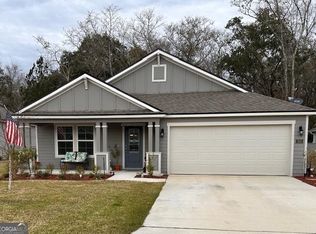
- $349,0003 bd2 ba1.7k sqft125 Chinquapin Dr, Saint Marys, GA 31558Sold
- $346,0004 bd2 ba1.7k sqft131 Chinquapin Dr, Saint Marys, GA 31558Off Market
- $368,0004 bd2 ba1.8k sqft131 Chinquapin, Saint Marys, GA 31558Off Market
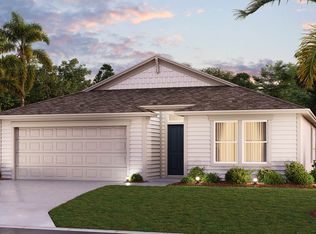
- $464,5004 bd3 ba2.8k sqft123 Chinquapin Dr, Saint Marys, GA 31558Off Market
- $477,1005 bd4 ba2.8k sqft123 Chinquapin, Saint Marys, GA 31558Off Market
- $404,5004 bd3 ba2.3k sqft133 Chinquapin Dr, Saint Marys, GA 31558Off Market
- $437,4004 bd3 ba2.3k sqft133 Chinquapin, Saint Marys, GA 31558Off Market
A local agent can set up tours, give advice and negotiate with sellers.
A local lender can help you make sure your offer is ready when you are.
Similar homes
- $462,0004 bd3 ba2.3k sqft105 Nutgall Dr, Saint Marys, GA 31558Active
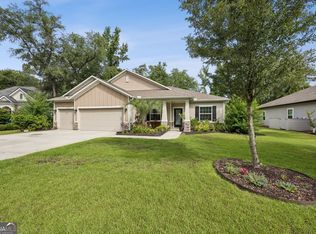
 MLS ID #10788105, Donald Shearin, Atlantic Salt Realty. GAMLS
 - $495,0004 bd3 ba3k sqft303 Nutgall Dr, Saint Marys, GA 31558Active
 MLS ID #10824141, Verronica Smith, Coldwell Banker Kennon & Parker. GAMLS
 - $485,0004 bd4 ba2.5k sqft215 Holm Pl, Saint Marys, GA 31558Active
 MLS ID #10728735, Carrie Paulk-Gay, Coldwell Banker Access Realty. GAMLS
 - $456,0003 bd2 ba2k sqft542 Cardinal Cir E, Saint Marys, GA 31558Active
 MLS ID #10754797, Donald Shearin, Atlantic Salt Realty. GAMLS
 - $549,0004 bd4 ba2.8k sqft117 Chinquapin Dr, Saint Marys, GA 31558ActiveMLS ID #10790428, Melissa H Johnson, St. Marys Realty Inc. GAMLS
- $439,9003 bd2 ba1.8k sqft505 Oak Stump Cir, Saint Marys, GA 31558ActiveMLS ID #10825921, Raquel Martin, Century 21 Crest Realty. GAMLS
- $414,9005 bd3 ba2.2k sqft108 Angler Lane St, Marys, GA 31558ActiveMLS ID #10715318, Melissa H Johnson, St. Marys Realty Inc. GAMLS
- $414,9005 bd3 ba2.2k sqft108 Angler Ln, Saint Marys, GA 31558For SaleMLS ID #1660694, Melissa Johnson, St Marys Realty Inc Island Si. Scout MLS
- $407,8504 bd3 ba2.4k sqft1420 Tanager Trl, Saint Marys, GA 31558ActiveMLS ID #10764947, Linda Cook, ERA Kings Bay Realty. GAMLS
- $559,5004 bd3 ba1.9k sqft400 Morning Glory Rd, Saint Marys, GA 31558ActiveMLS ID #10824783, Kristi Spencer, Coastal Roots Realty. GAMLS
- $507,4004 bd3 ba2.9k sqft811 Riverview Dr W, Saint Marys, GA 31558ActiveMLS ID #10702865, Rita K Hall, Watson Realty Corp. GAMLS
- $399,0003 bd2 ba2.2k sqftW. H. Gross Construction, Saint Marys, GA 31558For SaleMLS ID #2001306, Kathy Newman, Real Broker, LLC. Scout MLS
- $589,0004 bd3 ba2.7k sqft1074 Willow Dr, Saint Marys, GA 31558ActiveMLS ID #10774100, Jay Wilcox, Harry Norman Realtors. GAMLS
- $315,0004 bd3 ba2.2k sqft127 Ashwood Cir, Saint Marys, GA 31558ActiveMLS ID #10778332, Brittney Wise, eXp Realty. GAMLS
- $575,0004 bd4 ba2.5k sqft105 Firefly Court, Saint Marys, GA 31558For SaleMLS ID #2000013, Nicole Readdick, Coldwell Banker Access Realty KGLD. Scout MLS
- $330,0003 bd2 ba1.9k sqft1610 Sandpiper Ct, Saint Marys, GA 31558ActiveMLS ID #10824053, Melissa H Johnson, St. Marys Realty Inc. GAMLS
- $329,9003 bd2 ba1.7k sqft109 Eva Dr, Saint Marys, GA 31558ActiveMLS ID #10817109, Linda Cook, ERA Kings Bay Realty. GAMLS
- $519,9004 bd3 ba2.8k sqft201 Tidal Marsh Way St, Saint Marys, GA 31558ActiveMLS ID #10731883, Nicole Readdick, Coldwell Banker Access Realty. GAMLS
- $474,8004 bd3 ba2.2k sqft207 Monticello Dr, Kingsland, GA 31548ActiveMLS ID #10736417, Melissa H Johnson, St. Marys Realty Inc. GAMLS
- $479,9004 bd3 ba2.5k sqft134 Amanda Trce, Kingsland, GA 31548ActiveMLS ID #10802095, Ginny O'Quinn, eXp Realty. GAMLS
