Like-new Readdick Construction home in desirable Moody Lake Estates offering 3 bedrooms, 2 bathrooms, and a spacious open-concept design. The kitchen is the heart of the home, featuring granite countertops, abundant cabinetry, and an oversized breakfast bar with seating for six or more. The kitchen flows seamlessly into the dining and living areas, creating the perfect space for entertaining and everyday living. The split-bedroom floor plan offers privacy for the owner's suite with a tray ceiling, spacious closet, granite double vanity, and large spacious shower. Two guest bedrooms, a full guest bath, and a linen closet are located on the opposite side of the home. Quality construction continues behind the walls with a PEX plumbing manifold system that allows each plumbing fixture to be shut off independently for easy maintenance while the rest of the home remains fully operational. Relax on the screened front porch overlooking the cul-de-sac. The generous one-third-acre lot offers oversized side yards with plenty of room to add a fence, create a play area, or design your own backyard retreat. Conveniently located near shopping, restaurants, schools, and everyday conveniences, with easy access to Kings Bay Naval Submarine Base, Historic St. Marys, I-95, FLETC, Jacksonville International Airport, and the beautiful Georgia and Florida beaches. *Some images in this listing have been virtually staged. *
Active
Price cut: $10K (8/29)
$319,900
109 Eva Dr, Saint Marys, GA 31558
3beds
1,772sqft
Single Family Residence
Built in 2022
0.36 Acres Lot
$317,900 Zestimate®
$181/sqft
$-- HOA
What's special
Linen closetFull guest bathLarge spacious showerGranite countertopsAbundant cabinetrySpacious open-concept designGranite double vanity
- 38 days
- 356
- 35
Zillow last checked:
Listing updated:
Listed by:
Linda Cook 912-552-4084,
ERA Kings Bay Realty
Source: GAMLS,MLS#: 10817109
Facts & features
Interior
Bedrooms & bathrooms
- Bedrooms: 3
- Bathrooms: 2
- Full bathrooms: 2
- Main level bathrooms: 2
- Main level bedrooms: 3
Rooms
- Room types: Great Room, Laundry
Kitchen
- Features: Breakfast Bar, Pantry, Solid Surface Counters
Heating
- Central, Heat Pump
Cooling
- Central Air, Heat Pump
Appliances
- Included: Dishwasher, Disposal, Electric Water Heater, Microwave, Oven/Range (Combo), Stainless Steel Appliance(s), Water Softener
- Laundry: In Hall
Features
- Double Vanity, Separate Shower, Split Bedroom Plan, Tray Ceiling(s), Walk-In Closet(s)
- Flooring: Carpet, Other
- Basement: None
- Attic: Pull Down Stairs
- Has fireplace: No
Interior area
- Total structure area: 1,772
- Total interior livable area: 1,772 sqft
- Finished area above ground: 1,772
- Finished area below ground: 0
Video & virtual tour
Property
Parking
- Total spaces: 2
- Parking features: Attached, Garage
- Has attached garage: Yes
Features
- Levels: One
- Stories: 1
Lot
- Size: 0.36 Acres
- Features: Cul-De-Sac
Details
- Parcel number: 148I 022
Construction
Type & style
- Home type: SingleFamily
- Architectural style: Ranch
- Property subtype: Single Family Residence
Materials
- Concrete
- Foundation: Slab
- Roof: Composition
Condition
- Resale
- New construction: No
- Year built: 2022
Utilities & green energy
- Sewer: Public Sewer
- Water: Public
- Utilities for property: Underground Utilities
Community & HOA
Community
- Features: None
- Subdivision: Moody Lake Estates
HOA
- Has HOA: No
- Services included: None
Location
- Region: Saint Marys
Financial & listing details
- Price per square foot: $181/sqft
- Tax assessed value: $332,638
- Annual tax amount: $1
- Date on market: 7/31/2026
- Cumulative days on market: 39 days
- Listing agreement: Exclusive Right To Sell
Estimated market value
$317,900
$302,000 - $334,000
$2,195/mo
Price history
| Date | Event | Price |
|---|---|---|
| 8/29/2026 | Price change | $319,900-3%$181/sqft |
Source:  GAMLS #10817109 Report a problem GAMLS #10817109 Report a problem | ||
| 8/1/2026 | Listed for sale | $329,900+8.2%$186/sqft |
Source: Scout MLS #2001617 Report a problem | ||
| 2/21/2026 | Listing removed | $305,000$172/sqft |
Source: Scout MLS #1659627 Report a problem | ||
| 2/6/2026 | Listed for sale | $305,000+8.6%$172/sqft |
Source: Scout MLS #1659627 Report a problem | ||
| 12/30/2025 | Sold | $280,727-17.3%$158/sqft |
Source: Public Record Report a problem | ||
| 4/27/2023 | Sold | $339,500-1.6%$192/sqft |
Source: Scout MLS #1636722 Report a problem | ||
| 4/6/2023 | Pending sale | $344,900$195/sqft |
Source: Scout MLS #1636722 Report a problem | ||
| 10/10/2022 | Listed for sale | $344,900$195/sqft |
Source: GAMLS #20079247 Report a problem | ||
Public tax history
| Year | Property taxes | Tax assessment |
|---|---|---|
| 2025 | $3,498 -0.5% | $133,055 |
| 2024 | $3,516 -24.6% | $133,055 -1.8% |
| 2023 | $4,662 +2096.5% | $135,532 +2158.9% |
| 2022 | $212 +10.9% | $6,000 |
| 2021 | $191 +0.3% | $6,000 |
| 2020 | $191 | $6,000 |
Find assessor info on the county website
Monthly payment
Est. payment
Payment breakdown
Explore the cost of this home by adjusting the details. Changes won't be saved.Climate risks
Neighborhood: 31558
Nearby schools
Schools provided by the listing agent
- Elementary: Saint Marys
- Middle: Saint Marys
- High: Camden
Source: GAMLS. This data may not be complete. We recommend contacting the local school district to confirm school assignments for this home.
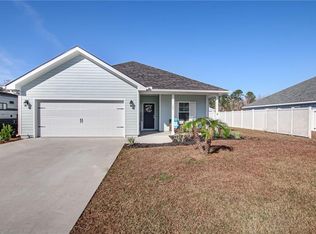
Similar homes
- $315,0004 bd3 ba2.2k sqft127 Ashwood Cir, Saint Marys, GA 31558Active

 MLS ID #10778332, Brittney Wise, eXp Realty. GAMLS
 - $330,0003 bd2 ba1.9k sqft1610 Sandpiper Ct, Saint Marys, GA 31558Active
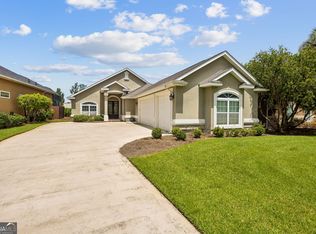 MLS ID #10824053, Melissa H Johnson, St. Marys Realty Inc. GAMLS
 - $299,9005 bd2 ba1.8k sqft107 Rose Dew Ct, Saint Marys, GA 31558Active
 MLS ID #10782158, Georgia-Kay Sutterfield, Coldwell Banker Access Realty. GAMLS
 - $289,9003 bd2 ba1.5k sqft201 Kern Ct, Saint Marys, GA 31558Active
 MLS ID #10742470, Kristi Spencer, Coastal Roots Realty. GAMLS
 - $294,9004 bd3 ba2k sqft108 Bachlott Rd, Saint Marys, GA 31558ActiveMLS ID #10727625, Nicole Readdick, Coldwell Banker Access Realty. GAMLS
- $362,9003 bd2 ba1.8k sqft235 Cardinal Cir W, Saint Marys, GA 31558ActiveMLS ID #10773045, Thomas E McBride, Avalon Properties Group. GAMLS
- $347,4004 bd2 ba1.7k sqft81 Hayden Dr, Saint Marys, GA 31558ActiveMLS ID #10788362, Patrick K Davis, eXp Realty. GAMLS
- $359,9004 bd2 ba1.6k sqft623 Foxwood Way, Saint Marys, GA 31558ActiveMLS ID #10781714, Angela Schroeder, Coldwell Banker Access Realty. GAMLS
- $269,9003 bd2 ba1.6k sqft128 Ashwood Cir, Saint Marys, GA 31558ActiveMLS ID #10782597, Debby McDermott, Watson Realty Corp. GAMLS
- $268,0003 bd2 ba1.3k sqft132 Ashwood Cir, Saint Marys, GA 31558ActiveMLS ID #10793753, Ashley Ballard, Watson Realty Corp. GAMLS
- $232,0003 bd3 ba1.4k sqft89 Inlet Reach Cir, Saint Marys, GA 31558ActiveMLS ID #10826382, Carrie Paulk-Gay, Coldwell Banker Access Realty. GAMLS
- $385,0003 bd2 ba1.9k sqft412 Morning Glory Rd, Saint Marys, GA 31558ActiveMLS ID #10784808, Carrie Paulk-Gay, Coldwell Banker Access Realty. GAMLS
- $430,0004 bd3 ba1.9k sqft143 Dolphin Dr, Saint Marys, GA 31558ActiveMLS ID #10818516, Christine Radford, Marsh Life Realty. GAMLS
- $327,5003 bd2 ba1.8k sqft136 The Villas Way, Kingsland, GA 31548ActiveMLS ID #10814554, Jake Sawyer, eXp Realty. GAMLS
- $445,0003 bd2 ba1.8k sqft502 Cardinal Cir E, Saint Marys, GA 31558ActiveMLS ID #10756732, Nicole Readdick, Coldwell Banker Access Realty. GAMLS
- $459,3504 bd2 ba2.1k sqft127 Chinquapin Dr, Saint Marys, GA 31558ActiveMLS ID #10793814, Kathy Levy, Iron Valley Real Estate Coastal GA. GAMLS
