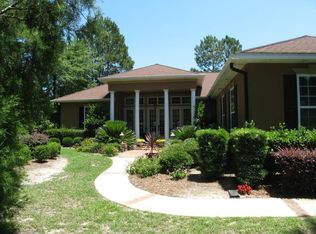
Beautiful one story home overlooking lake in Osprey Cove a gated Golf Community including a waterfront neighborhood community center. Established neighborhood that is beautifully landscaped and mature trees with a direct path to the Community Center at the end of the street. Community Center has a JR. size Olympic pool, great snack bar, and kitchen plus a great fitness center.. Also, at the community center is a dock and boat ramp on the St. Mary's River, plus casual dining area, and clay tennis courts. This home features all new paint, wrought iron fenced backyard, and a large screen porch overlooking the lake with vaulted ceilings. The Master Bedroom on the rear of the home is large with picture windows overlooking beautiful backyard. Large Master bath with separate shower and jacuzzi tub and double vanities. Separate split guest rooms with jack and jill baths with tub/shower. Kitchen offers white cabinets and stone counter tops with new refrigerator and eat in bar between the kitchen and den. The expansive Den features a fireplace with natural gas and bookcases for storage. The house has 3 or 4 bedrooms with 2.5 bathrooms depending on your specific needs. House has been newly landscaped and just added a large wrought iron fence for children or pets. New painting, appliances, and light fixtures. Pull down steps in garage to a floored attic for additional storage. Also, additional lighting in office/hallway. Roof is six years old.
Active
Price cut: $26K (5/29)
$589,000
1074 Willow Dr, Saint Marys, GA 31558
4beds
2,758sqft
:
Get pre-qualified$3,919/mo
Single Family Residence
Built in 1999
0.79 Acres Lot
$568,500 Zestimate®
$214/sqft
$83/mo HOA
What's special
Wrought iron fenced backyardNewly landscapedNew refrigerator
- 71 days |
- 379 |
- 19 |
Zillow last checked:
Listing updated:
Listed by:
Jay Wilcox jay.wilcox@harrynorman.com,
Harry Norman Realtors
Source: GAMLS,MLS#: 10774100
Facts & features
Interior
Bedrooms & bathrooms
- Bedrooms: 4
- Bathrooms: 3
- Full bathrooms: 2
- 1/2 bathrooms: 1
- Main level bathrooms: 2
- Main level bedrooms: 4
Rooms
- Room types: Family Room, Foyer, Laundry
Dining room
- Features: Separate Room
Kitchen
- Features: Breakfast Bar, Breakfast Area, Walk-in Pantry, Pantry
Heating
- Central, Heat Pump
Cooling
- Central Air
Appliances
- Included: Dishwasher, Disposal, Dryer, Microwave, Refrigerator, Washer
- Laundry: In Hall, Other, Mud Room
Features
- Double Vanity, Walk-In Closet(s), Bookcases, High Ceilings, Master On Main Level
- Flooring: Tile, Hardwood
- Windows: Double Pane Windows
- Basement: None
- Number of fireplaces: 1
- Fireplace features: Family Room, Gas Log
Interior area
- Total structure area: 2,758
- Total interior livable area: 2,758 sqft
- Finished area above ground: 2,758
- Finished area below ground: 0
Property
Parking
- Total spaces: 2
- Parking features: Attached, Garage, Garage Door Opener
- Has attached garage: Yes
Accessibility
- Accessibility features: Other
Features
- Levels: One
- Stories: 1
- Patio & porch: Screened, Porch
- Exterior features: Garden, Other
- Fencing: Back Yard
- Has view: Yes
- View description: Lake
- Has water view: Yes
- Water view: Lake
- Waterfront features: Lake Privileges
- Body of water: None
Lot
- Size: 0.79 Acres
- Features: Level
- Residential vegetation: Grassed
Details
- Additional structures: Other
- Parcel number: 122A 270
Construction
Type & style
- Home type: SingleFamily
- Architectural style: Traditional
- Property subtype: Single Family Residence
Materials
- Stucco
- Foundation: Slab
- Roof: Composition
Condition
- Resale
- New construction: No
- Year built: 1999
Utilities & green energy
- Sewer: Public Sewer
- Water: Public
- Utilities for property: Cable Available, Electricity Available, Natural Gas Available, Sewer Connected, Underground Utilities
Green energy
- Energy efficient items: Windows
Community & HOA
Community
- Features: Gated
- Security: Gated Community, Smoke Detector(s)
- Subdivision: Osprey Cove
HOA
- Has HOA: Yes
- Services included: Reserve Fund, Management Fee
- HOA fee: $1,000 annually
Location
- Region: Saint Marys
Financial & listing details
- Price per square foot: $214/sqft
- Annual tax amount: $921
- Date on market: 5/29/2026
- Cumulative days on market: 71 days
- Listing agreement: Exclusive Right To Sell
- Listing terms: Conventional
- Electric utility on property: Yes
Estimated market value
$568,500
$540,000 - $597,000
$3,322/mo
Price history
| Date | Event | Price |
|---|---|---|
| 5/29/2026 | Price change | $589,000-4.2%$214/sqft |
Source:  GAMLS #10774100 Report a problem GAMLS #10774100 Report a problem | ||
| 4/21/2026 | Listed for sale | $615,000$223/sqft |
Source: GAMLS #10737590 Report a problem | ||
Public tax history
Tax history is unavailable.
Monthly payment
Est. payment
Payment breakdown
Explore the cost of this home by adjusting the details. Changes won't be saved.Climate risks
Neighborhood: 31558
Nearby schools
GreatSchools rating
- 7/10Mary Lee Clark Elementary SchoolGrades: PK-5Distance: 2.3 mi
- 7/10Saint Marys Middle SchoolGrades: 6-8Distance: 2.7 mi
- 8/10Camden County High SchoolGrades: 9-12Distance: 5.1 mi
Schools provided by the listing agent
- Elementary: Mary Lee Clark
- Middle: Saint Marys
- High: Camden
Source: GAMLS. This data may not be complete. We recommend contacting the local school district to confirm school assignments for this home.
- $605,0004 bd3 ba2.7k sqft1074 Greenwillow Dr, Saint Marys, GA 31558Sold

- $484,6003 bd3 ba2k sqft1076 Greenwillow Dr, Saint Marys, GA 31558Off Market
- $527,3004 bd3 ba2.5k sqft1072 Greenwillow Dr, Saint Marys, GA 31558Off Market
- $658,0004 bd4 ba3.1k sqft1091 Greenwillow Dr, Saint Marys, GA 31558Sold

- $487,7003 bd3 ba2.2k sqft1093 Greenwillow Dr, Saint Marys, GA 31558Off Market
- $548,6003 bd3 ba2.9k sqft1070 Greenwillow Dr, Saint Marys, GA 31558Off Market
- $690,8005 bd4 ba4.3k sqft1089 Greenwillow Dr, Saint Marys, GA 31558Off Market
- $792,2004 bd3 ba3.6k sqft1008 Greenwillow Dr, Saint Marys, GA 31558Off Market
A local agent can set up tours, give advice and negotiate with sellers.
A local lender can help you make sure your offer is ready when you are.
Similar homes
- $520,0004 bd3 ba2.6k sqft1026 Greenwillow Dr, Saint Marys, GA 31558Active
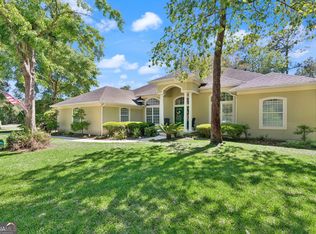
 MLS ID #10655098, Margaret Waldo Jones, eXp Realty. GAMLS
 - $549,0004 bd3 ba2.3k sqft283 Osprey Cir, Saint Marys, GA 31558Active
 MLS ID #10787853, Kathy Levy, Iron Valley Real Estate Coastal GA. GAMLS
 - $525,0003 bd4 ba2.6k sqft819 Baytree Cir, Saint Marys, GA 31558Active
 MLS ID #10819791, LaDawna Seymour, Coastal Roots Realty. GAMLS
 - $715,0003 bd3 ba2.7k sqft338 Osprey Cir, Saint Marys, GA 31558Active
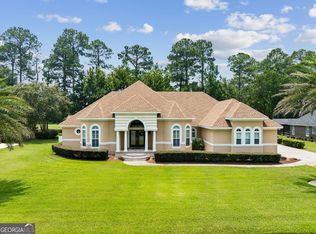 MLS ID #10816716, Melissa H Johnson, St. Marys Realty Inc. GAMLS
 - $718,0004 bd3 ba2.8k sqft5 Sandhill Crane Dr, Saint Marys, GA 31558ActiveMLS ID #10803845, Millie R Weathers, BHHS Hodnett Cooper RealEstate. GAMLS
- $429,9004 bd3 ba2.1k sqft106 Longwood Rd, Saint Marys, GA 31558ActiveMLS ID #10817973, Valerie Ellers, Coastal Roots Realty. GAMLS
- $725,0004 bd3 ba3.2k sqft221 Osprey Cir, Saint Marys, GA 31558ActiveMLS ID #10611352, Millie R Weathers, BHHS Hodnett Cooper RealEstate. GAMLS
- $575,0004 bd4 ba2.5k sqft105 Firefly Court, Saint Marys, GA 31558For SaleMLS ID #2000013, Nicole Readdick, Coldwell Banker Access Realty KGLD. Scout MLS
- $412,7504 bd3 ba2.4k sqft1420 Tanager Trl, Saint Marys, GA 31558ActiveMLS ID #10764947, Linda Cook, ERA Kings Bay Realty. GAMLS
- $619,9005 bd5 ba2.4k sqft210 Placid Rd, Saint Marys, GA 31558ActiveMLS ID #10816963, Lloyd Streit, Atlantic Salt Realty. GAMLS
- $739,9004 bd3 ba3.3k sqft152 Fairways Edge Dr, Saint Marys, GA 31558ActiveMLS ID #10768167, Miranda Ellzey, Coastal Roots Realty. GAMLS
- $456,0003 bd2 ba2k sqft542 Cardinal Cir E, Saint Marys, GA 31558ActiveMLS ID #10754797, Donald Shearin, Atlantic Salt Realty. GAMLS
- $462,0004 bd3 ba2.3k sqft105 Nutgall Dr, Saint Marys, GA 31558ActiveMLS ID #10788105, Donald Shearin, Atlantic Salt Realty. GAMLS
- $498,0004 bd4 ba2.5k sqft215 Holm Pl, Saint Marys, GA 31558ActiveMLS ID #10728735, Carrie Paulk-Gay, Coldwell Banker Access Realty. GAMLS
- $445,0003 bd2 ba1.8k sqft502 Cardinal Cir E, Saint Marys, GA 31558ActiveMLS ID #10756732, Nicole Readdick, Coldwell Banker Access Realty. GAMLS
- $719,0005 bd4 ba3.5k sqft94 Cedar Hill Dr, Saint Marys, GA 31558ActiveMLS ID #10736046, Katherine Carbaugh, Southern Classic Realtors. GAMLS
- $390,0003 bd2 ba1.8k sqft223 Cardinal Cir W, Saint Marys, GA 31558ActiveMLS ID #10789531, Lori Buttich, ERA Kings Bay Realty. GAMLS
- $459,3504 bd2 ba2.1k sqft127 Chinquapin Dr, Saint Marys, GA 31558ActiveMLS ID #10793814, Kathy Levy, Iron Valley Real Estate Coastal GA. GAMLS
- $524,9004 bd3 ba2.3k sqft113 Bedford Ct, Kingsland, GA 31548ActiveMLS ID #10793135, Nikole Vermilyea, ERA Kings Bay Realty. GAMLS
- $649,9903 bd2 ba2k sqft105 Spartina Ct, Saint Marys, GA 31558ActiveMLS ID #10783917, Alexandria Kornas, Atlantic Salt Realty. GAMLS
