MOTIVATED SELLERS! COASTAL LIVING WITH INCREDIBLE FLEXIBILITY! Featuring TWO PRIMARY SUITES plus a PRIVATE GARAGE APARTMENT, this versatile property offers exceptional options for multi-family living, guests, or rental income. This thoughtfully designed Low Country home offers approximately 2,489 sq. ft., 4 bedrooms, and 3.5 baths, blending timeless coastal charm with modern comfort. Enjoy rich heart pine floors, elegant crown molding, a cozy gas fireplace, and a well-appointed kitchen with granite countertops, custom cabinetry, and brand-new GE Slate appliances. All three air units and hot water units replaced within the last two years. The detached two-car garage features an approximately 400 sq. ft. private apartment complete with a full bath and kitchenette-perfect for extended family, visitors, or additional income potential. Located in the desirable Park Place enclave, Cumberland Harbour offers an exceptional resort-style lifestyle with multiple pools, tennis and pickleball courts, a fitness center, stocked lakes, nature trails, a private day dock with Intracoastal Waterway access, and 24/7 gated security. Enjoy coastal living at its finest! Approximately 35 minutes from Jacksonville International Airport, Jacksonville, FL, historic St. Marys, and Fernandina Beach-with the beautiful beaches of Amelia Island nearby. A RARE OPPORTUNITY, NEW PRICE, ENDLESS POSSIBILITIES! Don't miss your chance to make this exceptional coastal property yours!
Active
Price cut: $24.9K (10/10)
$575,000
210 Placid Rd, Saint Marys, GA 31558
5beds
2,489sqft
Single Family Residence
Built in 2006
7,405 Square Feet Lot
$565,700 Zestimate®
$231/sqft
$190/mo HOA
What's special
Cozy gas fireplaceDetached two-car garageRich heart pine floorsWell-appointed kitchenBrand-new ge slate appliancesGranite countertopsPrivate garage apartment
- 104 days
- 501
- 38
Zillow last checked:
Listing updated:
Listed by:
Katherine L Perales 912-416-9335,
Atlantic Salt Realty,
Katherine L Perales 912-416-9335,
Atlantic Salt Realty
Source: GAMLS,MLS#: 10816963
Facts & features
Interior
Bedrooms & bathrooms
- Bedrooms: 5
- Bathrooms: 5
- Full bathrooms: 4
- 1/2 bathrooms: 1
- Main level bathrooms: 1
- Main level bedrooms: 1
Rooms
- Room types: Loft
Heating
- Central
Cooling
- Central Air
Appliances
- Included: Dishwasher, Disposal, Microwave, Oven/Range (Combo), Refrigerator, Stainless Steel Appliance(s), Tankless Water Heater
- Laundry: Mud Room
Features
- High Ceilings, Master On Main Level, Separate Shower, Soaking Tub, Tile Bath, Walk-In Closet(s)
- Flooring: Hardwood, Tile
- Basement: None
- Number of fireplaces: 1
Interior area
- Total structure area: 2,489
- Total interior livable area: 2,489 sqft
- Finished area above ground: 2,489
- Finished area below ground: 0
Property
Parking
- Parking features: Detached, Side/Rear Entrance
- Has garage: Yes
Features
- Levels: Two
- Stories: 2
Lot
- Size: 7,405 Square Feet
- Features: Cul-De-Sac, Level
Details
- Parcel number: 160C 615
Construction
Type & style
- Home type: SingleFamily
- Architectural style: Bungalow/Cottage
- Property subtype: Single Family Residence
Materials
- Concrete
- Roof: Metal
Condition
- Resale
- New construction: No
- Year built: 2006
Utilities & green energy
- Sewer: Public Sewer
- Water: Public
- Utilities for property: Cable Available, Electricity Available, High Speed Internet, Propane, Sewer Connected, Underground Utilities, Water Available
Community & HOA
Community
- Features: Boat/Camper/Van Prkg, Clubhouse, Fitness Center, Gated, Lake, Park, Playground, Pool, Shared Dock, Sidewalks, Street Lights, Tennis Court(s)
- Subdivision: Cumberland Harbour
HOA
- Has HOA: Yes
- Services included: Management Fee, Private Roads, Reserve Fund, Security, Swimming, Tennis
- HOA fee: $2,275 annually
Location
- Region: Saint Marys
Financial & listing details
- Price per square foot: $231/sqft
- Tax assessed value: $511,744
- Annual tax amount: $6,625
- Date on market: 7/31/2026
- Cumulative days on market: 104 days
- Listing agreement: Exclusive Right To Sell
- Electric utility on property: Yes
Estimated market value
$565,700
$537,000 - $594,000
$2,911/mo
Price history
| Date | Event | Price |
|---|---|---|
| 10/10/2026 | Price change | $575,000-4.2%$231/sqft |
Source:  GAMLS #10816963 Report a problem | ||
| 8/14/2026 | Price change | $599,900-3.2%$241/sqft |
Source: GAMLS #10816963 Report a problem | ||
| 7/31/2026 | Listed for sale | $619,900-3.1%$249/sqft |
Source: GAMLS #10816963 Report a problem | ||
| 5/29/2026 | Listing removed | $639,900$257/sqft |
Source: GAMLS #10722883 Report a problem | ||
| 4/1/2026 | Listed for sale | $639,900+15.3%$257/sqft |
Source: GAMLS #10722883 Report a problem | ||
| 9/14/2023 | Sold | $555,000$223/sqft |
Source: Scout MLS #1636213 Report a problem | ||
| 8/15/2023 | Pending sale | $555,000$223/sqft |
Source: Scout MLS #1636213 Report a problem | ||
| 8/2/2023 | Price change | $555,000-5.1%$223/sqft |
Source: GAMLS #20072818 Report a problem | ||
| 6/28/2023 | Price change | $585,000-1.7%$235/sqft |
Source: Scout MLS #1636213 Report a problem | ||
| 6/16/2023 | Price change | $595,000-0.8%$239/sqft |
Source: GAMLS #20072818 Report a problem | ||
| 2/9/2023 | Price change | $599,900-1.7%$241/sqft |
Source: GAMLS #20072818 Report a problem | ||
| 1/8/2023 | Price change | $610,000-4.2%$245/sqft |
Source: BHHS broker feed #20072818 Report a problem | ||
| 1/2/2023 | Price change | $637,000+4.4%$256/sqft |
Source: BHHS broker feed #20072818 Report a problem | ||
| 1/2/2023 | Price change | $610,000-4.2%$245/sqft |
Source: Scout MLS #1636213 Report a problem | ||
| 9/12/2022 | Listed for sale | $637,000+90.1%$256/sqft |
Source: GAMLS #20072818 Report a problem | ||
| 5/30/2017 | Sold | $335,000-6.7%$135/sqft |
Source: Public Record Report a problem | ||
| 5/4/2017 | Pending sale | $359,000$144/sqft |
Source: Atlanta - South Forsyth #8155336 Report a problem | ||
| 3/20/2017 | Listed for sale | $359,000+15.8%$144/sqft |
Source: KELLER WILLIAMS RLTY ATL. PART #8155336 Report a problem | ||
| 12/23/2015 | Sold | $310,000$125/sqft |
Source: Scout MLS #1574881 Report a problem | ||
| 12/4/2015 | Pending sale | $310,000$125/sqft |
Source: ERA Kings Bay Realty #7502442 Report a problem | ||
| 9/30/2015 | Price change | $310,000-4.6%$125/sqft |
Source: ERA Kings Bay Realty #7502442 Report a problem | ||
| 8/13/2015 | Price change | $325,000-6.9%$131/sqft |
Source: ERA Kings Bay Realty #7502442 Report a problem | ||
| 8/7/2015 | Listed for sale | $349,000+16.3%$140/sqft |
Source: ERA KINGS BAY REALTY #07502442 Report a problem | ||
| 5/30/2015 | Listing removed | $300,000$121/sqft |
Source: ERA Kings Bay Realty #7402444 Report a problem | ||
| 5/16/2015 | Pending sale | $300,000$121/sqft |
Source: ERA Kings Bay Realty #7402444 Report a problem | ||
| 5/5/2015 | Listed for sale | $300,000+33.3%$121/sqft |
Source: ERA Kings Bay Realty #7402444 Report a problem | ||
| 8/31/2009 | Sold | $225,000-41.2%$90/sqft |
Source: Public Record Report a problem | ||
| 11/4/2008 | Sold | $382,500-19.1%$154/sqft |
Source: Public Record Report a problem | ||
| 6/28/2007 | Sold | $472,737+215.2%$190/sqft |
Source: Public Record Report a problem | ||
| 4/7/2006 | Sold | $150,000$60/sqft |
Source: Public Record Report a problem | ||
Public tax history
| Year | Property taxes | Tax assessment |
|---|---|---|
| 2025 | $5,505 -0.5% | $204,698 +4.9% |
| 2024 | $5,534 +54.6% | $195,072 +9% |
| 2023 | $3,580 +4.1% | $179,034 +28% |
| 2022 | $3,439 -1.2% | $139,838 +13.1% |
| 2021 | $3,479 +17% | $123,633 -2.7% |
| 2020 | $2,973 -16.5% | $127,082 |
| 2019 | $3,562 | $127,082 |
| 2018 | $3,562 +29.6% | $127,082 +7.6% |
| 2017 | $2,750 +3% | $118,082 +3.4% |
| 2016 | $2,671 | $114,196 |
| 2015 | $2,671 -19.3% | $114,196 +4.8% |
| 2014 | $3,311 +5.2% | $108,996 -6.1% |
| 2013 | $3,146 | $116,040 |
| 2012 | -- | -- |
| 2011 | -- | -- |
| 2010 | -- | -- |
| 2009 | -- | $165,439 +1% |
| 2008 | -- | $163,880 |
| 2007 | -- | $163,880 +259.4% |
| 2006 | -- | $45,600 |
| 2005 | -- | $45,600 |
Find assessor info on the county website
Monthly payment
Est. payment
Payment breakdown
Explore the cost of this home by adjusting the details. Changes won't be saved.Climate risks
Neighborhood: 31558
Nearby schools
Schools provided by the listing agent
- Elementary: Saint Marys
- Middle: Saint Marys
- High: Camden
Source: GAMLS. This data may not be complete. We recommend contacting the local school district to confirm school assignments for this home.


Similar homes
- $559,9003 bd2 ba1.8k sqft105 Hamlet Cir, Saint Marys, GA 31558Active
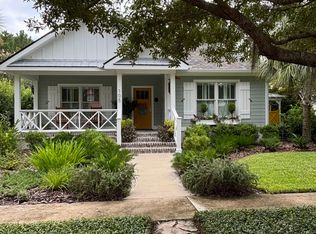
 MLS ID #10857208, Carlie P Parr, St. Marys Realty Inc. GAMLS
- $559,4003 bd3 ba2.7k sqft301 Trimaran Dr, Saint Marys, GA 31558Active
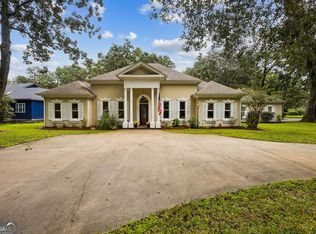 MLS ID #10868344, Patricia Johnson, St. Marys Realty Inc. GAMLS
- $549,0002 bd2 ba1.6k sqft111 Hamlet Cir, Saint Marys, GA 31558Active
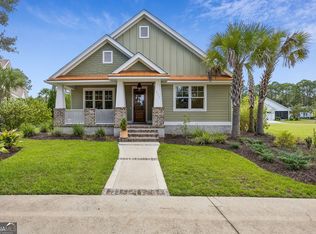 MLS ID #10843004, Debbie E Davies, St. Marys Realty Inc. GAMLS
- $599,0003 bd3 ba2.5k sqft200 Anchor Way, Saint Marys, GA 31558Active
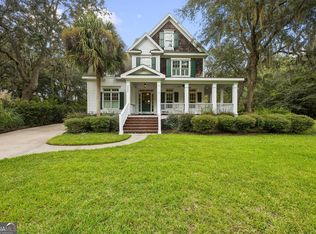 MLS ID #10840687, Lloyd Streit, Atlantic Salt Realty. GAMLS
- $639,9003 bd3 ba2.2k sqft106 Plank Ln, Saint Marys, GA 31558ActiveMLS ID #10831546, Carlie P Parr, St. Marys Realty Inc. GAMLS
- $469,9003 bd2 ba2k sqft212 Placid Rd, Saint Marys, GA 31558ActiveMLS ID #10885833, Janel Ralat, Atlantic Salt Realty. GAMLS
- $584,9004 bd3 ba2.7k sqft1074 Willow Dr, Saint Marys, GA 31558ActiveMLS ID #10774100, Jay Wilcox, Harry Norman Realtors. GAMLS
- $525,0004 bd2 ba1.6k sqft607 Norris St, Saint Marys, GA 31558ActiveMLS ID #10875856, Amy J Lang, St. Marys Realty Inc. GAMLS
- $695,0004 bd3 ba2.5k sqft912 Riverview Dr E, Saint Marys, GA 31558ActiveMLS ID #10834970, Lloyd Streit, Atlantic Salt Realty. GAMLS
- $565,0003 bd4 ba2.6k sqft114 Riverfront Cir, Saint Marys, GA 31558ActiveMLS ID #10688515, Harold G Meyers, eXp Realty. GAMLS
- $589,9003 bd2 ba2.5k sqft309 Mahan St, Saint Marys, GA 31558ActiveMLS ID #10783381, Carlie P Parr, St. Marys Realty Inc. GAMLS
- $445,0003 bd2 ba1.8k sqft502 Cardinal Cir E, Saint Marys, GA 31558ActiveMLS ID #10888581, Nicole Readdick, Coldwell Banker Access Realty. GAMLS
- $559,5004 bd3 ba1.9k sqft400 Morning Glory Rd, Saint Marys, GA 31558ActiveMLS ID #10824783, Kristi Spencer, Coastal Roots Realty. GAMLS
- $515,0003 bd2 ba1.6k sqft118 Mooring Ln, Saint Marys, GA 31558ActiveMLS ID #10874992, Marcy Yesalis, Iron Valley Real Estate Coastal GA. GAMLS
- $535,0003 bd2 ba1.3k sqft400 Margaret St, Saint Marys, GA 31558ActiveMLS ID #10841910, Jessica Johnson, Premier Coastal Properties. GAMLS
- $630,0003 bd2 ba1.9k sqft402 Teather Dr, Saint Marys, GA 31558ActiveMLS ID #10856989, Nicole Readdick, Coldwell Banker Access Realty. GAMLS
- $675,0003 bd3 ba2.6k sqft601 Goldenrod Way, Saint Marys, GA 31558ActiveMLS ID #10868205, Ginny O'Quinn, eXp Realty. GAMLS
- $389,7504 bd3 ba2.4k sqft1420 Tanager Trl, Saint Marys, GA 31558ActiveMLS ID #10885938, Linda Cook, ERA Kings Bay Realty. GAMLS
- $449,9184 bd3 ba2.3k sqft105 Nutgall Dr, Saint Marys, GA 31558ActiveMLS ID #10857587, Donald Shearin, Atlantic Salt Realty. GAMLS
