Welcome to 114 Riverfront Circle—an exceptional fully furnished coastal retreat in the gated Cumberland Palms community, perfectly positioned along the St. Marys River. Offering approximately 2,600 sq ft, this spacious 4-story townhome features 3 bedrooms, 3.5 baths, an elevator, fireplace, and an oversized 2-car garage—making it a rare opportunity for a primary residence, second home, vacation getaway, or an income-producing investment.This amazing property offers a wide variety of opportunities including long-term, mid-term, and short-term rental potential. The main living level features an open-concept kitchen, dining, and living space with stainless appliances, granite countertops, and wood floors, plus a laundry room and half bath. Upstairs, the private primary suite is thoughtfully positioned along with two additional guest bedrooms and two full baths—ideal for hosting and maximizing rental flexibility.The top floor provides a charming bonus retreat with river views, perfect for an office, reading room, or observation lounge. Enjoy multiple porches and outdoor spaces, including a screened lanai, for relaxing after a day on the water. Cumberland Palms offers resort-style amenities including a boardwalk, pickleball courts, community dock access, pool and hot tub—plus proximity to historic downtown St. Marys, Kings Bay Naval Base, and the Intracoastal Waterway. The best feature may be the dock access—perfect for a quick boat trip to Cumberland Island or Amelia Island. Call today to preview this unique property.
For sale
$565,000
114 Riverfront Cir, Saint Marys, GA 31558
3beds
2,600sqft
:
Get pre-qualified$3,719/mo
Townhouse
Built in 2007
10,454 Square Feet Lot
$-- Zestimate®
$217/sqft
$-- HOA
What's special
Pool and hot tubWood floorsPickleball courtsStainless appliancesGranite countertopsScreened lanaiCommunity dock access
- 167 days |
- 284 |
- 10 |
Zillow last checked:
Listing updated:
Listed by:
Harold George Meyers,
eXp Realty, LLC
Source: Scout MLS,MLS#: 1659596
Facts & features
Interior
Bedrooms & bathrooms
- Bedrooms: 3
- Bathrooms: 4
- Full bathrooms: 3
- 1/2 bathrooms: 1
Heating
- Central, Electric
Cooling
- Central Air, Electric
Appliances
- Included: Dryer, Dishwasher, Microwave, Plumbed For Ice Maker, Range, Refrigerator, Washer
- Laundry: Gas Dryer Hookup, Laundry Room, Upper Level
Features
- Built-in Features, Bookcases, Ceiling Fan(s), Crown Molding, Double Vanity, Elevator, Pantry, Walk-In Closet(s), Separate Shower, Primary Suite, Kitchen Island
- Flooring: Carpet, Ceramic Tile, Hardwood, Tile
- Has basement: No
- Number of fireplaces: 1
- Fireplace features: Electric, Living Room, Ventless
- Furnished: Yes
- Common walls with other units/homes: 1 Common Wall,End Unit,No One Above,No One Below
Interior area
- Total interior livable area: 2,600 sqft
Video & virtual tour
Property
Parking
- Total spaces: 2
- Parking features: Driveway, Garage Door Opener, Other, Paved
- Garage spaces: 2
- Has uncovered spaces: Yes
Features
- Has private pool: Yes
- Pool features: In Ground
- Has view: Yes
Lot
- Size: 10,454 Square Feet
- Features: Landscaped
Details
- Parcel number: 148H 008
- Special conditions: Standard
Construction
Type & style
- Home type: Townhouse
- Architectural style: Traditional
- Property subtype: Townhouse
- Attached to another structure: Yes
Materials
- Wood Siding
- Foundation: Slab
Condition
- As Is
- Year built: 2007
Details
- Warranty included: Yes
Utilities & green energy
- Sewer: Public Sewer
- Water: Public
- Utilities for property: Cable Available, Electricity Available, Sewer Available, Underground Utilities, Water Available
Green energy
- Energy efficient items: Thermostat
Community & HOA
Community
- Features: Gated
- Security: Smoke Detector(s)
- Subdivision: Cumberland Palms
Location
- Region: Saint Marys
Financial & listing details
- Price per square foot: $217/sqft
- Tax assessed value: $513,056
- Annual tax amount: $5,526
- Date on market: 2/6/2026
- Listing terms: 1031 Exchange,Cash,Conventional,FHA,VA Loan
- Electric utility on property: Yes
- Road surface type: Asphalt
Estimated market value
Not available
Estimated sales range
Not available
Not available
Price history
| Date | Event | Price |
|---|---|---|
| 2/6/2026 | Listed for sale | $565,000-5.8%$217/sqft |
Source: Scout MLS #1659596 Report a problem | ||
| 12/3/2025 | Listing removed | $599,900$231/sqft |
Source:  GAMLS #10543324 Report a problem GAMLS #10543324 Report a problem | ||
| 6/13/2025 | Listed for sale | $599,900+15.4%$231/sqft |
Source: GAMLS #10543324 Report a problem | ||
| 8/1/2022 | Sold | $520,000$200/sqft |
Source: Public Record Report a problem | ||
| 6/12/2022 | Pending sale | $520,000$200/sqft |
Source: GAMLS #10033563 Report a problem | ||
| 3/30/2022 | Listed for sale | $520,000$200/sqft |
Source: GAMLS #10033563 Report a problem | ||
Public tax history
| Year | Property taxes | Tax assessment |
|---|---|---|
| 2025 | $6,643 -0.5% | $205,222 |
| 2024 | $6,678 -5.4% | $205,222 |
| 2023 | $7,059 +58.8% | $205,222 +63.3% |
| 2022 | $4,445 +7.9% | $125,666 +14.4% |
| 2021 | $4,119 -3.2% | $109,815 -18% |
| 2020 | $4,255 -11.5% | $133,855 |
| 2019 | $4,811 | $133,855 |
| 2018 | $4,811 +22.2% | $133,855 +1.6% |
| 2017 | $3,936 +24% | $131,708 +3.5% |
| 2016 | $3,175 | $127,286 +0% |
| 2015 | $3,175 -14.4% | $127,285 -1% |
| 2014 | $3,709 | $128,506 -0.7% |
| 2013 | $3,709 | $129,359 |
| 2012 | -- | -- |
| 2011 | -- | -- |
| 2010 | -- | -- |
| 2009 | -- | $131,976 +99.8% |
| 2008 | -- | $66,040 |
Find assessor info on the county website
Monthly payment
Est. payment
Payment breakdown
Explore the cost of this home by adjusting the details. Changes won't be saved.Climate risks
Neighborhood: 31558
Nearby schools
GreatSchools rating
- 9/10St. Marys Elementary SchoolGrades: PK-5Distance: 2.2 mi
- 7/10Saint Marys Middle SchoolGrades: 6-8Distance: 1.9 mi
- 8/10Camden County High SchoolGrades: 9-12Distance: 7.4 mi
- $554,5004 bd3 ba2.6k sqft112 Riverfront Cir, Saint Marys, GA 31558Off Market
- $400,8003 bd4 ba2.6k sqft102 Riverfront Circle St, Marys, GA 31558Off Market

- $510,0003 bd3 ba2.6k sqft102 Riverfront Cir, Saint Marys, GA 31558Off Market
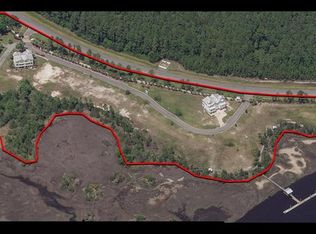
- $--7,840 Square Feet100 Riverfront Cir, Saint Marys, GA 31558Off Market
- $385,5003 bd3 ba1.8k sqft319 N River Cswy, Saint Marys, GA 31558Off Market
- $740,0004 bd4 ba1.7k sqftLOT 10 Riverfront Circle St, Marys, GA 31558New Construction
- $30,000-- bd-- ba-- sqftRiverfront Cir, Saint Marys, GA 31558Off Market
- $30,000-- bd-- ba-- sqftRiverfront Cir, Saint Marys, GA 31558Off Market
A local agent can set up tours, give advice and negotiate with sellers.
A local lender can help you make sure your offer is ready when you are.
Similar homes
- $565,0005 bd6 ba2.8k sqft202 T St, Saint Marys, GA 31558For Sale
 MLS ID #1659564, Sandra Goderstad, Real Broker, LLC. Scout MLS
 - $548,0004 bd3 ba2.7k sqft416 Millers Branch Dr, Saint Marys, GA 31558For Sale
 MLS ID #1661831, Millicent Weathers, BHHS Hodnett Cooper CAMDEN. Scout MLS
 - $507,4004 bd3 ba2.9k sqft811 Riverview Dr W, Saint Marys, GA 31558For Sale
 MLS ID #1660153, Rita Hall, Watson Realty Corp. Scout MLS
 - $589,0004 bd3 ba2.7k sqft1074 Willow Dr, Saint Marys, GA 31558Active

 MLS ID #10774100, Jay Wilcox, Harry Norman Realtors. GAMLS
 - $575,0004 bd4 ba2.5k sqft105 Firefly Court, Saint Marys, GA 31558For SaleMLS ID #2000013, Nicole Readdick, Coldwell Banker Access Realty KGLD. Scout MLS
- $649,0004 bd3 ba2.5k sqft200 Anchor Way, Saint Marys, GA 31558For SaleMLS ID #1660297, Melissa Johnson, St Marys Realty Inc Island Si. Scout MLS
- $498,0004 bd4 ba2.5k sqft215 Holm Pl, Saint Marys, GA 31558ActiveMLS ID #10728735, Carrie Paulk-Gay, Coldwell Banker Access Realty. GAMLS
- $650,0003 bd3 ba2.2k sqft303 Mahan St, Saint Marys, GA 31558For SaleMLS ID #1661801, Rebecca Vail, Century 21 Crest Realty. Scout MLS
- $405,0003 bd3 ba2.3k sqft109 Sugarmill Blvd, Saint Marys, GA 31558ActiveMLS ID #10732150, Jessica Ann Morla, Watson Realty Corp. GAMLS
- $425,0003 bd2 ba2k sqft107 New Hammock Cir, Saint Marys, GA 31558ActiveMLS ID #10777214, Becky Vail, Century 21 Crest Realty. GAMLS
- $445,0003 bd2 ba1.8k sqft502 Cardinal Cir E, Saint Marys, GA 31558For SaleMLS ID #1661660, Nicole Readdick, Coldwell Banker Access Realty KGLD. Scout MLS
- $595,0004 bd3 ba2.2k sqft311 Bateau Dr, Saint Marys, GA 31558New ConstructionMLS ID #2001042, Nicole Readdick, Coldwell Banker Access Realty KGLD. Scout MLS
- $399,0004 bd3 ba2.2k sqft203 Chinquapin Dr, Saint Marys, GA 31558ActiveMLS ID #10766744, Melissa H Johnson, St. Marys Realty Inc. GAMLS
- $539,9004 bd3 ba2.7k sqft109 Tidal Marsh Way St, Marys, GA 31558ActiveMLS ID #10760333, Nicole Readdick, Coldwell Banker Access Realty. GAMLS
- $415,0003 bd2 ba2.3k sqft1647 Sandpiper Ct, Saint Marys, GA 31558ActiveMLS ID #10736705, Kristin Tommasello, BHHS Hodnett Cooper RealEstate. GAMLS
- $416,0003 bd2 ba2.1k sqft116 Oarsman Xing, Saint Marys, GA 31558For SaleMLS ID #1661381, Brandi Swaffar, Southern Classic, REALTORS. Scout MLS
- $412,7504 bd3 ba2.4k sqft1420 Tanager Trl, Saint Marys, GA 31558ActiveMLS ID #10764947, Linda Cook, ERA Kings Bay Realty. GAMLS
- $539,9005 bd3 ba2.9k sqft122 Tidal Marsh Way, Saint Marys, GA 31558New ConstructionMLS ID #1661400, Nicole Readdick, Coldwell Banker Access Realty KGLD. Scout MLS
- $310,0003 bd2 ba2.1k sqft320 Liberty Tree Rd, Saint Marys, GA 31558For SaleMLS ID #1661718, Valerie Burnett, eXp Realty, LLC. Scout MLS
- $519,9004 bd3 ba2.8k sqft201 Tidal Marsh Way, Saint Marys, GA 31558New ConstructionMLS ID #1661101, Nicole Readdick, Coldwell Banker Access Realty KGLD. Scout MLS
