The "McClintock " a popular floorplan of a Craftsman style home which is designed to utilize the square footage while incorporating modern features with vaulted family room ceilings. The kitchen layout is open with beautiful quartz countertops,top gas appliance stove and so much more all within the Craftsman style exterior. Beautiful hardwood flooring, a great floorplan layout, gas fireplace, beamed ceiling, separate laundry room, two bedrooms, two full bathrooms, and a flex room currently used as an office. Extended living space with screened in side porch with brick flooring to enjoy year round. Enjoy the lifestyle in Cumberland Harbour with top ammenities to use year round, including three swimming pools, tennis courts, pickle ball court, day dock, kayak and paddle board launch, parks, open pavillions, fitness center, walking trails and so much more. The foliage and trees and waterways throughout the community only embrace the coastal lifestyle. Call today for your tour of this special home.
Active
$549,000
111 Hamlet Cir, Saint Marys, GA 31558
2beds
1,677sqft
Single Family Residence
Built in 2022
0.28 Acres Lot
$536,800 Zestimate®
$327/sqft
$190/mo HOA
What's special
Gas fireplaceCraftsman style exteriorBeautiful hardwood flooringTop gas appliance stoveBeautiful quartz countertopsGreat floorplan layoutVaulted family room ceilings
- 38 days
- 460
- 36
Zillow last checked:
Listing updated:
Listed by:
Debbie E Davies 912-409-8464,
St. Marys Realty Inc
Source: GAMLS,MLS#: 10843004
Facts & features
Interior
Bedrooms & bathrooms
- Bedrooms: 2
- Bathrooms: 2
- Full bathrooms: 2
- Main level bathrooms: 2
- Main level bedrooms: 2
Rooms
- Room types: Den, Family Room, Foyer, Great Room, Laundry
Kitchen
- Features: Breakfast Bar, Pantry, Solid Surface Counters
Heating
- Central
Cooling
- Central Air
Appliances
- Included: Cooktop, Dishwasher, Disposal, Dryer, Gas Water Heater, Microwave, Oven/Range (Combo), Refrigerator, Stainless Steel Appliance(s), Tankless Water Heater, Washer
- Laundry: In Hall, Mud Room, Laundry Closet
Features
- Beamed Ceilings, Double Vanity, High Ceilings, Master On Main Level, Separate Shower, Soaking Tub, Split Bedroom Plan, Walk-In Closet(s)
- Flooring: Hardwood, Tile
- Windows: Window Treatments
- Basement: None
- Attic: Pull Down Stairs
- Number of fireplaces: 1
- Fireplace features: Gas Log
- Common walls with other units/homes: No Common Walls
Interior area
- Total structure area: 1,677
- Total interior livable area: 1,677 sqft
- Finished area above ground: 1,677
- Finished area below ground: 0
Video & virtual tour
Property
Parking
- Parking features: Attached, Garage, Garage Door Opener
- Has attached garage: Yes
Features
- Levels: One
- Stories: 1
- Patio & porch: Porch, Screened
Lot
- Size: 0.28 Acres
- Features: Level
Details
- Parcel number: 160C 633
Construction
Type & style
- Home type: SingleFamily
- Architectural style: Craftsman
- Property subtype: Single Family Residence
Materials
- Other
- Foundation: Slab
- Roof: Composition,Metal
Condition
- Resale
- New construction: No
- Year built: 2022
Utilities & green energy
- Sewer: Public Sewer
- Water: Public
- Utilities for property: Electricity Available, High Speed Internet, Propane, Sewer Available, Sewer Connected, Underground Utilities, Water Available
Community & HOA
Community
- Features: Fitness Center, Gated, Lake, Park, Playground, Pool, Sidewalks, Street Lights, Tennis Court(s)
- Subdivision: Cumberland Harbour
HOA
- Has HOA: Yes
- Services included: Security, Swimming, Tennis
- HOA fee: $2,275 annually
Location
- Region: Saint Marys
Financial & listing details
- Price per square foot: $327/sqft
- Tax assessed value: $515,265
- Annual tax amount: $6,671
- Date on market: 9/10/2026
- Cumulative days on market: 38 days
- Listing agreement: Exclusive Right To Sell
- Electric utility on property: Yes
Estimated market value
$536,800
$510,000 - $564,000
$2,416/mo
Price history
| Date | Event | Price |
|---|---|---|
| 9/10/2026 | Listed for sale | $549,000+2645%$327/sqft |
Source:  GAMLS #10843004 Report a problem GAMLS #10843004 Report a problem | ||
| 4/12/2022 | Sold | $20,000$12/sqft |
Source: Public Record Report a problem | ||
Public tax history
| Year | Property taxes | Tax assessment |
|---|---|---|
| 2025 | $6,671 +101.4% | $206,106 +102.4% |
| 2024 | $3,313 -1.9% | $101,814 +3.7% |
| 2023 | $3,377 +1888.9% | $98,175 +1945.3% |
| 2022 | $170 -5.7% | $4,800 |
| 2021 | $180 -29.2% | $4,800 -40% |
| 2020 | $254 -11.5% | $8,000 |
| 2019 | $288 | $8,000 |
| 2018 | $288 +22.2% | $8,000 -20% |
| 2017 | $235 -21.4% | $10,000 |
| 2016 | $299 | $10,000 |
| 2015 | $299 +3.3% | $10,000 +108.3% |
| 2014 | $290 +109.3% | $4,800 -43.5% |
| 2013 | $139 | $8,500 |
| 2012 | -- | -- |
| 2011 | -- | -- |
| 2010 | -- | -- |
| 2009 | -- | $44,232 -3% |
| 2008 | -- | $45,600 |
| 2007 | -- | $45,600 |
| 2006 | -- | $45,600 |
| 2005 | -- | $45,600 |
Find assessor info on the county website
Monthly payment
Est. payment
Payment breakdown
Explore the cost of this home by adjusting the details. Changes won't be saved.Climate risks
Neighborhood: 31558
Nearby schools
Schools provided by the listing agent
- Elementary: Saint Marys
- Middle: Saint Marys
- High: Camden
Source: GAMLS. This data may not be complete. We recommend contacting the local school district to confirm school assignments for this home.


Similar homes
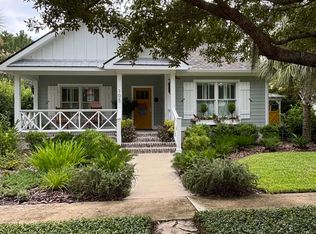
- $559,9003 bd2 ba1.8k sqft105 Hamlet Cir, Saint Marys, GA 31558Active
 MLS ID #10857208, Carlie P Parr, St. Marys Realty Inc. GAMLS
 - $575,0005 bd5 ba2.4k sqft210 Placid Rd, Saint Marys, GA 31558Active
 MLS ID #10816963, Katherine L Perales, Atlantic Salt Realty. GAMLS
 - $489,9003 bd2 ba2k sqft212 Placid Rd, Saint Marys, GA 31558Active
 MLS ID #10793449, Janel Ralat, Atlantic Salt Realty. GAMLS
 - $639,9003 bd4 ba2.2k sqft106 Plank Ln, Saint Marys, GA 31558ActiveMLS ID #10831546, Carlie P Parr, St. Marys Realty Inc. GAMLS
- $630,0003 bd2 ba1.9k sqft402 Teather Dr, Saint Marys, GA 31558ActiveMLS ID #10856989, Nicole Readdick, Coldwell Banker Access Realty. GAMLS
- $624,9003 bd3 ba2.3k sqft110 Clubhouse Cir, Saint Marys, GA 31558ActiveMLS ID #10634151, Ali Brown-Winans, BHHS RPA Realty. GAMLS
- $559,5004 bd3 ba1.9k sqft400 Morning Glory Rd, Saint Marys, GA 31558ActiveMLS ID #10824783, Kristi Spencer, Coastal Roots Realty. GAMLS
- $479,9004 bd3 ba1.9k sqft206 E Weed St, Saint Marys, GA 31558ActiveMLS ID #10799886, Virginia Jacobs, ERA Kings Bay Realty. GAMLS
- $419,9003 bd2 ba1.3k sqft109 E Church St, Saint Marys, GA 31558ActiveMLS ID #10810507, Carrie Paulk-Gay, Coldwell Banker Access Realty. GAMLS
- $575,0003 bd3 ba1.9k sqft47 Marsh View Ct, Saint Marys, GA 31558ActiveMLS ID #10808947, Sarah Wood, Century 21 Crest Realty. GAMLS
- $449,9184 bd3 ba2.3k sqft105 Nutgall Dr, Saint Marys, GA 31558ActiveMLS ID #10857587, Donald Shearin, Atlantic Salt Realty. GAMLS
- $445,0003 bd2 ba1.8k sqft502 Cardinal Cir E, Saint Marys, GA 31558ActiveMLS ID #10756732, Nicole Readdick, Coldwell Banker Access Realty. GAMLS
- $409,9004 bd2 ba2k sqft107 New Hammock Cir, Saint Marys, GA 31558ActiveMLS ID #10846528, Carrie Paulk-Gay, Coldwell Banker Access Realty. GAMLS
- $435,0003 bd2 ba2.1k sqft118 Oarsman Xing, Saint Marys, GA 31558ActiveMLS ID #10839479, Nicole Readdick, Coldwell Banker Access Realty. GAMLS
- $275,0003 bd2 ba1.8k sqft2575 Douglas Dr, Saint Marys, GA 31558ActiveMLS ID #10831294, Julia Moore, Real Broker, LLC. GAMLS
- $458,9004 bd2 ba2.1k sqft127 Chinquapin Dr, Saint Marys, GA 31558ActiveMLS ID #10793814, Kathy Levy, Iron Valley Real Estate Coastal GA. GAMLS
- $309,9003 bd2 ba1.7k sqft109 Eva Dr, Saint Marys, GA 31558ActiveMLS ID #10817109, Linda Cook, ERA Kings Bay Realty. GAMLS
- $370,0003 bd2 ba1.8k sqft201 McIntosh Dr, Saint Marys, GA 31558ActiveMLS ID #10839035, Katherine Carbaugh, Southern Classic Realtors. GAMLS
- $385,0003 bd2 ba1.9k sqft412 Morning Glory Rd, Saint Marys, GA 31558ActiveMLS ID #10784808, Carrie Paulk-Gay, Coldwell Banker Access Realty. GAMLS
- $578,7004 bd3 ba2.3k sqft103 Carrington Ct, Kingsland, GA 31548ActiveMLS ID #10848731, Virginia Jacobs, ERA Kings Bay Realty. GAMLS
