Welcome to this beautiful 3-bedroom, 2.5-bathroom NEW CONSTRUCTION home in the sought-after gated community of Cumberland Harbour! With extensive upgrades throughout, this very spacious, southern living-inspired floor plan offers a welcoming presence the moment you enter! Step inside the large great room with gorgeous hardwood floors, a vaulted ceiling, a stacked brick fireplace, and a wall of windows capturing the natural light. The open-concept floor plan encompasses the great room, kitchen, and dining areas, providing ideal spaces for dining and entertaining with family and friends. The primary suite on the main level serves as a luxurious retreat with a generous walk-in closet and a spa-like bath with dual vanities, a separate soaking tub, and a glass-enclosed shower. The great room opens to a large, screened-in, covered rear patio overlooking a beautifully landscaped, private backyard with a wooded common area beyond. Located in an ideal setting with views of the community lake in front, natural wooded common area behind the house, and a very short walk to the community amenities, including the clubhouse, swimming pool, tennis courts, fitness center, and walking trails. Come and enjoy all this NEW CONSTRUCTION home has to offer in highly desirable Cumberland Harbour! Please call for more information or to schedule a tour of the home at your convenience!
New construction
Price cut: $20K (7/14)
$699,900
110 Clubhouse Cir, Saint Marys, GA 31558
3beds
2,384sqft
:
Get pre-qualified$4,840/mo
Single Family Residence
Built in 2025
0.38 Acres Lot
$-- Zestimate®
$294/sqft
$189/mo HOA
What's special
Stacked brick fireplaceGorgeous hardwood floorsBeautifully landscaped private backyardExtensive upgrades throughoutGenerous walk-in closetGlass-enclosed showerLarge great room
- 275 days |
- 359 |
- 26 |
Zillow last checked:
Listing updated:
Listed by:
Ali Brown-Winans,
Berkshire Hathaway HomeServices RPA Realty,
Vinece Pastor 240-750-5657,
Berkshire Hathaway HomeServices RPA Realty
Source: Scout MLS,MLS#: 1657645
Facts & features
Interior
Bedrooms & bathrooms
- Bedrooms: 3
- Bathrooms: 3
- Full bathrooms: 2
- 1/2 bathrooms: 1
Great room
- Description: Flooring: Wood
- Level: Main
Heating
- Central, Electric
Cooling
- Central Air, Electric
Appliances
- Included: Disposal, Dishwasher, Electric Range, Microwave, Range, Refrigerator, Range Hood
- Laundry: Electric Dryer Hookup, Gas Dryer Hookup, Laundry Room, Washer Hookup
Features
- Ceiling Fan(s), Double Vanity, High Ceilings, Soaking Tub, Vaulted Ceiling(s), Rear Stairs
- Flooring: Ceramic Tile, Hardwood
- Windows: Double Pane Windows
- Has basement: No
- Number of fireplaces: 1
- Fireplace features: Gas Log, Great Room
- Common walls with other units/homes: No Common Walls
Interior area
- Total interior livable area: 2,384 sqft
Video & virtual tour
Property
Parking
- Total spaces: 2
- Parking features: Assigned, Attached, Driveway, Garage Faces Rear, Garage Faces Side, Garage Door Opener, Kitchen Level, Other, Paved
- Garage spaces: 2
- Has uncovered spaces: Yes
Features
- Patio & porch: Covered, Patio, Porch, Screened
- Has private pool: Yes
Lot
- Size: 0.38 Acres
- Features: Landscaped, Level, Sprinklers In Front, Sprinklers In Rear
Details
- Parcel number: 180C 266
- Special conditions: Other,Material Relationship
Construction
Type & style
- Home type: SingleFamily
- Architectural style: Craftsman,Traditional
- Property subtype: Single Family Residence
Materials
- Board & Batten Siding, Concrete
- Foundation: Slab
- Roof: Asphalt
Condition
- Under Construction,As Is
- New construction: Yes
- Year built: 2025
Details
- Warranty included: Yes
Utilities & green energy
- Water: Public, Private, Well
- Utilities for property: Cable Available, Electricity Available, Phone Available, Propane, Sewer Available, Underground Utilities, Water Available
Green energy
- Energy efficient items: Insulation, Windows
Community & HOA
Community
- Features: Gated
- Security: Smoke Detector(s)
- Subdivision: Cumberland Harbour
HOA
- Has HOA: Yes
- Amenities included: Clubhouse, Gated, Pool, Recreation Facilities
- HOA fee: $2,270 annually
Location
- Region: Saint Marys
Financial & listing details
- Price per square foot: $294/sqft
- Date on market: 10/30/2025
- Electric utility on property: Yes
- Road surface type: Asphalt
Estimated market value
Not available
Estimated sales range
Not available
Not available
Price history
| Date | Event | Price |
|---|---|---|
| 7/14/2026 | Price change | $699,900-2.8%$294/sqft |
Source: Scout MLS #1657645 Report a problem | ||
| 1/17/2026 | Price change | $719,900-3.6%$302/sqft |
Source: Scout MLS #1657645 Report a problem | ||
| 10/30/2025 | Listed for sale | $747,000$313/sqft |
Source: Scout MLS #1657645 Report a problem | ||
Public tax history
Tax history is unavailable.
Monthly payment
Est. payment
Payment breakdown
Explore the cost of this home by adjusting the details. Changes won't be saved.Climate risks
Neighborhood: 31558
Nearby schools
GreatSchools rating
- 9/10St. Marys Elementary SchoolGrades: PK-5Distance: 2.1 mi
- 7/10Saint Marys Middle SchoolGrades: 6-8Distance: 3.5 mi
- 8/10Camden County High SchoolGrades: 9-12Distance: 9.3 mi
Schools provided by the listing agent
- Elementary: St. Marys Elementary
- Middle: St. Marys Middle School
- High: Camden County
Source: Scout MLS. This data may not be complete. We recommend contacting the local school district to confirm school assignments for this home.
- $699,9003 bd3 ba2.3k sqft110 Clubhouse Circle St, Marys, GA 31558New Construction

- $--0.44 Acres0 Clubhouse Cir #349, St. Marys, GA 31558Off Market

- $---- sqft600 Club House Cir #AN, Saint Marys, GA 31558Off Market
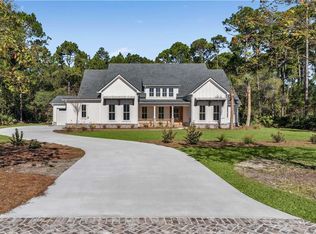
- $839,9004 bd4 ba2.9k sqft112 Clubhouse Cir, Saint Marys, GA 31558Sold
- $--0.31 Acres106 Clubhouse, Saint Marys, GA 31558Off Market
- $24,000-- bd-- ba-- sqft106 Lateral Buoy Ln, Saint Marys, GA 31558Off Market
- $---- sqft106 Lateral Buoy Ln #NA, Saint Marys, GA 31558Off Market
- $19,9000.28 AcresV/l 238 Lateral Buoy Ln, Saint Marys, GA 31558Lot/Land
A local agent can set up tours, give advice and negotiate with sellers.
Similar homes
- $699,9003 bd3 ba2.3k sqft110 Clubhouse Circle St, Marys, GA 31558Active
 MLS ID #10634151, Ali Brown-Winans, BHHS RPA Realty. GAMLS
 - $739,9003 bd3 ba2.4k sqft108 Plank Ln, Saint Marys, GA 31558Active
 MLS ID #10766960, Ali Brown-Winans, BHHS RPA Realty. GAMLS
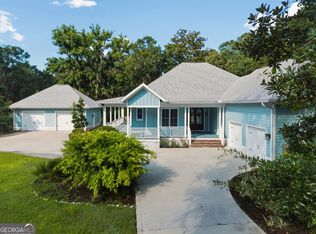
 - $819,0004 bd3 ba2.7k sqft101 Wards Ln, Saint Marys, GA 31558Active
 MLS ID #10801803, Melissa H Johnson, St. Marys Realty Inc. GAMLS
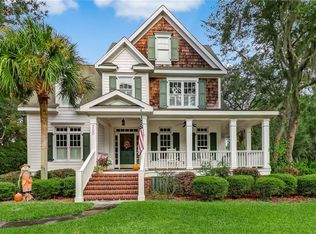
 - $649,0004 bd3 ba2.5k sqft200 Anchor Way, Saint Marys, GA 31558For Sale
 MLS ID #1660297, Melissa Johnson, St Marys Realty Inc Island Si. Scout MLS
 - $689,0003 bd3 ba2.1k sqft104 Springtide Ln, Saint Marys, GA 31558Active Under ContractMLS ID #10709277, Katherine L Perales, Atlantic Salt Realty. GAMLS
- $865,0003 bd3 ba2.8k sqft206 Clubhouse Cir, Saint Marys, GA 31558ActiveMLS ID #10738408, Melissa H Johnson, St. Marys Realty Inc. GAMLS
- $799,9003 bd4 ba2.6k sqft306 Cobia Ln, Saint Marys, GA 31558ActiveMLS ID #10765736, Ali Brown-Winans, BHHS RPA Realty. GAMLS
- $548,0004 bd4 ba2.7k sqft416 Millers Branch Dr, Saint Marys, GA 31558ActiveMLS ID #10757934, Aimee Weathers, BHHS Hodnett Cooper RealEstate. GAMLS
- $678,9004 bd3 ba2.4k sqft96342 Blackrock Rd, Yulee, FL 32097New ConstructionMLS ID #114019, Ben Morrissey, SOUTHEAST ATLANTIC REALTY. AINCAR
- $824,9005 bd4 ba3k sqft446 Fairways Edge Dr, Saint Marys, GA 31558ActiveMLS ID #10633568, Bitsy Bedingfield, St. Marys Realty Inc. GAMLS
- $699,9004 bd3 ba2.5k sqft96130 Captains Pointe Rd, Yulee, FL 32097New ConstructionMLS ID #114864, Ben Morrissey, SOUTHEAST ATLANTIC REALTY. AINCAR
- $699,0004 bd3 ba2.4k sqft85456 N Harts Rd, Yulee, FL 32097For SaleMLS ID #116660, Angela Garcia, WATSON REALTY CORP.. AINCAR
- $664,9994 bd2 ba1.8k sqft714 S 14th St, Fernandina Beach, FL 32034For SaleMLS ID #116788, Joe Parrish, SUMMER HOUSE REALTY. AINCAR
- $399,0004 bd3 ba2.2k sqft203 Chinquapin Dr, Saint Marys, GA 31558ActiveMLS ID #10766744, Melissa H Johnson, St. Marys Realty Inc. GAMLS
- $437,0004 bd3 ba2.3k sqft109 Angler Ln, Saint Marys, GA 31558ActiveMLS ID #10764705, Carmita Criss, Iron Valley Real Estate Coastal GA. GAMLS
- $539,9005 bd3 ba2.9k sqft122 Tidal Marsh Way, Saint Marys, GA 31558New ConstructionMLS ID #1661400, Nicole Readdick, Coldwell Banker Access Realty KGLD. Scout MLS
- from $506,4003 bd3 ba2.8k sqftWR Charleston II Plan, Winding River, Marys, GA 31558New ConstructionLandmark 24
- $539,9004 bd3 ba2.7k sqft109 Tidal Marsh Way St, Marys, GA 31558ActiveMLS ID #10760333, Nicole Readdick, Coldwell Banker Access Realty. GAMLS
- $699,9004 bd2 ba2.5k sqft96050 Captains Pointe Rd, Yulee, FL 32097New ConstructionMLS ID #115556, Ashley Gordon, SUMMER HOUSE REALTY. AINCAR
- $519,9004 bd3 ba2.8k sqft201 Tidal Marsh Way, Saint Marys, GA 31558New ConstructionMLS ID #1661101, Nicole Readdick, Coldwell Banker Access Realty KGLD. Scout MLS
