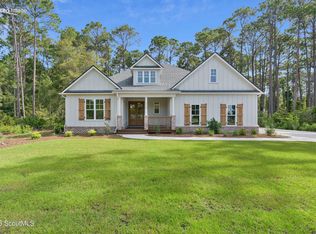
Welcome to this stunning 3-bedroom, 3.5-bathroom NEW CONSTRUCTION home featuring 2,611 square feet of beautifully finished living space! Along with 3,677 covered square feet. Located within the sought-after gated community of Cumberland Harbour! With thoughtful design and quality craftsmanship throughout, this southern-inspired residence offers a warm and welcoming presence from the moment you arrive. Step inside the spacious family room, with abundant natural light, and views to the lake on the back side of the home. This home offers an inviting open-concept layout that seamlessly connects the living, dining, and kitchen areas-perfect for entertaining or relaxing with family. The primary suite on the main level serves as a private retreat, complete with a spa-like bath featuring a soaking tub, separate shower, and a large walk-in closet. Upstairs, you'll find two additional bedrooms and two full bathrooms. Along with a bonus upstairs area that could be used as a game room, office, or sitting area. Every detail of this newly built home reflects modern southern living at its finest-spacious, elegant, and thoughtfully designed. Contact us today for more information or to schedule your private tour!
New construction
$799,900
306 Cobia Ln, Saint Marys, GA 31558
3beds
2,611sqft
:
Get pre-qualified$5,396/mo
Single Family Residence
Built in 2026
0.26 Acres Lot
$793,400 Zestimate®
$306/sqft
$189/mo HOA
What's special
Inviting open-concept layoutAbundant natural lightSpacious family roomBonus upstairs areaLarge walk-in closetSeparate shower
- 10 days |
- 95 |
- 2 |
Likely to sell faster than
Zillow last checked:
Listing updated:
Listed by:
Ali Brown-Winans,
Berkshire Hathaway HomeServices RPA Realty
Source: Scout MLS,MLS#: 2001184
Facts & features
Interior
Bedrooms & bathrooms
- Bedrooms: 3
- Bathrooms: 4
- Full bathrooms: 3
- 1/2 bathrooms: 1
Heating
- Central
Cooling
- Central Air
Appliances
- Included: Disposal, Dishwasher, Gas Range, Microwave, Refrigerator
- Laundry: Laundry Room
Features
- Double Vanity, High Ceilings, Pantry, Soaking Tub, Walk-In Closet(s), Separate Shower, Tub/Shower Combo, Primary on First Floor, Primary Suite, Sitting Area, Kitchen Island
- Flooring: Ceramic Tile, Hardwood
- Has basement: No
- Number of fireplaces: 1
- Fireplace features: Family Room, Gas, Masonry, Wood Burning
- Common walls with other units/homes: No Common Walls
Interior area
- Total structure area: 3,677
- Total interior livable area: 2,611 sqft
Video & virtual tour
Property
Parking
- Total spaces: 2
- Parking features: Attached, Covered, Driveway, Garage Door Opener, Off Street
- Attached garage spaces: 2
- Has uncovered spaces: Yes
Features
- Levels: Two
- Stories: 2
- Patio & porch: Covered, Deck, Front Porch, Patio, Porch, Screened
- Has view: Yes
- View description: Other, Natural Landscape
Lot
- Size: 0.26 Acres
- Residential vegetation: Partially Wooded
Details
- Parcel number: 160C 728
Construction
Type & style
- Home type: SingleFamily
- Architectural style: Cabin,Craftsman,Colonial
- Property subtype: Single Family Residence
Materials
- Board & Batten Siding, Block, Brick, Concrete
- Foundation: Slab
- Roof: Composition
Condition
- Under Construction
- New construction: Yes
- Year built: 2026
Details
- Builder name: Reynolds Homes Jacksonville LLC
- Warranty included: Yes
Utilities & green energy
- Sewer: Public Sewer
- Water: Public
- Utilities for property: Electricity Connected, Propane, Sewer Connected, Water Connected, Propane Tank Owned
Community & HOA
Community
- Features: Curbs, Gated, Park, Street Lights, Sidewalks, Parking, Lake, Pickleball
- Security: Smoke Detector(s)
- Subdivision: Cumberland Harbour
HOA
- Has HOA: Yes
- Amenities included: Clubhouse, Fitness Center, Game Room, Gated, Jogging Path, Landscaping, Management, Picnic Area, Playground, Pool, Security, Tennis Court(s), Trail(s), Pavilion, RV/Boat Storage
- Services included: Maintenance Grounds
- HOA fee: $2,270 annually
- HOA name: Cumberland Harbour POA
- HOA phone: 912-576-9620
Location
- Region: Saint Marys
Financial & listing details
- Price per square foot: $306/sqft
- Tax assessed value: $42,000
- Annual tax amount: $325
- Date on market: 7/12/2026
- Electric utility on property: Yes
- Road surface type: Asphalt, Paved
Estimated market value
$793,400
$754,000 - $833,000
$2,889/mo
Price history
| Date | Event | Price |
|---|---|---|
| 5/15/2026 | Listed for sale | $799,900+2047.4%$306/sqft |
Source:  GAMLS #10765736 Report a problem GAMLS #10765736 Report a problem | ||
| 4/30/2024 | Sold | $37,250-6.6%$14/sqft |
Source: GAMLS #20173139 Report a problem | ||
| 3/19/2024 | Pending sale | $39,900$15/sqft |
Source: GAMLS #20173139 Report a problem | ||
| 2/28/2024 | Listed for sale | $39,900+431.2%$15/sqft |
Source: GAMLS #20173139 Report a problem | ||
| 2/16/2024 | Sold | $7,512-95.8%$3/sqft |
Source: Public Record Report a problem | ||
| 3/28/2005 | Sold | $180,405$69/sqft |
Source: Public Record Report a problem | ||
Public tax history
| Year | Property taxes | Tax assessment |
|---|---|---|
| 2025 | $544 +67.1% | $16,800 +68% |
| 2024 | $325 -5.4% | $10,000 |
| 2023 | $344 -2.8% | $10,000 |
| 2022 | $354 -1.8% | $10,000 +4.2% |
| 2021 | $360 +136% | $9,600 +100% |
| 2020 | $153 -11.5% | $4,800 |
| 2019 | $173 | $4,800 |
| 2018 | $173 -54.2% | $4,800 -52% |
| 2017 | $376 +25.7% | $10,000 |
| 2016 | $299 | $10,000 |
| 2015 | $299 +116.1% | $10,000 +108.3% |
| 2014 | $139 | $4,800 -52% |
| 2013 | $139 | $10,000 |
| 2012 | -- | -- |
| 2011 | -- | -- |
| 2010 | -- | -- |
| 2009 | -- | $69,112 -3% |
| 2008 | -- | $71,250 |
| 2007 | -- | $71,250 |
| 2006 | -- | $71,250 |
Find assessor info on the county website
Monthly payment
Est. payment
Payment breakdown
Explore the cost of this home by adjusting the details. Changes won't be saved.Climate risks
Neighborhood: 31558
Nearby schools
GreatSchools rating
- 9/10St. Marys Elementary SchoolGrades: PK-5Distance: 1.8 mi
- 7/10Saint Marys Middle SchoolGrades: 6-8Distance: 3.4 mi
- 8/10Camden County High SchoolGrades: 9-12Distance: 9.4 mi
Schools provided by the listing agent
- Elementary: St. Marys Elementary
- Middle: St. Marys Middle School
- High: Camden County
Source: Scout MLS. This data may not be complete. We recommend contacting the local school district to confirm school assignments for this home.
- $680,400-- bd-- ba-- sqft301 Cobia Ln, Saint Marys, GA 31558Sold
- $--0.28 Acres210 Cobia Ln, Saint Marys, GA 31558Off Market

- $609,5003 bd2 ba1.8k sqft300 Cobia Ln, Saint Marys, GA 31558Sold
- $35,9000.28 AcresLOT 734 Cobia Ln, Saint Marys, GA 31558Lot/Land

- $---- bd-- ba-- sqft0 Cobia Ln #CH-724, Saint Marys, GA 31558Off Market
- $24,000-- bd-- ba-- sqft305 Cobia Ln, Saint Marys, GA 31558Off Market
- $25,0000.39 Acres0 Wards Ln #456, Saint Marys, GA 31558Sold
- $32,0000.37 Acres102 Wards Ln, Saint Marys, GA 31558Sold
A local agent can set up tours, give advice and negotiate with sellers.
A local lender can help you make sure your offer is ready when you are.
Similar homes
- $739,9003 bd3 ba2.4k sqft108 Plank Ln, Saint Marys, GA 31558New Construction
 MLS ID #2001183, Ali Brown-Winans, Berkshire Hathaway HomeServices RPA Realty. Scout MLS
 - $699,9003 bd3 ba2.3k sqft110 Clubhouse Cir, Saint Marys, GA 31558New Construction
 MLS ID #1657645, Ali Brown-Winans, Berkshire Hathaway HomeServices RPA Realty. Scout MLS
 - $699,9003 bd3 ba2.3k sqft110 Clubhouse Circle St, Marys, GA 31558Active

 MLS ID #10634151, Ali Brown-Winans, BHHS RPA Realty. GAMLS
 - $589,9003 bd3 ba1.9k sqft47 Marsh View Ct, Saint Marys, GA 31558Active
 MLS ID #10808947, Sarah Wood, Century 21 Crest Realty. GAMLS
 - $725,0003 bd2 ba2.3k sqft1190 Isles Of Saint Marys Way, Saint Marys, GA 31558New ConstructionMLS ID #2000050, Carlie Parr, St Marys Realty Inc Island Si. Scout MLS
- $565,0005 bd6 ba2.8k sqft202 T St, Saint Marys, GA 31558For SaleMLS ID #1659564, Sandra Goderstad, Real Broker, LLC. Scout MLS
- $740,0004 bd4 ba1.7k sqftLOT 10 Riverfront Circle St, Marys, GA 31558New ConstructionMLS ID #164743, Mary Carter, COLDWELL BANKER WALDEN & KIRKLAND. SWGMLS
- $734,9995 bd4 ba3.4k sqft105 Pennington Way, Kingsland, GA 31548ActiveMLS ID #10805533, Jason E Wojcik, Super Seller. GAMLS
- $799,9005 bd5 ba2.9k sqft95110 Barnwell Rd, Fernandina Beach, FL 32034New ConstructionMLS ID #114863, Ben Morrissey, SOUTHEAST ATLANTIC REALTY. AINCAR
- $469,9004 bd4 ba2.8k sqft109 Savannah Way, Saint Marys, GA 31558ActiveMLS ID #10801543, Barbara A Griffis, New Home Star Georgia LLC. GAMLS
- $849,9004 bd5 ba2.8k sqft95111 Sea Hawk Pl, Fernandina Beach, FL 32034New ConstructionMLS ID #115792, Ben Morrissey, SOUTHEAST ATLANTIC REALTY. AINCAR
- $750,0004 bd3 ba2.3k sqft95268 Golden Glow Dr, Fernandina Beach, FL 32034For SaleMLS ID #116712, Kelli Allen, ERA FERNANDINA BEACH REALTY. AINCAR
- $932,5003 bd2 ba2.2k sqft28745 Grandview Mnr, Yulee, FL 32097For SaleMLS ID #116109, Brenda Holland, ISLAND SIDE REALTY. AINCAR
- $699,9004 bd3 ba2.5k sqft96130 Captains Pointe Rd, Yulee, FL 32097New ConstructionMLS ID #114864, Ben Morrissey, SOUTHEAST ATLANTIC REALTY. AINCAR
- $750,0005 bd5 ba3k sqft75782 Edwards Rd, Yulee, FL 32097New ConstructionMLS ID #116400, Paula Pou, RECIPROCAL LISTINGS. AINCAR
- $959,0003 bd3 ba2k sqft1630 Irene Ct, Fernandina Beach, FL 32034For Sale By Owner
- $649,9003 bd2 ba1.7k sqft85142 CREWS Road, Fernandina Beach, FL 32034For SaleMLS ID #2147717, KEVIN PICKETT. realMLS
- $715,0002 bd2 ba1.6k sqft152 Bernard Rd, Jacksonville, FL 32218For Sale By Owner
- $458,0003 bd2 ba1.4k sqft683 Grove Park Cir, Fernandina Beach, FL 32034For SaleMLS ID #116762, Sandy Sciales, FLORIDA HOMES REALTY & MORTGAGE. AINCAR
- $600,0004 bd2 ba2.5k sqft85404 BURMEISTER Road, Fernandina Beach, FL 32034For SaleMLS ID #2146924, CODY SAMMONS. realMLS
