Welcome to this beautiful 3-bedroom, 2.5-bathroom NEW CONSTRUCTION home in the sought-after gated community of Cumberland Harbour! With extensive upgrades throughout, this very spacious, southern living-inspired floor plan offers a welcoming presence the moment you enter! Step inside the large great room with gorgeous hardwood floors, a vaulted ceiling, a stacked brick fireplace, and a wall of windows capturing the natural light. The open-concept floor plan encompasses the great room, kitchen, and dining areas, providing ideal spaces for dining and entertaining with family and friends. The primary suite on the main level serves as a luxurious retreat with a generous walk-in closet and a spa-like bath with dual vanities, a separate soaking tub, and a glass-enclosed shower. The great room opens to a large, screened-in, covered rear patio overlooking a beautifully landscaped, private backyard with a wooded common area beyond. Located in an ideal setting with views of the community lake in front, natural wooded common area behind the house, and a very short walk to the community amenities, including the clubhouse, swimming pool, tennis courts, fitness center, and walking trails. Come and enjoy all this NEW CONSTRUCTION home has to offer in highly desirable Cumberland Harbour! Please call for more information or to schedule a tour of the home at your convenience!
For sale
Price cut: $25K (10/16)
$624,900
110 Clubhouse Circle St, Marys, GA 31558
3beds
2,384sqft
Single Family Residence
Built in 2025
-- sqft lot
$623,600 Zestimate®
$262/sqft
$-- HOA
What's special
- 350 days
- 88
- 6
Zillow last checked:
Listed by:
RPA Realty
Source: BHHS broker feed,MLS#: 10634151
Facts & features
Interior
Bedrooms & bathrooms
- Bedrooms: 3
- Bathrooms: 3
- Full bathrooms: 2
- 1/2 bathrooms: 1
Heating
- Electric
Cooling
- Central Air
Appliances
- Included: Dishwasher, Microwave, Refrigerator
Features
- Cable Ready
- Has basement: No
Interior area
- Total structure area: 2,384
- Total interior livable area: 2,384 sqft
Property
Parking
- Parking features: GarageAttached
- Has attached garage: Yes
Details
- Parcel number: 160C266
Construction
Type & style
- Home type: SingleFamily
- Property subtype: Single Family Residence
Materials
- Brick
Condition
- Year built: 2025
Community & HOA
Location
- Region: Marys
Financial & listing details
- Price per square foot: $262/sqft
- Tax assessed value: $24,000
- Annual tax amount: $311
- Date on market: 11/5/2025
- Lease term: Contact For Details
- Electric utility on property: Yes
Estimated market value
$623,600
$592,000 - $655,000
$2,715/mo
Price history
| Date | Event | Price |
|---|---|---|
| 10/16/2026 | Price change | $624,900-3.8%$262/sqft |
Source: BHHS broker feed #10634151 Report a problem | ||
| 9/30/2026 | Price change | $649,900-4.4%$273/sqft |
Source: BHHS broker feed #10634151 Report a problem | ||
| 8/4/2026 | Price change | $679,900-2.9%$285/sqft |
Source: BHHS broker feed #10634151 Report a problem | ||
| 7/14/2026 | Price change | $699,900-2.8%$294/sqft |
Source: BHHS broker feed #10634151 Report a problem | ||
| 1/17/2026 | Price change | $719,900-3.6%$302/sqft |
Source: BHHS broker feed #10634151 Report a problem | ||
| 11/5/2025 | Listed for sale | $747,000$313/sqft |
Source: BHHS broker feed #10634151 Report a problem | ||
| 10/30/2025 | Listing removed | $747,000$313/sqft |
Source:  GAMLS #10594094 Report a problem GAMLS #10594094 Report a problem | ||
| 8/29/2025 | Listed for sale | $747,000+2097.1%$313/sqft |
Source: GAMLS #10594094 Report a problem | ||
| 7/2/2024 | Sold | $34,000+36%$14/sqft |
Source: Public Record Report a problem | ||
| 3/29/2016 | Sold | $25,000$10/sqft |
Source: Public Record Report a problem | ||
Public tax history
| Year | Property taxes | Tax assessment |
|---|---|---|
| 2025 | $311 +32.6% | $9,600 +33.3% |
| 2024 | $234 -5.4% | $7,200 |
| 2023 | $248 +45.9% | $7,200 +50% |
| 2022 | $170 -5.7% | $4,800 |
| 2021 | $180 +18% | $4,800 |
| 2020 | $153 -11.5% | $4,800 |
| 2019 | $173 | $4,800 |
| 2018 | $173 -54.2% | $4,800 -52% |
| 2017 | $376 +25.7% | $10,000 |
| 2016 | $299 | $10,000 |
| 2015 | $299 +116.1% | $10,000 +108.3% |
| 2014 | $139 | $4,800 -52% |
| 2013 | $139 | $10,000 |
| 2012 | -- | -- |
| 2011 | -- | -- |
| 2010 | -- | -- |
| 2009 | -- | $33,174 +8.4% |
| 2008 | -- | $30,600 |
| 2007 | -- | $30,600 |
| 2006 | -- | $30,600 |
| 2005 | -- | $30,600 |
| 2004 | -- | $30,600 |
Find assessor info on the county website
Monthly payment
Est. payment
Payment breakdown
Explore the cost of this home by adjusting the details. Changes won't be saved.Climate risks
Neighborhood: 31558
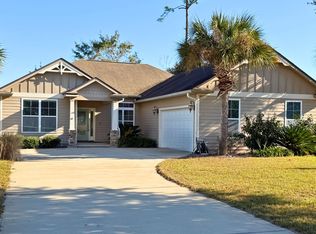


Similar homes
- $624,9003 bd3 ba2.3k sqft110 Clubhouse Cir, Saint Marys, GA 31558Active

 MLS ID #10634151, Ali Brown-Winans, BHHS RPA Realty. GAMLS
 - $575,0003 bd3 ba1.9k sqft47 Marsh View Ct, Saint Marys, GA 31558Active
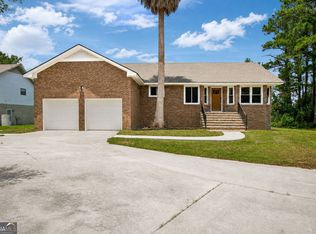 MLS ID #10808947, Sarah Wood, Century 21 Crest Realty. GAMLS
 - $630,0003 bd2 ba1.9k sqft402 Teather Dr, Saint Marys, GA 31558Active
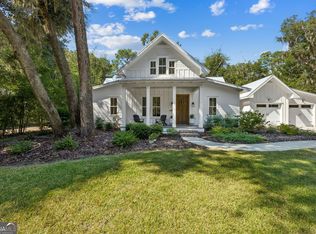 MLS ID #10856989, Nicole Readdick, Coldwell Banker Access Realty. GAMLS
 - $515,0003 bd2 ba1.6k sqft118 Mooring Ln, Saint Marys, GA 31558Active
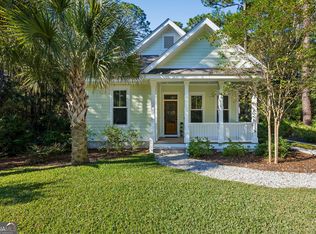 MLS ID #10874992, Marcy Yesalis, Iron Valley Real Estate Coastal GA. GAMLS
 - $539,9004 bd3 ba2.7k sqft109 Tidal Marsh Way St, Marys, GA 31558ActiveGAMLS
- $799,0004 bd3 ba2.7k sqft101 Wards Ln, Saint Marys, GA 31558ActiveMLS ID #10801803, Melissa H Johnson, St. Marys Realty Inc. GAMLS
- $578,7004 bd3 ba2.3k sqft103 Carrington Ct, Kingsland, GA 31548ActiveMLS ID #10848731, Virginia Jacobs, ERA Kings Bay Realty. GAMLS
- $549,0002 bd2 ba1.6k sqft111 Hamlet Cir, Saint Marys, GA 31558ActiveMLS ID #10843004, Debbie E Davies, St. Marys Realty Inc. GAMLS
- $825,0004 bd4 ba2.9k sqft201 Storey Ave, Saint Marys, GA 31558ActiveMLS ID #10869053, Katie Swain, Next Move Atlantic Coast. GAMLS
- $499,9003 bd2 ba2.2k sqft113 Tidal Marsh Way, Saint Marys, GA 31558ActiveMLS ID #10771825, Nicole Readdick, Coldwell Banker Access Realty. GAMLS
- $749,9003 bd4 ba2.6k sqft306 Cobia Ln, Saint Marys, GA 31558ActiveMLS ID #10765736, Ali Brown-Winans, BHHS RPA Realty. GAMLS
- $409,9004 bd2 ba2k sqft107 New Hammock Cir, Saint Marys, GA 31558ActiveMLS ID #10846528, Carrie Paulk-Gay, Coldwell Banker Access Realty. GAMLS
- $430,0004 bd3 ba1.9k sqft143 Dolphin Dr, Saint Marys, GA 31558ActiveMLS ID #10818516, Christine Radford, Marsh Life Realty. GAMLS
- $574,9004 bd2 ba2.2k sqft234 Marina Isle Dr, Woodbine, GA 31569ActiveMLS ID #10867165, Nicole Readdick, Coldwell Banker Access Realty. GAMLS
- $359,9004 bd2 ba1.6k sqft623 Foxwood Way, Saint Marys, GA 31558ActiveMLS ID #10781714, Angela Schroeder, Coldwell Banker Access Realty. GAMLS
- $549,9004 bd3 ba2.1k sqft241 Marina Isle Dr, Woodbine, GA 31569ActiveMLS ID #10836381, Mallory Wilson, Coastal Roots Realty. GAMLS
- $614,9004 bd3 ba2.6k sqft201 Riley Hunter Dr, Kingsland, GA 31548ActiveMLS ID #10668321, Kylie Kraus, Sawyer Realty. GAMLS
- $660,0004 bd3 ba3.2k sqft244 Jake Colton Dr, Kingsland, GA 31548ActiveMLS ID #10824396, Georgia-Kay Sutterfield, Coldwell Banker Access Realty. GAMLS
