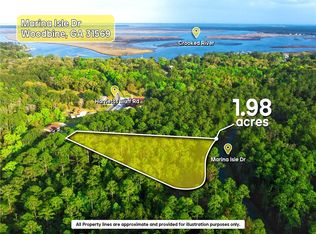
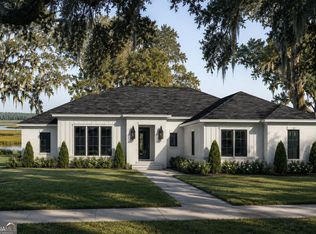
TO BE BUILT by local builder Josselyn Homes on a 1.16-acre lot, this exceptional property offers the rare opportunity to select your finishes and customize your dream home. Estimated completion is January 2027. The thoughtfully designed floor plan features 4 bedrooms, 2.5 bathrooms, and a three-car garage with abundant floored attic storage above. Kitchen features include: custom wood cabinetry, quartz countertops, a tile backsplash, a farmhouse sink, premium GE Cafe appliances, a custom hood, and a built-in wall oven and microwave. Beautiful wood-look tile runs throughout the main living areas, with comfortable carpet in the bedrooms. The primary suite includes a double vanity, garden tub, and a walk-in tiled shower equipped with an overhead rainfall shower head and a handheld sprayer on a slide bar. Enjoy outdoor entertainment from the covered back porch, complete with a built-in summer kitchen. High-quality construction features include durable Hardie siding, radiant-barrier roof sheathing, sill seal insulation, custom wood shelving, Moen plumbing fixtures, and signature Josselyn Homes craftsmanship. Located in Woodbine's desirable gated community of Misty Harbor, residents enjoy a community pool, tennis courts, playground, boat & RV storage, and marina boat ramp access. Secure this home early, choose your finishes, and enjoy peaceful coastal living! **Interior photos are from a previously constructed home; finishes will vary, quality will not. Seller is related to Seller's Broker. Seller holds a real estate license in GA.**
Active
$549,900
241 Marina Isle Dr, Woodbine, GA 31569
4beds
2,145sqft
Single Family Residence
Built in 2026
1.16 Acres Lot
$-- Zestimate®
$256/sqft
$87/mo HOA
What's special
Custom hoodDurable hardie sidingCustom wood shelvingTile backsplashPremium ge cafe appliancesSill seal insulationQuartz countertops
- 2 days
- 116
- 11
Zillow last checked:
Listing updated:
Listed by:
Mallory Wilson 912-674-0487,
Coastal Roots Realty
Source: GAMLS,MLS#: 10836381
Facts & features
Interior
Bedrooms & bathrooms
- Bedrooms: 4
- Bathrooms: 3
- Full bathrooms: 2
- 1/2 bathrooms: 1
- Main level bathrooms: 2
- Main level bedrooms: 4
Rooms
- Room types: Foyer, Great Room, Laundry
Heating
- Central, Electric, Hot Water
Cooling
- Ceiling Fan(s), Central Air, Electric, Heat Pump
Appliances
- Included: Cooktop, Dishwasher, Electric Water Heater, Microwave, Oven, Stainless Steel Appliance(s)
- Laundry: Other
Features
- Double Vanity, High Ceilings, Master On Main Level, Separate Shower, Soaking Tub, Split Bedroom Plan, Tile Bath, Tray Ceiling(s), Walk-In Closet(s)
- Flooring: Carpet, Tile
- Basement: None
- Attic: Pull Down Stairs
- Has fireplace: No
Interior area
- Total structure area: 2,145
- Total interior livable area: 2,145 sqft
- Finished area above ground: 2,145
- Finished area below ground: 0
Property
Parking
- Parking features: Attached, Garage, Garage Door Opener, Kitchen Level, Off Street, Side/Rear Entrance
- Has attached garage: Yes
Features
- Levels: One
- Stories: 1
Lot
- Size: 1.16 Acres
- Features: Level
Details
- Parcel number: 118K 010
Construction
Type & style
- Home type: SingleFamily
- Architectural style: Craftsman,Traditional
- Property subtype: Single Family Residence
Materials
- Concrete, Tabby
- Roof: Composition
Condition
- Under Construction
- New construction: Yes
- Year built: 2026
Details
- Warranty included: Yes
Utilities & green energy
- Sewer: Septic Tank
- Water: Public
- Utilities for property: Electricity Available, Water Available
Community & HOA
Community
- Features: Boat/Camper/Van Prkg, Gated, Playground, Street Lights, Tennis Court(s)
- Subdivision: Misty Harbor
HOA
- Has HOA: Yes
- Services included: Management Fee, Swimming, Tennis
- HOA fee: $1,038 annually
Location
- Region: Woodbine
Financial & listing details
- Price per square foot: $256/sqft
- Date on market: 8/31/2026
- Listing agreement: Exclusive Right To Sell
- Electric utility on property: Yes
Estimated market value
Not available
Estimated sales range
Not available
Not available
Price history
| Date | Event | Price |
|---|---|---|
| 8/31/2026 | Listed for sale | $549,900$256/sqft |
Source:  GAMLS #10836381 Report a problem GAMLS #10836381 Report a problem | ||
Public tax history
Tax history is unavailable.
Monthly payment
Est. payment
Payment breakdown
Explore the cost of this home by adjusting the details. Changes won't be saved.Climate risks
Neighborhood: 31569
Nearby schools
Schools provided by the listing agent
- Elementary: Mamie Lou Gross
- Middle: Camden
- High: Camden
Source: GAMLS. This data may not be complete. We recommend contacting the local school district to confirm school assignments for this home.
Similar homes
- $519,5004 bd3 ba2.2k sqft105 Sunset Dr, Woodbine, GA 31569Active
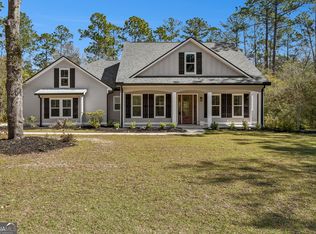
 MLS ID #10715959, Nicole Readdick, Coldwell Banker Access Realty. GAMLS
 - $574,9004 bd2 ba2.2k sqft234 Marina Isle Dr, Woodbine, GA 31569Active
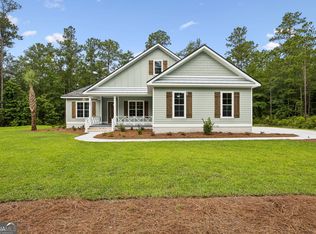 MLS ID #10710053, Nicole Readdick, Coldwell Banker Access Realty. GAMLS
 - $579,0004 bd4 ba2.2k sqft103 Woodstork Pl, Kingsland, GA 31548Active
 MLS ID #10837816, Katherine Carbaugh, Southern Classic Realtors. GAMLS
 - $579,0004 bd3 ba2.2k sqft102 Tidewater Cir, Kingsland, GA 31548Active
 MLS ID #10837789, Katherine Carbaugh, Southern Classic Realtors. GAMLS
 - $399,0004 bd3 ba2.5k sqft396 Marys Dr, Woodbine, GA 31569ActiveMLS ID #10806315, LaDawna Seymour, Coastal Roots Realty. GAMLS
- $399,9004 bd3 ba2k sqft348 Deerwood Village Dr, Woodbine, GA 31569ActiveMLS ID #10780977, Christine Radford, Marsh Life Realty. GAMLS
- $575,0003 bd3 ba1.9k sqft47 Marsh View Ct, Saint Marys, GA 31558ActiveMLS ID #10808947, Sarah Wood, Century 21 Crest Realty. GAMLS
- $374,9003 bd2 ba1.8k sqft390 Harbor View Dr, Woodbine, GA 31569ActiveMLS ID #10765904, Amanda Watson, Golf Club Realty. GAMLS
- $529,0004 bd3 ba2.1k sqft108 Maybird Dr, Kingsland, GA 31548ActiveMLS ID #10819393, Katherine Carbaugh, Southern Classic Realtors. GAMLS
- $543,7004 bd3 ba2.3k sqft126 Laurel Marsh Way, Kingsland, GA 31548ActiveMLS ID #10757180, Virginia Jacobs, ERA Kings Bay Realty. GAMLS
- $549,9004 bd3 ba2.2k sqft311 Bateau Dr, Saint Marys, GA 31558ActiveMLS ID #10798831, Nicole Readdick, Coldwell Banker Access Realty. GAMLS
- $560,0003 bd3 ba1.7k sqft1294 Mush Bluff Rd, Saint Marys, GA 31558ActiveMLS ID #10758917, Ashley Bowman, Heymann Williams Real Estate Inc.. GAMLS
- $535,0004 bd3 ba2.4k sqft230 Fiddlers Cove Dr, Kingsland, GA 31548ActiveMLS ID #10720917, Debby Jones, RE/MAX First Coast. GAMLS
- $589,7004 bd3 ba2.3k sqft103 Carrington Ct, Kingsland, GA 31548ActiveMLS ID #10715090, Virginia Jacobs, ERA Kings Bay Realty. GAMLS
- $534,9004 bd2 ba2.1k sqft149 Bryce Ryan Cir, Kingsland, GA 31548ActiveMLS ID #10700727, Brandea Mekara, Coastal Roots Realty. GAMLS
- $719,0003 bd4 ba2.7k sqft107 Woodstork Pl, Kingsland, GA 31548ActiveMLS ID #10838261, Katherine Carbaugh, Southern Classic Realtors. GAMLS
- $299,9003 bd2 ba1.6k sqft104 Cardinal St, Woodbine, GA 31569ActiveMLS ID #10795245, Steven T Koleno, Beycome Brokerage Realty LLC. GAMLS
- $689,0004 bd3 ba2.7k sqft105 Woodstork Pl, Kingsland, GA 31548ActiveMLS ID #10838142, Katherine Carbaugh, Southern Classic Realtors. GAMLS
- $539,9004 bd3 ba2.7k sqft109 Tidal Marsh Way St, Marys, GA 31558ActiveMLS ID #10760333, Nicole Readdick, Coldwell Banker Access Realty. GAMLS
