WELCOME TO THIS NEARLY NEW FOUR-BEDROOM HOME, PERFECTLY SITUATED ON ALMOST AN ACRE OF LAND, OFFERING EXCEPTIONAL PRIVACY IN THE DESIRABLE MISTY HARBOR COMMUNITY. BUILT FOR DURABILITY AND EASE OF MAINTENANCE, THE HOME FEATURES CONCRETE SIDING, A SPACIOUS COVERED FRONT PORCH, AND A REAR COVERED LANAI, IDEAL FOR RELAXING OR ENTERTAINING. STEP INSIDE TO FIND TILE FLOORING THROUGHOUT THE LIVING AREA AND A THOUGHTFULLY DESIGNED LAYOUT. A FORMAL DINING ROOM GREETS YOU AT THE ENTRANCE AND CAN EASILY SERVE AS A FLEXIBLE SPACE TO SUIT YOUR NEEDS. THE INVITING FAMILY ROOM SHOWCASES A STUNNING MASONRY FIREPLACE FLANKED BY CUSTOM BUILT-INS, CREATING A WARM AND WELCOMING FOCAL POINT. THE EAT-IN KITCHEN IS SURE TO IMPRESS, FEATURING A LARGE ISLAND WITH SEATING AND PREP SPACE, ALONG WITH A GENEROUS WALK-IN PANTRY: PERFECT FOR ANY HOME CHEF. THE SPACIOUS INDOOR LAUNDRY ROOM ADDS CONVENIENCE WITH A SOAKING SINK AND AMPLE STORAGE. UNWIND IN THE PRIVATE PRIMARY SUITE, COMPLETE WITH A LUXURIOUS SOAKING TUB, SEPARATE TILED WALK-IN SHOWER, DUAL VANITIES, AND A LARGE WALK-IN CLOSET. THE SPLIT FLOOR PLAN OFFERS THREE ADDITIONAL BEDROOMS AND A FULL BATH, PLUS A CONVENIENT HALF BATH LOCATED JUST OFF THE KITCHEN. ADDITIONAL HIGHLIGHTS INCLUDE AN OVERSIZED ATTACHED TWO-CAR GARAGE AND AN EXTRA-LONG DRIVEWAY PROVIDING PLENTY OF PARKING SPACE. ENJOY ADDED SAVINGS AND PEACE OF MIND: THIS HOME DOES NOT REQUIRE FLOOD INSURANCE AND THERE ARE NO CITY TAXES! AS A RESIDENT OF MISTY HARBOR, YOU'LL ALSO HAVE ACCESS TO A VARIETY OF AMENITIES, INCLUDING A COMMUNITY POOL, TENNIS COURTS, SPORTS COURT, PLAYGROUND, PICNIC AREAS, MARINA WITH BOAT SLIPS (AVAILABLE FOR SEPARATE PURCHASE), AND BOAT/RV STORAGE. WHY BUILD WHEN YOU CAN SAVE TIME AND MONEY- TOUR THIS NEARLY NEW HOME TODAY!
Active
Price cut: $15.4K (4/29)
$519,500
105 Sunset Dr, Woodbine, GA 31569
4beds
2,293sqft
:
Get pre-qualified$3,413/mo
Single Family Residence
Built in 2022
0.9 Acres Lot
$515,100 Zestimate®
$227/sqft
$87/mo HOA
What's special
Split floor planSpacious covered front porchGenerous walk-in pantryOversized attached two-car garageThoughtfully designed layoutPrivate primary suiteInviting family room
- 126 days |
- 490 |
- 31 |
Zillow last checked:
Listing updated:
Listed by:
Nicole Readdick 912-552-0680,
Coldwell Banker Access Realty
Source: GAMLS,MLS#: 10715959
Facts & features
Interior
Bedrooms & bathrooms
- Bedrooms: 4
- Bathrooms: 3
- Full bathrooms: 2
- 1/2 bathrooms: 1
- Main level bathrooms: 2
- Main level bedrooms: 4
Rooms
- Room types: Family Room, Foyer, Laundry
Dining room
- Features: Separate Room
Kitchen
- Features: Breakfast Bar, Kitchen Island, Solid Surface Counters, Walk-in Pantry
Heating
- Central, Electric, Heat Pump
Cooling
- Ceiling Fan(s), Central Air, Electric, Heat Pump
Appliances
- Included: Convection Oven, Dishwasher, Electric Water Heater, Microwave, Oven/Range (Combo), Refrigerator, Stainless Steel Appliance(s), Tankless Water Heater
- Laundry: In Hall, Other
Features
- Bookcases, Double Vanity, High Ceilings, Roommate Plan, Separate Shower, Soaking Tub, Split Bedroom Plan, Tile Bath, Tray Ceiling(s), Walk-In Closet(s)
- Flooring: Carpet, Tile
- Windows: Double Pane Windows
- Basement: None
- Attic: Pull Down Stairs
- Number of fireplaces: 1
- Fireplace features: Family Room, Gas Log, Masonry
- Common walls with other units/homes: No Common Walls
Interior area
- Total structure area: 2,293
- Total interior livable area: 2,293 sqft
- Finished area above ground: 2,293
- Finished area below ground: 0
Property
Parking
- Total spaces: 2
- Parking features: Attached, Garage, Garage Door Opener, Kitchen Level, Side/Rear Entrance
- Has attached garage: Yes
Features
- Levels: One
- Stories: 1
- Patio & porch: Patio, Porch
- Exterior features: Sprinkler System
- Waterfront features: No Dock Or Boathouse
Lot
- Size: 0.9 Acres
- Features: Level, Private
- Residential vegetation: Partially Wooded
Details
- Parcel number: 118H 003
- Special conditions: Covenants/Restrictions
Construction
Type & style
- Home type: SingleFamily
- Architectural style: Craftsman
- Property subtype: Single Family Residence
Materials
- Concrete, Press Board
- Foundation: Slab
- Roof: Composition
Condition
- Resale
- New construction: No
- Year built: 2022
Utilities & green energy
- Sewer: Septic Tank
- Water: Public
- Utilities for property: Cable Available, Electricity Available, High Speed Internet, Phone Available, Underground Utilities, Water Available
Community & HOA
Community
- Features: Boat/Camper/Van Prkg, Gated, Marina, Playground, Pool, Shared Dock, Street Lights, Tennis Court(s)
- Security: Carbon Monoxide Detector(s), Gated Community, Smoke Detector(s)
- Subdivision: Misty Harbor
HOA
- Has HOA: Yes
- Services included: Management Fee, Private Roads, Reserve Fund, Swimming, Tennis
- HOA fee: $1,038 annually
Location
- Region: Woodbine
Financial & listing details
- Price per square foot: $227/sqft
- Tax assessed value: $469,670
- Annual tax amount: $5,270
- Date on market: 3/23/2026
- Cumulative days on market: 126 days
- Listing agreement: Exclusive Right To Sell
- Listing terms: 1031 Exchange,Cash,Conventional,FHA,USDA Loan,VA Loan
- Electric utility on property: Yes
Estimated market value
$515,100
$489,000 - $541,000
$2,577/mo
Price history
| Date | Event | Price |
|---|---|---|
| 4/29/2026 | Price change | $519,500-2.9%$227/sqft |
Source: Scout MLS #1660687 Report a problem | ||
| 3/23/2026 | Listed for sale | $534,900+23%$233/sqft |
Source:  GAMLS #10715959 Report a problem GAMLS #10715959 Report a problem | ||
| 1/20/2023 | Sold | $435,000-3.1%$190/sqft |
Source: Public Record Report a problem | ||
| 12/14/2022 | Pending sale | $449,000$196/sqft |
Source: GAMLS #20090637 Report a problem | ||
| 12/6/2022 | Listed for sale | $449,000$196/sqft |
Source: GAMLS #20090637 Report a problem | ||
Public tax history
| Year | Property taxes | Tax assessment |
|---|---|---|
| 2025 | $5,270 +7.3% | $187,868 +4.1% |
| 2024 | $4,910 +11% | $180,400 +20.7% |
| 2023 | $4,424 +2919.2% | $149,470 +3014% |
| 2022 | $147 -5.4% | $4,800 |
| 2021 | $155 -2.8% | $4,800 |
| 2020 | $159 +8.4% | $4,800 |
| 2019 | $147 | $4,800 |
| 2018 | $147 +1.8% | $4,800 -20% |
| 2017 | $144 -21.4% | $6,000 |
| 2016 | $184 | $6,000 |
| 2015 | $184 +3.7% | $6,000 |
| 2014 | $177 | $6,000 -40% |
| 2013 | $177 | $10,000 |
| 2012 | -- | -- |
| 2011 | -- | -- |
| 2010 | -- | -- |
| 2009 | -- | $19,128 -3% |
| 2008 | -- | $19,720 |
| 2007 | -- | $19,720 +45% |
| 2006 | -- | $13,600 |
| 2005 | -- | $13,600 |
| 2004 | -- | $13,600 +36% |
| 2003 | -- | $10,000 |
| 2002 | -- | $10,000 |
| 2001 | -- | $10,000 |
Find assessor info on the county website
Monthly payment
Est. payment
Payment breakdown
Explore the cost of this home by adjusting the details. Changes won't be saved.Climate risks
Neighborhood: 31569
Nearby schools
GreatSchools rating
- 7/10Mamie Lou Gross Elementary SchoolGrades: PK-5Distance: 4.8 mi
- 7/10Camden Middle SchoolGrades: 6-8Distance: 5.9 mi
- 8/10Camden County High SchoolGrades: 9-12Distance: 4.9 mi
Schools provided by the listing agent
- Elementary: Mamie Lou Gross
- Middle: Camden
- High: Camden
Source: GAMLS. This data may not be complete. We recommend contacting the local school district to confirm school assignments for this home.
- $725,5604 bd3 ba2.7k sqft221 Sunset Dr, Woodbine, GA 31569Sold

- $17,0000.8 AcresV/l 50 Lighthouse Cir #50, Woodbine, GA 31569Sold
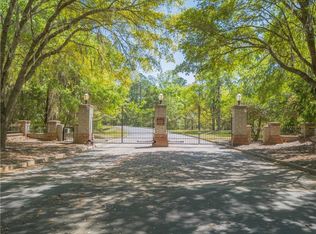
- $27,5001.25 Acres19 Lighthouse Cir, Woodbine, GA 31569Lot/Land

- $504,9004 bd2 ba2.3k sqft153 Sunset Dr, Woodbine, GA 31569Off Market
- $54,9000.56 Acres21 Lighthouse Cir, Woodbine, GA 31569Lot/Land
- $25,0001.35 AcresV/l 173a Misty Hbr, Woodbine, GA 31569Sold
- $30,000-- sqftV/l 160 Misty Hbr, Woodbine, GA 31569Sold
- $30,0000.7 Acres13 Sunset Dr, Woodbine, GA 31569Lot/Land
A local agent can set up tours, give advice and negotiate with sellers.
A local lender can help you make sure your offer is ready when you are.
Similar homes
- $589,7004 bd3 ba2.3k sqft103 Carrington Ct, Kingsland, GA 31548For Sale
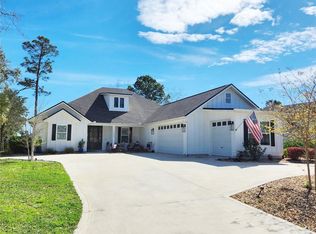 MLS ID #1660763, Virginia Jacobs, ERA Kings Bay Realty. Scout MLS
 - $519,9004 bd3 ba2.8k sqft201 Tidal Marsh Way, Saint Marys, GA 31558New Construction
 MLS ID #1661101, Nicole Readdick, Coldwell Banker Access Realty KGLD. Scout MLS
 - $543,7004 bd3 ba2.3k sqft126 Laurel Marsh Way, Kingsland, GA 31548For Sale
 MLS ID #1661819, Virginia Jacobs, ERA Kings Bay Realty. Scout MLS
 - $474,8004 bd3 ba2.2k sqft207 Monticello Dr, Kingsland, GA 31548Active

 MLS ID #10736417, Melissa H Johnson, St. Marys Realty Inc. GAMLS
 - $575,0004 bd4 ba2.5k sqft105 Firefly Court, Saint Marys, GA 31558For SaleMLS ID #2000013, Nicole Readdick, Coldwell Banker Access Realty KGLD. Scout MLS
- $469,9005 bd3 ba2.4k sqft205 Monticello Dr, Kingsland, GA 31548For SaleMLS ID #1659520, Ginny O'Quinn, eXp Realty, LLC. Scout MLS
- $524,9004 bd3 ba2.3k sqft113 Bedford Ct, Kingsland, GA 31548For SaleMLS ID #2000871, Nikole Vermilyea, ERA Kings Bay Realty. Scout MLS
- $550,0005 bd4 ba3.2k sqft139 Fiddlers Cove Dr, Kingsland, GA 31548For SaleMLS ID #2000331, Ginny O'Quinn, eXp Realty, LLC. Scout MLS
- $534,9004 bd2 ba2.1k sqft149 Bryce Ryan Cir, Kingsland, GA 31548ActiveMLS ID #10700727, Brandea Mekara, Coastal Roots Realty. GAMLS
- $548,0004 bd3 ba2.7k sqft416 Millers Branch Dr, Saint Marys, GA 31558For SaleMLS ID #1661831, Millicent Weathers, BHHS Hodnett Cooper CAMDEN. Scout MLS
- $480,0003 bd3 ba2k sqft414 Sheffield Cemetery Rd, Kingsland, GA 31548For SaleMLS ID #1661079, Wendy Mattox, NextHome Grace and Grit. Scout MLS
- $585,0003 bd3 ba2.6k sqft54 East Ave, Waverly, GA 31565For SaleMLS ID #2001408, Jake Smith, Avalon Properties Group, LLC. Scout MLS
- $539,9005 bd3 ba2.9k sqft122 Tidal Marsh Way, Saint Marys, GA 31558New ConstructionMLS ID #1661400, Nicole Readdick, Coldwell Banker Access Realty KGLD. Scout MLS
- $507,4004 bd3 ba2.9k sqft811 Riverview Dr W, Saint Marys, GA 31558For SaleMLS ID #1660153, Rita Hall, Watson Realty Corp. Scout MLS
- $595,0004 bd3 ba2.2k sqft311 Bateau Dr, Saint Marys, GA 31558ActiveMLS ID #10798831, Nicole Readdick, Coldwell Banker Access Realty. GAMLS
- $585,0004 bd3 ba1.9k sqft281 Marsh Breeze Ln, Waverly, GA 31565For SaleMLS ID #1661844, Erin Vaughn, BHHS Hodnett Cooper Real Estate BWK. Scout MLS
- $398,5004 bd3 ba2.3k sqft231 Edgewater Dr, Saint Marys, GA 31558For SaleMLS ID #1660923, Tara McClintock, eXp Realty, LLC. Scout MLS
- $470,0003 bd3 ba2.6k sqft11 Bice Ct, Waverly, GA 31565For SaleMLS ID #1660278, Jason Wood, Real Broker, LLC. Scout MLS
- $479,0003 bd3 ba2.7k sqft706 Hopewell Point Rd, White Oak, GA 31568ActiveMLS ID #10781553, Dustin Buchanan, Coastal Roots Realty. GAMLS
- $399,0004 bd3 ba2.2k sqft203 Chinquapin Dr, Saint Marys, GA 31558ActiveMLS ID #10766744, Melissa H Johnson, St. Marys Realty Inc. GAMLS
