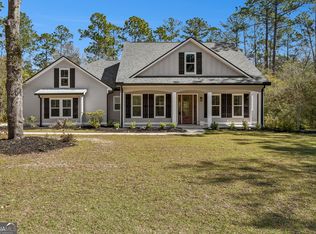
Welcome to this stunning custom-built home in the desirable Mity Harbor community - where timeless design meets modern elegance. This 4-bedroom, 2.5-bath residence with a dedicated study offers a perfect blend of comfort and sophistication. Step inside to discover elegant finishes, high ceilings, and beautiful tile flooring throughout - with no carpet anywhere. The spacious, open-concept kitchen is a true showstopper, featuring luxurious gold accents, premium fixtures, and ample counter space for both cooking and entertaining. Each bedroom is generously sized, while the primary suite offers a peaceful retreat with a spa-like bath. Outside, enjoy the serenity of your private lot, perfect for relaxing or hosting gatherings. This home combines refined style with everyday functionality - a rare find in one of the area's most sought-after neighborhoods. ** Builder holds a real estate license and related to listing agent/broker. **Interior Pictures from previously constructed property, finishes will vary!**
Closed
$725,560
221 Sunset Dr, Woodbine, GA 31569
4beds
2,704sqft
Single Family Residence
Built in 2025
-- sqft lot
$723,200 Zestimate®
$268/sqft
$2,840 Estimated rent
Home value
$723,200
$651,000 - $803,000
$2,840/mo
Zestimate® history
Owner options
List your home for rent
$2,840/mo
Rent Zestimate®
Find your next renter with Zillow Rental Manager. Plus, with online applications, you can quickly screen prospective tenants – for free.
$2,840/mo
Rent Zestimate®
Refinance and save
$4,511/mo
Est. payment
Refinancing to a lower rate could help reduce your monthly payments and save thousands over the life of the loan.
$4,511/mo
Est. payment
Explore your selling options
Work with a Zillow partner agent
Leverage their expertise and Zillow's premium Showcase listings to get your home seen by more buyers.
Get startedList with your own agent
Get your home in front of millions of buyers by listing it on Zillow.
Learn how to do itSell it yourself
Take full control of how buyers see your home on Zillow by listing For Sale by Owner (FSBO).
List your homeWhat's special
Zillow last checked:
Listing updated:
Listed by:
Mallory Wilson 912-674-0487,
Coastal Roots Realty
Bought with:
Mallory Wilson, 419111
Coastal Roots Realty
Source: GAMLS,MLS#: 10628890
Facts & features
Interior
Bedrooms & bathrooms
- Bedrooms: 4
- Bathrooms: 3
- Full bathrooms: 2
- 1/2 bathrooms: 1
- Main level bathrooms: 2
- Main level bedrooms: 4
Rooms
- Room types: Foyer, Great Room, Laundry, Office
Kitchen
- Features: Kitchen Island, Pantry, Solid Surface Counters, Walk-in Pantry
Heating
- Electric, Heat Pump
Cooling
- Ceiling Fan(s), Electric, Heat Pump
Appliances
- Included: Cooktop, Dishwasher, Ice Maker, Microwave, Oven, Refrigerator
- Laundry: Other
Features
- Double Vanity, High Ceilings, Master On Main Level, Separate Shower, Soaking Tub, Tray Ceiling(s), Walk-In Closet(s)
- Flooring: Tile
- Basement: None
- Attic: Pull Down Stairs
- Has fireplace: No
Interior area
- Total structure area: 2,704
- Total interior livable area: 2,704 sqft
- Finished area above ground: 2,704
- Finished area below ground: 0
Property
Parking
- Parking features: Attached, Garage
- Has attached garage: Yes
Features
- Levels: One
- Stories: 1
- Patio & porch: Patio, Porch
Lot
- Features: Private
Details
- Parcel number: 118H 008
Construction
Type & style
- Home type: SingleFamily
- Architectural style: Other
- Property subtype: Single Family Residence
Materials
- Concrete
- Roof: Composition
Condition
- New Construction
- New construction: Yes
- Year built: 2025
Details
- Warranty included: Yes
Utilities & green energy
- Sewer: Public Sewer
- Water: Public
- Utilities for property: Cable Available, Electricity Available, Phone Available, Sewer Available, Sewer Connected, Underground Utilities, Water Available
Community & HOA
Community
- Features: Boat/Camper/Van Prkg, Gated, Pool, Tennis Court(s)
- Subdivision: Misty Harbor
HOA
- Has HOA: Yes
- Services included: Other, Swimming, Tennis
Location
- Region: Woodbine
Financial & listing details
- Price per square foot: $268/sqft
- Date on market: 10/15/2025
- Cumulative days on market: 9 days
- Listing agreement: Exclusive Right To Sell
- Electric utility on property: Yes
Price history
| Date | Event | Price |
|---|---|---|
| 12/10/2025 | Sold | $725,560$268/sqft |
Source:  GAMLS #10628890 Report a problem GAMLS #10628890 Report a problem | ||
| 10/24/2025 | Pending sale | $725,560$268/sqft |
Source: GAMLS #10628890 Report a problem | ||
| 10/21/2025 | Listed for sale | $725,560$268/sqft |
Source: GAMLS #10628890 Report a problem | ||
Public tax history
Tax history is unavailable.
Neighborhood: 31569
Nearby homes
- $500,4004 bd2 ba2.3k sqft153 Sunset Dr, Woodbine, GA 31569Off Market
- $30,0000.7 Acres13 Sunset Dr, Woodbine, GA 31569Lot/Land

- $27,5001.25 Acres19 Lighthouse Cir, Woodbine, GA 31569Lot/Land

- $519,5004 bd3 ba2.2k sqft105 Sunset Dr, Woodbine, GA 31569For Sale
- $17,0000.8 AcresV/l 50 Lighthouse Cir #50, Woodbine, GA 31569Sold
- $54,9000.56 Acres21 Lighthouse Cir, Woodbine, GA 31569Lot/Land
- $17,500-- bd-- ba-- sqftSunset Dr, Woodbine, GA 31569Off Market
- $17,500-- bd-- ba-- sqftSunset Dr, Woodbine, GA 31569Off Market
Nearby schools
GreatSchools rating
- 7/10Mamie Lou Gross Elementary SchoolGrades: PK-5Distance: 4.8 mi
- 7/10Camden Middle SchoolGrades: 6-8Distance: 5.9 mi
- 8/10Camden County High SchoolGrades: 9-12Distance: 4.9 mi
Schools provided by the listing agent
- Elementary: Mamie Lou Gross
- Middle: Camden
- High: Camden County
Source: GAMLS. This data may not be complete. We recommend contacting the local school district to confirm school assignments for this home.


Get pre-qualified for a loan
At Zillow Home Loans, we can pre-qualify you in as little as 5 minutes with no impact to your credit score.An equal housing lender. NMLS #10287.
Sell for more on Zillow
Get a Zillow Showcase℠ listing at no additional cost and you could sell for .
$723,200
2% more
+$14,464
With Zillow Showcase(estimated)
$737,664
- Georgia
- Camden County
- Woodbine
- 31569
- 221 Sunset Dr
Nearby cities
Nearby zip codes
Other Woodbine Topics
