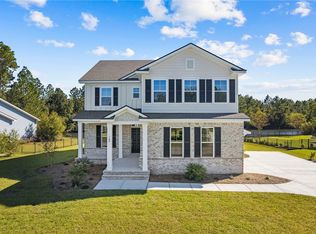
THE DAYTON PLAN BY LANDMARK 24 HOMES IS COMPLETE AND MOVE-IN READY, JUST IN TIME FOR THE HOLIDAYS! NESTLED ON AN ESTATE LOT IN THE WINDING RIVER COMMUNITY, THIS HOME OFFERS BOTH WATER AND WOODED PRESERVE VIEWS. THE EXTERIOR FEATURES LOW-MAINTENANCE BRICK AND CONCRETE SIDING WITH CHARMING TABBY ACCENTS, COMBINING ELEGANCE AND DURABILITY. ENJOY OUTDOOR LIVING ON THE COVERED FRONT PORCH OR THE ELEVATED COVERED PATIO OVERLOOKING THE SCENIC BACKYARD. STEP INSIDE TO FIND LVP FLOORING THROUGHOUT THE IMPRESSIVE OPEN LIVING AREA, WHICH INCLUDES A VERSATILE FLEX ROOM OFF THE FOYER. THE OPEN-CONCEPT KITCHEN IS DESIGNED FOR BOTH STYLE AND FUNCTION, FEATURING A LARGE ISLAND WITH BREAKFAST BAR, TWO PANTRIES, AND A BEAUTIFUL TILE BACKSPLASH, ALL OVERLOOKING THE SPACIOUS FAMILY ROOM. THE MAIN LEVEL ALSO OFFERS A GUEST BEDROOM AND FULL BATH, ALONG WITH A NIFTY STORAGE CLOSET UNDER THE STAIRS. UPSTAIRS, THE PRIMARY SUITE INCLUDES TWO WALK-IN CLOSETS AND A LUXURIOUS BATH WITH SEPARATE SOAKING TUB AND SHOWER. YOU'LL ALSO FIND THREE ADDITIONAL BEDROOMS AND A FULL BATH WITH A WELL-DESIGNED DRESSING AREA UPSTAIRS. A LAUNDRY ROOM WITH DEEP SINK AND EXTRA STORAGE AND A BONUS ROOM PERFECT FOR A MEDIA OR PLAY SPACE COMPLETE THIS LEVEL. BUILT WITH ENERGY EFFICIENCY IN MIND, THIS HOME INCLUDES SPRAY FOAM INSULATION TO HELP KEEP UTILITY COSTS LOW. MODERN SMART HOME FEATURES PROVIDE COMFORT AND PEACE OF MIND, INCLUDING A WI-FI-ENABLED ADT ALARM SYSTEM WITH GLASS BREAK DETECTION, FLOOD SENSORS, SMART GARAGE DOOR CONTROLLER, AND MORE. BONUS: NO FLOOD INSURANCE REQUIRED! RESIDENTS OF WINDING RIVER ENJOY RESORT-STYLE AMENITIES, INCLUDING A CLUBHOUSE WITH FITNESS CENTER, SPARKLING POOL, PLAYGROUND, SPORTS FIELD AND COURT, AND SCENIC BIKING AND WALKING TRAILS. CONVENIENTLY LOCATED NEAR I-95, KINGS BAY NAVAL SUB BASE, SHOPPING, DINING, AND JUST STEPS FROM SUGARMILL ELEMENTARY SCHOOL, THIS HOME TRULY OFFERS IT ALL.
Active
Price cut: $20K (9/25)
$519,900
122 Tidal Marsh Way, Saint Marys, GA 31558
5beds
2,956sqft
Single Family Residence
Built in 2025
0.46 Acres Lot
$-- Zestimate®
$176/sqft
$88/mo HOA
What's special
- 174 days
- 184
- 27
Zillow last checked:
Listing updated:
Listed by:
Nicole Readdick 912-552-0680,
Coldwell Banker Access Realty
Source: GAMLS,MLS#: 10742285
Facts & features
Interior
Bedrooms & bathrooms
- Bedrooms: 5
- Bathrooms: 3
- Full bathrooms: 3
- Main level bathrooms: 1
- Main level bedrooms: 1
Rooms
- Room types: Bonus Room, Family Room, Foyer, Laundry, Media Room
Dining room
- Features: Dining Rm/Living Rm Combo
Heating
- Central, Electric, Heat Pump
Cooling
- Ceiling Fan(s), Central Air, Electric, Heat Pump
Appliances
- Included: Convection Oven, Dishwasher, Disposal, Microwave, Oven/Range (Combo), Refrigerator, Stainless Steel Appliance(s)
- Laundry: Upper Level
Features
- Double Vanity, High Ceilings, Roommate Plan, Separate Shower, Soaking Tub, Split Bedroom Plan, Tile Bath, Walk-In Closet(s)
- Flooring: Carpet, Tile, Vinyl
- Windows: Double Pane Windows
- Basement: None
- Attic: Pull Down Stairs
- Has fireplace: No
- Common walls with other units/homes: No Common Walls
Interior area
- Total structure area: 2,956
- Total interior livable area: 2,956 sqft
- Finished area above ground: 2,956
- Finished area below ground: 0
Property
Parking
- Total spaces: 2
- Parking features: Attached, Garage, Garage Door Opener, Kitchen Level, Side/Rear Entrance
- Has attached garage: Yes
Features
- Levels: Two
- Stories: 2
- Patio & porch: Porch
- Exterior features: Sprinkler System
- Has view: Yes
- View description: Lake
- Has water view: Yes
- Water view: Lake
- Waterfront features: Pond
- Frontage type: Lakefront,Waterfront
- Frontage length: Waterfront Footage: 63
Lot
- Size: 0.46 Acres
- Features: Level, Private
- Residential vegetation: Cleared
Details
- Parcel number: 120K02 401
- Special conditions: Covenants/Restrictions
Construction
Type & style
- Home type: SingleFamily
- Architectural style: Craftsman
- Property subtype: Single Family Residence
Materials
- Block, Brick, Concrete, Press Board, Tabby
- Foundation: Block, Slab
- Roof: Composition
Condition
- New Construction
- New construction: Yes
- Year built: 2025
Details
- Warranty included: Yes
Utilities & green energy
- Sewer: Public Sewer
- Water: Public
- Utilities for property: Cable Available, Electricity Available, High Speed Internet, Phone Available, Sewer Connected, Underground Utilities, Water Available
Community & HOA
Community
- Features: Boat/Camper/Van Prkg, Clubhouse, Lake, Park, Playground, Pool, Sidewalks, Street Lights, Walk To Schools
- Security: Carbon Monoxide Detector(s), Security System, Smoke Detector(s)
- Subdivision: Winding River
HOA
- Has HOA: Yes
- Services included: Management Fee, Reserve Fund, Swimming
- HOA fee: $1,055 annually
Location
- Region: Saint Marys
Financial & listing details
- Price per square foot: $176/sqft
- Tax assessed value: $50,000
- Annual tax amount: $647
- Date on market: 4/28/2026
- Cumulative days on market: 174 days
- Listing agreement: Exclusive Right To Sell
- Listing terms: 1031 Exchange,Cash,Conventional,FHA,USDA Loan,VA Loan
- Electric utility on property: Yes
Estimated market value
Not available
Estimated sales range
Not available
$3,118/mo
Price history
| Date | Event | Price |
|---|---|---|
| 9/25/2026 | Price change | $519,900-3.7%$176/sqft |
Source:  GAMLS #10742285 Report a problem GAMLS #10742285 Report a problem | ||
| 5/22/2026 | Price change | $539,900-1.8%$183/sqft |
Source: GAMLS #10742285 Report a problem | ||
| 4/28/2026 | Listed for sale | $549,900+774.2%$186/sqft |
Source: GAMLS #10742285 Report a problem | ||
| 5/23/2007 | Sold | $62,900$21/sqft |
Source: Public Record Report a problem | ||
Public tax history
| Year | Property taxes | Tax assessment |
|---|---|---|
| 2025 | $647 +45.1% | $20,000 +42.9% |
| 2024 | $446 -7.3% | $14,000 |
| 2023 | $482 -2.8% | $14,000 |
| 2022 | $495 -5.7% | $14,000 |
| 2021 | $525 +136% | $14,000 +100% |
| 2020 | $223 -11.5% | $7,000 |
| 2019 | $252 | $7,000 |
| 2018 | $252 +43.8% | $7,000 +40% |
| 2017 | $175 -58.3% | $5,000 |
| 2016 | $419 | $5,000 |
| 2015 | $419 +190.5% | $5,000 |
| 2014 | $144 | $5,000 -28.6% |
| 2013 | $144 | $7,000 |
| 2012 | -- | -- |
| 2011 | -- | -- |
| 2010 | -- | -- |
| 2009 | -- | $19,206 -28.9% |
| 2008 | -- | $27,000 |
| 2007 | -- | $27,000 |
Find assessor info on the county website
Monthly payment
Est. payment
Payment breakdown
Explore the cost of this home by adjusting the details. Changes won't be saved.Climate risks
Neighborhood: 31558
Nearby schools
Schools provided by the listing agent
- Elementary: Sugarmill
- Middle: Saint Marys
- High: Camden
Source: GAMLS. This data may not be complete. We recommend contacting the local school district to confirm school assignments for this home.
Similar homes
- $539,9004 bd3 ba2.7k sqft109 Tidal Marsh Way St, Marys, GA 31558Active
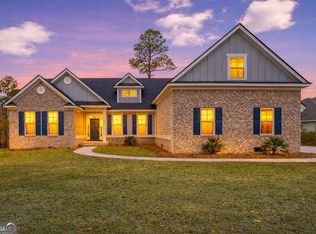
 MLS ID #10760333, Nicole Readdick, Coldwell Banker Access Realty. GAMLS
 - $524,0004 bd4 ba2.7k sqft416 Millers Branch Dr, Saint Marys, GA 31558Active
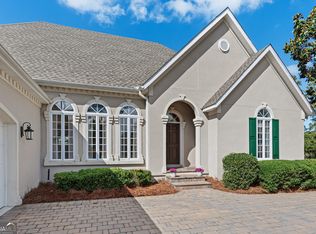 MLS ID #10757934, Aimee Weathers, BHHS Hodnett Cooper RealEstate. GAMLS
 - $499,9003 bd2 ba2.2k sqft113 Tidal Marsh Way, Saint Marys, GA 31558Active
 MLS ID #10771825, Nicole Readdick, Coldwell Banker Access Realty. GAMLS
 - from $506,4003 bd3 ba2.8k sqftWR Charleston II Plan, Winding River, Marys, GA 31558New Construction
 Landmark 24
 - $499,9004 bd3 ba2.2k sqft105 Sunset Dr, Woodbine, GA 31569ActiveMLS ID #10867334, Nicole Readdick, Coldwell Banker Access Realty. GAMLS
- $584,9004 bd3 ba2.7k sqft1074 Willow Dr, Saint Marys, GA 31558ActiveMLS ID #10774100, Jay Wilcox, Harry Norman Realtors. GAMLS
- $435,0004 bd4 ba2.5k sqft215 Holm Pl, Saint Marys, GA 31558ActiveMLS ID #10728735, Carrie Paulk-Gay, Coldwell Banker Access Realty. GAMLS
- $489,9004 bd3 ba2.1k sqft47 Sandy Bottom Ct, Kingsland, GA 31548ActiveMLS ID #10853269, Rita K Hall, Watson Realty Corp. GAMLS
- $585,0004 bd3 ba1.9k sqft281 Marsh Breeze Ln, Waverly, GA 31565ActiveMLS ID #10757821, Erin Vaughn, BHHS Hodnett Cooper Real Estate. GAMLS
- $350,0004 bd3 ba2.3k sqft126 Miller Ct, Kingsland, GA 31548ActiveMLS ID #10762551, LaDawna Seymour, Coastal Roots Realty. GAMLS
- $369,0004 bd2 ba2.1k sqft345 Daniel Trent Way, Kingsland, GA 31548ActiveMLS ID #10789357, Alissa F LeClair, Lifestyles Real Estate Services. GAMLS
