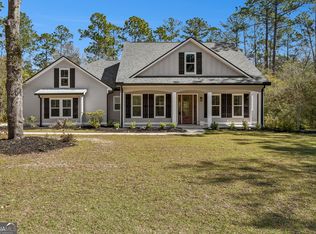
*4 Bedrooms * 3 Full Baths * Approximately 3.01 Private Acres * NO HOA * Attached 2-Car Garage + Additional Covered Carport * Flexible 4th Bedroom / Office with French Doors * Granite Countertops + Stainless Steel Appliances * Pot Filler * Custom Wood Cabinetry * Oversized Walk-In Pantry * Breakfast Bar + Breakfast Area + Separate Dining Room * Spacious Primary Suite with Walk-In Closet * Large Tiled Walk-In Shower + Double Vanities * Large Screened Back Porch * Solar tube lighting * Large Fenced Backyard *Approximately 13 miles to Naval Submarine Base Kings Bay A wooded approach, approximately 3.01 private acres and NO HOA at 47 Sandy Bottom Court in the established Catfish Landing community of Kingsland, Georgia. The driveway winds through a natural wooded buffer before opening to a spacious parking area with an attached two-car garage, additional covered carport and welcoming covered front porch. It is a setting that offers privacy, room to spread out and the peaceful feel that makes acreage properties in Camden County so desirable! Inside, this 4-bedroom, 3-bath home offers approximately 2,196 square feet with a comfortable, functional one-story floor plan and thoughtful details throughout. The foyer features crown molding and wood-grain porcelain tile, while oversized windows and solar tube lighting bring plenty of natural light into the living spaces. Just off the foyer, French doors open to a flexible fourth bedroom or office with a closet and tray ceiling, making it equally useful as a dedicated workspace, guest room or additional bedroom. The spacious kitchen is designed for both everyday living and entertaining with granite countertops, stainless steel appliances, custom wood cabinetry, a pot filler, breakfast bar and oversized walk-in pantry with solid wood shelves. A casual breakfast area provides space for everyday meals, while the separate dining room offers additional room for gatherings. The great room is open to the kitchen and breakfast nook and has stackable sliding glass doors leading to the large screened back porch for additional entertaining space. The primary suite is tucked away as a comfortable retreat with double tray ceilings, a generous walk-in closet, double vanities and a large tiled walk-in shower. A door from the primary bedroom provides direct access to the screened back porch. Outside, the screened porch overlooks a large fenced backyard surrounded by the privacy of approximately three acres. The attached two-car garage, additional covered carport and generous driveway provide plenty of parking and storage options, while the no HOA setting adds flexibility for buyers looking for a little more room and fewer neighborhood restrictions. Located in Kingsland, GA in Camden County, 47 Sandy Bottom Court offers acreage, privacy, a one-story 4-bedroom home, no HOA and proximity to Naval Submarine Base Kings Bay, St. Marys, award winning schools, and everyday necessities. For buyers searching for a home with acreage near NSB Kings Bay, this property offers a combination of space, privacy and location that can be difficult to find.
Active
$489,900
47 Sandy Bottom Ct, Kingsland, GA 31548
4beds
2,196sqft
Single Family Residence
Built in 2010
3.01 Acres Lot
$478,800 Zestimate®
$223/sqft
$-- HOA
What's special
Large fenced backyardCrown moldingOversized windowsStainless steel appliancesSeparate dining roomWelcoming covered front porchBreakfast bar
- 15 days
- 1,073
- 149
Zillow last checked:
Listing updated:
Listed by:
Rita K Hall 912-227-2151,
Watson Realty Corp
Source: GAMLS,MLS#: 10853269
Facts & features
Interior
Bedrooms & bathrooms
- Bedrooms: 4
- Bathrooms: 3
- Full bathrooms: 3
- Main level bathrooms: 3
- Main level bedrooms: 4
Rooms
- Room types: Laundry, Office
Dining room
- Features: Separate Room
Kitchen
- Features: Breakfast Bar, Walk-in Pantry
Heating
- Central, Electric
Cooling
- Ceiling Fan(s), Central Air, Electric
Appliances
- Included: Cooktop, Dishwasher, Dryer, Microwave, Oven, Refrigerator, Stainless Steel Appliance(s), Washer
- Laundry: In Hall
Features
- Double Vanity, High Ceilings, Master On Main Level, Separate Shower, Tile Bath, Tray Ceiling(s), Walk-In Closet(s)
- Flooring: Carpet, Tile
- Basement: None
- Has fireplace: No
Interior area
- Total structure area: 2,196
- Total interior livable area: 2,196 sqft
- Finished area above ground: 2,196
- Finished area below ground: 0
Video & virtual tour
Property
Parking
- Total spaces: 2
- Parking features: Attached, Carport, Detached, Garage, Garage Door Opener, Guest, Kitchen Level, Parking Pad, RV/Boat Parking
- Has attached garage: Yes
- Has carport: Yes
- Has uncovered spaces: Yes
Features
- Levels: One
- Stories: 1
- Patio & porch: Patio, Porch, Screened
- Fencing: Back Yard
- Has view: Yes
- View description: Seasonal View
Lot
- Size: 3.01 Acres
- Features: Private
- Residential vegetation: Grassed, Partially Wooded, Wooded
Details
- Additional structures: Other
- Parcel number: 071B 012
Construction
Type & style
- Home type: SingleFamily
- Architectural style: Traditional
- Property subtype: Single Family Residence
Materials
- Stucco
- Foundation: Slab
- Roof: Composition
Condition
- Resale
- New construction: No
- Year built: 2010
Utilities & green energy
- Sewer: Septic Tank
- Water: Well
- Utilities for property: Cable Available, Electricity Available, Phone Available, Sewer Connected, Underground Utilities
Community & HOA
Community
- Features: None
- Subdivision: The Landings at Catfish Creek
HOA
- Has HOA: No
- Services included: None
Location
- Region: Kingsland
Financial & listing details
- Price per square foot: $223/sqft
- Tax assessed value: $446,415
- Annual tax amount: $1,864
- Date on market: 9/25/2026
- Cumulative days on market: 15 days
- Listing agreement: Exclusive Right To Sell
- Listing terms: Cash,Conventional,FHA,USDA Loan,VA Loan
- Electric utility on property: Yes
Estimated market value
$478,800
$455,000 - $503,000
$2,553/mo
Price history
| Date | Event | Price |
|---|---|---|
| 9/25/2026 | Listed for sale | $489,900-5.8%$223/sqft |
Source:  GAMLS #10853269 Report a problem GAMLS #10853269 Report a problem | ||
| 9/9/2026 | Listing removed | $520,000$237/sqft |
Source: Scout MLS #2002010 Report a problem | ||
| 9/7/2026 | Price change | $520,000-1%$237/sqft |
Source: GAMLS #10829704 Report a problem | ||
| 8/20/2026 | Price change | $525,000+5%$239/sqft |
Source: GAMLS #10829704 Report a problem | ||
| 5/6/2026 | Pending sale | $500,000$228/sqft |
Source: GAMLS #10713867 Report a problem | ||
| 4/25/2026 | Price change | $500,000-3.8%$228/sqft |
Source: GAMLS #10713867 Report a problem | ||
| 4/20/2026 | Price change | $520,000-1%$237/sqft |
Source: GAMLS #10713867 Report a problem | ||
| 3/19/2026 | Listed for sale | $525,000+36%$239/sqft |
Source: GAMLS #10713867 Report a problem | ||
| 10/3/2020 | Listing removed | $385,900$176/sqft |
Source: Coldwell Banker Access Realty #8835765 Report a problem | ||
| 9/26/2020 | Price change | $385,900-1%$176/sqft |
Source: Coldwell Banker Access Realty #8835765 Report a problem | ||
| 9/4/2020 | Price change | $389,900-1.3%$178/sqft |
Source: Coldwell Banker Access Realty #8835765 Report a problem | ||
| 8/7/2020 | Listed for sale | $394,900+39.2%$180/sqft |
Source: Coldwell Banker Access Realty #8835765 Report a problem | ||
| 7/24/2018 | Sold | $283,788$129/sqft |
Source: Scout MLS #1589307 Report a problem | ||
| 6/14/2018 | Pending sale | $283,788$129/sqft |
Source: ERA Kings Bay Realty INC #8390832 Report a problem | ||
| 6/1/2018 | Listed for sale | $283,788+8.2%$129/sqft |
Source: ERA Kings Bay Realty #1589307 Report a problem | ||
| 5/10/2010 | Sold | $262,313+564.9%$119/sqft |
Source: Public Record Report a problem | ||
| 12/30/2009 | Sold | $39,450$18/sqft |
Source: Public Record Report a problem | ||
Public tax history
| Year | Property taxes | Tax assessment |
|---|---|---|
| 2025 | $1,864 -0.6% | $178,566 |
| 2024 | $1,875 -27.5% | $178,566 +27.7% |
| 2023 | $2,588 -3% | $139,839 +15.9% |
| 2022 | $2,669 -5.4% | $120,634 +20.6% |
| 2021 | $2,822 -2.8% | $99,994 +9.3% |
| 2020 | $2,902 +8.4% | $91,444 |
| 2019 | $2,677 | $91,444 |
| 2018 | $2,677 +6.5% | $91,444 -8% |
| 2017 | $2,514 -1.8% | $99,375 +2.2% |
| 2016 | $2,560 | $97,226 +0.3% |
| 2015 | $2,560 +3% | $96,896 0% |
| 2014 | $2,486 | $96,897 +10.6% |
| 2013 | $2,486 | $87,635 |
| 2012 | -- | -- |
| 2011 | -- | -- |
| 2010 | -- | -- |
| 2009 | -- | $19,854 +46% |
| 2008 | -- | $13,600 |
| 2007 | -- | $13,600 |
| 2006 | -- | $13,600 |
Find assessor info on the county website
Monthly payment
Est. payment
Payment breakdown
Explore the cost of this home by adjusting the details. Changes won't be saved.Climate risks
Neighborhood: 31548
Nearby schools
Schools provided by the listing agent
- Elementary: Kingsland
- Middle: Camden
- High: Camden
Source: GAMLS. This data may not be complete. We recommend contacting the local school district to confirm school assignments for this home.

Similar homes
- $524,9004 bd3 ba2.9k sqft259 Holly Haven Dr, Kingsland, GA 31548For Sale
 MLS ID #2001303, Hannah Melton, Duckworth Properties BWK. Scout MLS
 - $524,9004 bd3 ba2.3k sqft113 Bedford Ct, Kingsland, GA 31548Active Under Contract

 MLS ID #10793135, Nikole Vermilyea, ERA Kings Bay Realty. GAMLS
 - $499,9004 bd3 ba2.2k sqft105 Sunset Dr, Woodbine, GA 31569Active
 MLS ID #10867334, Nicole Readdick, Coldwell Banker Access Realty. GAMLS
 - $519,9003 bd3 ba1.7k sqft176 Mariah Dr, Woodbine, GA 31569For Sale By Owner
- $449,9184 bd3 ba2.3k sqft105 Nutgall Dr, Saint Marys, GA 31558ActiveMLS ID #10857587, Donald Shearin, Atlantic Salt Realty. GAMLS
- $524,0004 bd4 ba2.7k sqft416 Millers Branch Dr, Saint Marys, GA 31558ActiveMLS ID #10757934, Aimee Weathers, BHHS Hodnett Cooper RealEstate. GAMLS
- $350,0004 bd3 ba2.3k sqft126 Miller Ct, Kingsland, GA 31548ActiveMLS ID #10762551, LaDawna Seymour, Coastal Roots Realty. GAMLS
- $689,0004 bd3 ba2.8k sqft115 Jake Colton Dr, Kingsland, GA 31548ActiveMLS ID #10866837, Keely Martin, ERA Kings Bay Realty. GAMLS
- $255,0004 bd2 ba1.7k sqft201 Lake Wisteria Dr, Kingsland, GA 31548ActiveMLS ID #10760714, Nikole Vermilyea, ERA Kings Bay Realty. GAMLS
- $398,6373 bd2 ba1.9k sqft109 Spyglass, Kingsland, GA 31548ActiveMLS ID #10788280, Joy Cooper, ERA Kings Bay Realty. GAMLS
- $295,0003 bd2 ba1.8k sqft246 Laurel Landing Blvd, Kingsland, GA 31548ActiveMLS ID #10852615, Summer A Josselyn, Coastal Roots Realty. GAMLS
- $589,0004 bd3 ba2.7k sqft1074 Willow Dr, Saint Marys, GA 31558ActiveMLS ID #10774100, Jay Wilcox, Harry Norman Realtors. GAMLS
- $379,0003 bd2 ba2.1k sqft211 Ryan Nicholas Dr, Kingsland, GA 31548ActiveMLS ID #10810629, Lisa Ann McMorine, Coldwell Banker Access Realty. GAMLS
- $674,9004 bd3 ba3.2k sqft244 Jake Colton Dr, Kingsland, GA 31548ActiveMLS ID #10824396, Georgia-Kay Sutterfield, Coldwell Banker Access Realty. GAMLS
