***BRAND NEW ROOF as of April 2026*** Experience seamless indoor-outdoor living in this beautiful, architecturally designed 4-bedroom, 3.5-bath home. With hardwood floors throughout and thoughtfully designed spaces, this home invites you to relax and entertain with ease. The heart of the home is the spacious kitchen, featuring a large island, double oven, walk-in pantry, and effortless flow into the main living areas-perfect for gatherings that extend naturally outdoors. The adjacent living room is anchored by a gas fireplace with built-in bookcases, creating a warm and inviting focal point. Just beyond, a large screened-in porch serves as an extension of the living space, offering the ideal setting for dining, lounging, or enjoying peaceful marsh views year-round. The primary suite provides a private retreat, complete with an ensuite bath and a separate room ideal for a walk-in closet and dressing area. A formal dining room adds elegance for special occasions, while two upstairs bedrooms offer comfort and privacy for family or guests. Practicality meets convenience with an oversized 2-car garage and a floored walk-in attic above, providing abundant storage space. A brand new roof, installed in April 2026, adds peace of mind for years to come. Outside, the generous backyard and scenic marsh setting create a tranquil environment that enhances everyday living. Whether hosting friends or enjoying evening sunsets, this home offers the very best of coastal living. Located in the Osprey Cove subdivision off of I-95 exit 1, this home is under an hour to Jacksonville International Airport, St. Johns Town Center, Mayo Clinic, and more!
Active
Price cut: $20K (6/30)
$548,000
416 Millers Branch Dr, Saint Marys, GA 31558
4beds
2,787sqft
Single Family Residence
Built in 2003
0.51 Acres Lot
$536,400 Zestimate®
$197/sqft
$153/mo HOA
What's special
- 106 days |
- 1,430 |
- 46 |
Zillow last checked:
Listing updated:
Listed by:
Aimee Weathers 912-552-2363,
BHHS Hodnett Cooper RealEstate,
Millie R Weathers 912-227-0574,
BHHS Hodnett Cooper RealEstate
Source: GAMLS,MLS#: 10757934
Facts & features
Interior
Bedrooms & bathrooms
- Bedrooms: 4
- Bathrooms: 4
- Full bathrooms: 3
- 1/2 bathrooms: 1
- Main level bathrooms: 2
- Main level bedrooms: 2
Rooms
- Room types: Family Room, Foyer, Laundry, Other
Dining room
- Features: Separate Room
Kitchen
- Features: Breakfast Area, Kitchen Island, Solid Surface Counters, Walk-in Pantry
Heating
- Central, Heat Pump
Cooling
- Ceiling Fan(s), Central Air, Electric, Heat Pump
Appliances
- Included: Cooktop, Dishwasher, Disposal, Double Oven, Microwave, Water Softener
- Laundry: Mud Room
Features
- Bookcases, Double Vanity, Master On Main Level, Separate Shower, Soaking Tub, Split Bedroom Plan, Tray Ceiling(s), Walk-In Closet(s)
- Flooring: Hardwood, Tile
- Basement: None
- Number of fireplaces: 1
- Fireplace features: Gas Log
- Common walls with other units/homes: No Common Walls
Interior area
- Total structure area: 2,787
- Total interior livable area: 2,787 sqft
- Finished area above ground: 2,787
- Finished area below ground: 0
Video & virtual tour
Property
Parking
- Parking features: Attached, Garage Door Opener
- Has attached garage: Yes
Features
- Levels: Two
- Stories: 2
- Patio & porch: Patio, Porch, Screened
- On waterfront: Yes
- Frontage type: Marsh,Waterfront
Lot
- Size: 0.51 Acres
- Features: Level
Details
- Parcel number: 122E 093
Construction
Type & style
- Home type: SingleFamily
- Architectural style: Traditional
- Property subtype: Single Family Residence
Materials
- Stucco
- Foundation: Block
- Roof: Composition
Condition
- Resale
- New construction: No
- Year built: 2003
Utilities & green energy
- Sewer: Public Sewer
- Water: Public
- Utilities for property: Underground Utilities
Community & HOA
Community
- Features: Gated, Lake, Sidewalks, Street Lights
- Subdivision: Osprey Cove
HOA
- Has HOA: Yes
- Services included: Private Roads, Reserve Fund
- HOA fee: $1,836 annually
Location
- Region: Saint Marys
Financial & listing details
- Price per square foot: $197/sqft
- Tax assessed value: $558,298
- Annual tax amount: $4,129
- Date on market: 5/5/2026
- Cumulative days on market: 106 days
- Listing agreement: Exclusive Right To Sell
Estimated market value
$536,400
$510,000 - $563,000
$2,691/mo
Price history
| Date | Event | Price |
|---|---|---|
| 6/30/2026 | Price change | $548,000-3.5%$197/sqft |
Source:  GAMLS #10757934 Report a problem GAMLS #10757934 Report a problem | ||
| 5/5/2026 | Listed for sale | $568,000$204/sqft |
Source: Scout MLS #1661831 Report a problem | ||
Public tax history
| Year | Property taxes | Tax assessment |
|---|---|---|
| 2025 | $4,111 -0.5% | $223,319 +3.7% |
| 2024 | $4,130 -1.9% | $215,319 +16.5% |
| 2023 | $4,210 -1.6% | $184,768 +4.2% |
| 2022 | $4,279 -2.6% | $177,310 +14.6% |
| 2021 | $4,395 +26.6% | $154,710 +8.7% |
| 2020 | $3,471 -15.8% | $142,376 |
| 2019 | $4,123 -0.9% | $142,376 |
| 2018 | $4,159 +29.6% | $142,376 +5.6% |
| 2017 | $3,210 -1.8% | $134,852 +0.5% |
| 2016 | $3,269 | $134,177 +0% |
| 2015 | $3,269 -0.4% | $134,176 -5% |
| 2014 | $3,281 | $141,274 -0.9% |
| 2013 | $3,281 | $142,590 |
| 2012 | -- | -- |
| 2011 | -- | -- |
| 2010 | -- | -- |
| 2009 | -- | $182,030 -2.5% |
| 2008 | -- | $186,760 |
| 2007 | -- | $186,760 +25.5% |
| 2006 | -- | $148,815 |
| 2005 | -- | $148,815 +117.2% |
| 2004 | -- | $68,528 |
Find assessor info on the county website
Monthly payment
Est. payment
Payment breakdown
Explore the cost of this home by adjusting the details. Changes won't be saved.Climate risks
Neighborhood: 31558
Nearby schools
GreatSchools rating
- 7/10Mary Lee Clark Elementary SchoolGrades: PK-5Distance: 1.8 mi
- 7/10Saint Marys Middle SchoolGrades: 6-8Distance: 1.8 mi
- 8/10Camden County High SchoolGrades: 9-12Distance: 5.5 mi
Schools provided by the listing agent
- Elementary: Mary Lee Clark
- Middle: Saint Marys
- High: Camden
Source: GAMLS. This data may not be complete. We recommend contacting the local school district to confirm school assignments for this home.
- $580,8003 bd2 ba2.1k sqft406 Millers Branch Dr, Saint Marys, GA 31558Off Market
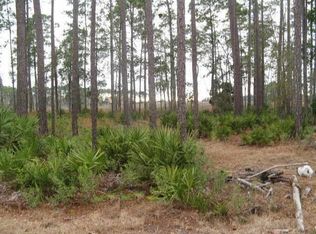
- $--0.4 acresMillers Branch #LOT 100, Saint Marys, GA 31558Off Market
- $784,8003 bd4 ba4k sqft426 Millers Branch Dr, Saint Marys, GA 31558Off Market
- $--0.34 acres387 Millers Branch Dr, Saint Marys, GA 31558Off Market
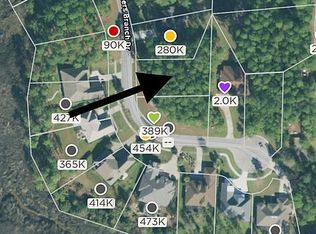
- $559,9003 bd3 ba2.4k sqft423 Millers Branch Dr, Saint Marys, GA 31558Sold
- $618,4004 bd4 ba3.3k sqft394 Millers Branch Dr, Saint Marys, GA 31558Off Market
- $573,1003 bd3 ba2.6k sqft442 Millers Branch Dr, Saint Marys, GA 31558Off Market
- $641,4005 bd3 ba3k sqft387 Millers Branch Dr, Saint Marys, GA 31558Sold
A local agent can set up tours, give advice and negotiate with sellers.
A local lender can help you make sure your offer is ready when you are.
Similar homes
- $589,0004 bd3 ba2.7k sqft1074 Willow Dr, Saint Marys, GA 31558Active

 MLS ID #10774100, Jay Wilcox, Harry Norman Realtors. GAMLS
 - $525,0003 bd4 ba2.6k sqft819 Baytree Cir, Saint Marys, GA 31558Active
 MLS ID #10819791, LaDawna Seymour, Coastal Roots Realty. GAMLS
 - $456,0003 bd2 ba2k sqft542 Cardinal Cir E, Saint Marys, GA 31558Active
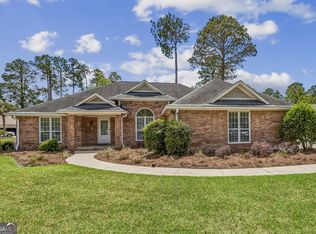 MLS ID #10754797, Donald Shearin, Atlantic Salt Realty. GAMLS
 - $439,9003 bd2 ba1.8k sqft505 Oak Stump Cir, Saint Marys, GA 31558Active
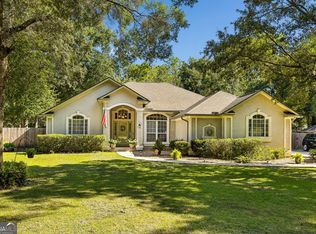 MLS ID #10825921, Raquel Martin, Century 21 Crest Realty. GAMLS
 - $739,9004 bd3 ba3.3k sqft152 Fairways Edge Dr, Saint Marys, GA 31558ActiveMLS ID #10768167, Miranda Ellzey, Coastal Roots Realty. GAMLS
- $399,0004 bd3 ba2.2k sqft203 Chinquapin Dr, Saint Marys, GA 31558ActiveMLS ID #10766744, Melissa H Johnson, St. Marys Realty Inc. GAMLS
- $412,7504 bd3 ba2.4k sqft1420 Tanager Trl, Saint Marys, GA 31558ActiveMLS ID #10764947, Linda Cook, ERA Kings Bay Realty. GAMLS
- $719,0005 bd4 ba3.5k sqft94 Cedar Hill Dr, Saint Marys, GA 31558ActiveMLS ID #10736046, Katherine Carbaugh, Southern Classic Realtors. GAMLS
- $539,9005 bd3 ba2.9k sqft122 Tidal Marsh Way, Saint Marys, GA 31558New ConstructionMLS ID #1661400, Nicole Readdick, Coldwell Banker Access Realty KGLD. Scout MLS
- $715,0003 bd3 ba2.7k sqft338 Osprey Cir, Saint Marys, GA 31558ActiveMLS ID #10816716, Melissa H Johnson, St. Marys Realty Inc. GAMLS
- $519,9004 bd3 ba2.8k sqft201 Tidal Marsh Way, Saint Marys, GA 31558New ConstructionMLS ID #1661101, Nicole Readdick, Coldwell Banker Access Realty KGLD. Scout MLS
- $339,8503 bd2 ba2.2k sqft1604 Sandpiper Ct, Saint Marys, GA 31558Active Under ContractMLS ID #10715207, Linda Cook, ERA Kings Bay Realty. GAMLS
- $550,0003 bd2 ba2.3k sqft97070 Morgans Way, Yulee, FL 32097For SaleMLS ID #116186, Brittany Darby, CENTURY 21 MILLER ELITE. AINCAR
- $524,9004 bd3 ba2.9k sqft259 Holly Haven Dr, Kingsland, GA 31548ActiveMLS ID #10814595, Hannah Melton, Duckworth Properties. GAMLS
- $299,0003 bd2 ba1.6k sqft401 Morning Glory Rd, Saint Marys, GA 31558ActiveMLS ID #10773912, Aimee Weathers, BHHS Hodnett Cooper RealEstate. GAMLS
- $519,5004 bd3 ba2.2k sqft105 Sunset Dr, Woodbine, GA 31569ActiveMLS ID #10715959, Nicole Readdick, Coldwell Banker Access Realty. GAMLS
- $550,0003 bd2 ba2.2k sqft95179 Greenberry Rd, Fernandina Beach, FL 32034For SaleMLS ID #116791, Melissa Jensen, ERA FERNANDINA BEACH REALTY CALLAHAN OFC. AINCAR
- $415,0003 bd2 ba1.9k sqft40 River Cove Ct, Saint Marys, GA 31558Active Under ContractMLS ID #10798260, Katie Swain, Next Move Atlantic Coast. GAMLS
- $539,0003 bd3 ba2k sqft96069 Hidden Marsh Ln, Fernandina Beach, FL 32034For SaleMLS ID #116319, Colleen Bellar, KELLER WILLIAMS REALTY / FB OFFICE. AINCAR
- $549,0006 bd5 ba3.9k sqft97042 Huntington Ct, Yulee, FL 32097For SaleMLS ID #116438, Katie Michalski, KELLER WILLIAMS REALTY / FB OFFICE. AINCAR
