**6 BEDROOMS | 4.5 BATHS | NEW ROOF | NEW HVAC | NEARLY 4,000 SQ FT**
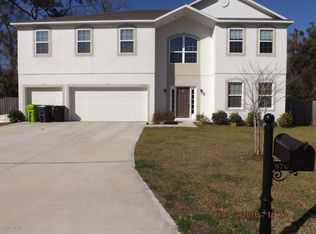
Welcome home! This freshly painted 6-bedroom, 4.5-bath home offers an impressive 3,932 square feet of thoughtfully designed living space with room for everyone.
Major improvements have already been completed, including a new roof, HVAC system, water heater with booster, all replaced between 2022 and 2023. A portable generator also conveys with the home for added convenience and preparedness.
Designed with flexibility in mind, the main level features a private bedroom with an en suite bath, making it ideal for guests, multigenerational living, or a home office. Recently installed luxury vinyl plank flooring enhances the main living areas, while the spacious kitchen offers double ovens and two walk-in pantries for exceptional storage and functionality.
Upstairs, the oversized primary suite provides a true retreat with four closets, including two walk-in closets. The upgraded primary bath features dual vanities, a soaking tub, and a luxurious multi-head spa shower. A spacious loft with additional closets offers endless possibilities as a media room, playroom, fitness area, or homeschool space while the conveniently located second-floor laundry room adds everyday convenience.
Enjoy peaceful preserve views from the screened porch overlooking the fully fenced backyard. The half basketball court creates the perfect setting for outdoor fun, and the oversized 3-car garage with built-in shelving provides abundant storage for vehicles and workspace.
Conveniently located near shopping, dining, schools, Jacksonville, and the beaches of Amelia Island, this move-in ready home is ready for its next chapter. Schedule your private showing today!
For sale
$549,000
97042 Huntington Ct, Yulee, FL 32097
6beds
3,932sqft
Single Family Residence
Built in 2013
0.27 Acres Lot
$538,400 Zestimate®
$140/sqft
$33/mo HOA
What's special
Half basketball courtSecond-floor laundry roomOversized primary suiteUpgraded primary bathSoaking tubSpacious kitchenDouble ovens
- 115 days
- 276
- 37
Zillow last checked:
Listing updated:
Listed by:
Katie Michalski 904-468-2508,
KELLER WILLIAMS REALTY / FB OFFICE
Source: AINCAR,MLS#: 116438 Originating MLS: Amelia Island-Nassau County Assoc of Realtors Inc
Originating MLS: Amelia Island-Nassau County Assoc of Realtors IncFacts & features
Interior
Bedrooms & bathrooms
- Bedrooms: 6
- Bathrooms: 5
- Full bathrooms: 4
- Partial bathrooms: 1
Other
- Description: Flooring: Carpet,Laminate,Plank,Vinyl,Wood
Heating
- Central, Electric
Cooling
- Central Air, Electric
Appliances
- Included: Dryer, Dishwasher, Disposal, Microwave, Oven, Refrigerator, Stove, Washer
Features
- Ceiling Fan(s)
- Windows: Vinyl
Interior area
- Total structure area: 3,932
- Total interior livable area: 3,932 sqft
Property
Parking
- Total spaces: 3
- Parking features: Three Car Garage, Three or more Spaces, Garage Door Opener
- Garage spaces: 3
Features
- Levels: Two
- Stories: 2
- Patio & porch: Rear Porch, Screened
- Exterior features: Fence
Lot
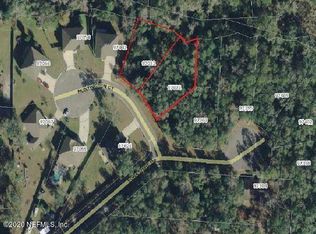
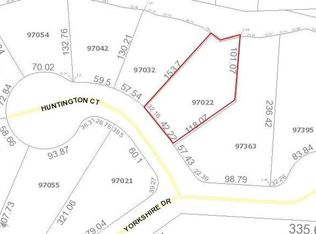
- Size: 0.27 Acres
- Dimensions: .27
Details
- Parcel number: 373N27013600360000
- Zoning: PUD
- Special conditions: None
Construction
Type & style
- Home type: SingleFamily
- Architectural style: Two Story
- Property subtype: Single Family Residence
Materials
- Frame, Stucco
- Roof: Shingle
Condition
- Resale
- Year built: 2013
Details
- Builder name: Maronda
Utilities & green energy
- Sewer: Public Sewer
- Water: Public
Community & HOA
Community
- Security: Security System
- Subdivision: Bells River Estates
HOA
- Has HOA: Yes
- HOA fee: $400 annually
Location
- Region: Yulee
Financial & listing details
- Price per square foot: $140/sqft
- Tax assessed value: $462,642
- Annual tax amount: $6,027
- Date on market: 6/16/2026
- Cumulative days on market: 116 days
- Listing terms: Conventional,FHA,VA Loan
- Road surface type: Paved
Estimated market value
$538,400
$511,000 - $565,000
$3,451/mo
Price history
| Date | Event | Price |
|---|---|---|
| 7/9/2026 | Price change | $549,000-0.9%$140/sqft |
Source:  AINCAR #116438 Report a problem AINCAR #116438 Report a problem | ||
| 6/16/2026 | Listed for sale | $554,000+4.5%$141/sqft |
Source: AINCAR #116438 Report a problem | ||
| 5/1/2026 | Listing removed | $529,900$135/sqft |
Source: AINCAR #114057 Report a problem | ||
| 3/4/2026 | Price change | $529,900-1%$135/sqft |
Source: AINCAR #114057 Report a problem | ||
| 12/30/2025 | Price change | $535,000-2.6%$136/sqft |
Source: AINCAR #114057 Report a problem | ||
| 11/7/2025 | Listed for sale | $549,000+12%$140/sqft |
Source: AINCAR #114057 Report a problem | ||
| 11/22/2022 | Sold | $490,000-3.2%$125/sqft |
Source: AINCAR #102685 Report a problem | ||
| 10/21/2022 | Price change | $506,000-0.8%$129/sqft |
Source:  realMLS #1192888 Report a problem realMLS #1192888 Report a problem | ||
| 10/3/2022 | Price change | $510,000-1.9%$130/sqft |
Source: realMLS #1192888 Report a problem | ||
| 10/1/2022 | Listed for sale | $520,000$132/sqft |
Source: realMLS #1192888 Report a problem | ||
| 9/28/2022 | Contingent | $520,000$132/sqft |
Source: realMLS #1192888 Report a problem | ||
| 9/22/2022 | Listed for sale | $520,000+85.7%$132/sqft |
Source: realMLS #1192888 Report a problem | ||
| 9/6/2018 | Sold | $280,000$71/sqft |
Source: AINCAR #81285 Report a problem | ||
| 8/10/2018 | Pending sale | $280,000$71/sqft |
Source: BERKSHIRE HATHAWAY HOMESERVICES CHAPLIN WILLIAMS REALTY #950553 Report a problem | ||
| 8/3/2018 | Listed for sale | $280,000+24.8%$71/sqft |
Source: BERKSHIRE HATHAWAY HOMESERVICES CHAPLIN WILLIAMS REALTY #950553 Report a problem | ||
| 4/22/2013 | Sold | $224,300$57/sqft |
Source: Public Record Report a problem | ||
Public tax history
| Year | Property taxes | Tax assessment |
|---|---|---|
| 2025 | $6,027 +1.3% | $432,927 +2.9% |
| 2024 | $5,952 +1.2% | $420,726 +3% |
| 2023 | $5,883 +78.7% | $408,472 +57.3% |
| 2022 | $3,291 -1% | $259,616 +3% |
| 2021 | $3,326 +0.2% | $252,054 +1.4% |
| 2020 | $3,319 -1.8% | $248,574 -0.5% |
| 2019 | $3,378 | $249,710 +8.3% |
| 2018 | $3,378 +11.5% | $230,644 -0.5% |
| 2017 | $3,028 +3.9% | $231,711 -0.4% |
| 2016 | $2,916 +7.4% | $232,743 -0.7% |
| 2015 | $2,714 +11% | $234,309 +9.6% |
| 2014 | $2,445 | $213,766 |
Find assessor info on the county website
Monthly payment
Est. payment
Payment breakdown
Explore the cost of this home by adjusting the details. Changes won't be saved.Climate risks
Neighborhood: 32097
Similar homes
- $545,0005 bd3 ba2.9k sqft97068 Overton Ct, Yulee, FL 32097For Sale
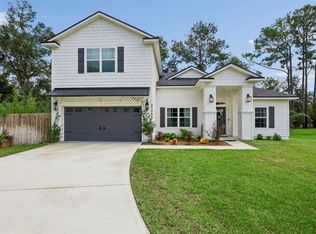 MLS ID #117311, Pete Purko, SUMMER HOUSE REALTY. AINCAR
 - $550,0005 bd4 ba3.1k sqft75203 White Rabbit Ave, Yulee, FL 32097For Sale
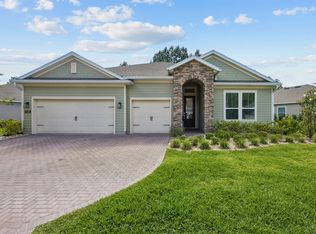 MLS ID #117568, Savannah Johnson, ONE SOTHEBYS INTERNATIONAL REALTY. AINCAR
 - $568,0003 bd2 ba2.1k sqft96095 Gravel Creek Dr, Yulee, FL 32097For Sale
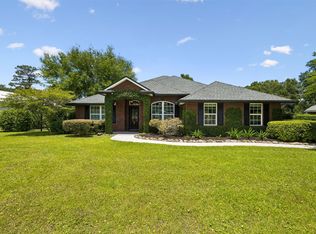 MLS ID #116643, Amy Rogers, RECIPROCAL LISTINGS. AINCAR
 - $410,0004 bd3 ba2.5k sqft87238 BRANCH CREEK Drive, Yulee, FL 32097For Sale
 MLS ID #2147530, JAYLYNN LUNA. realMLS
