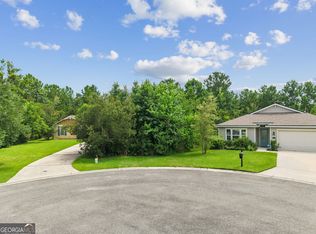
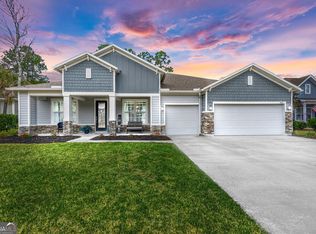
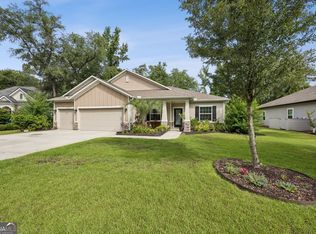
Your Dream Home in Osprey Cove !This 4 bedroom/ 4 bath is perfectly situated in a peaceful cul-de-sac. This beautiful home boasts over 2,500 square feet, offering space for every aspect of your life. Step inside to find a great room as well as two versatile spaces-ideal for a den, home office, or media room. With one multifunctional area on the main floor and another upstairs, you have the flexibility to design your ideal living environment. Open to the great room, the stunning island kitchen, features quartz countertops, a stylish backsplash, and white cabinets paired with stainless steel appliances. The dining area overlooks a private backyard with your own inground heated pool, providing the perfect backdrop for meals and gatherings. Convenience is key with a guest bedroom and full bathroom located on the main floor, while the owner's suite awaits you upstairs. The owner's suite features an expansive bath, complete with a tiled shower, double vanity, and generous walk-in closet. Each bedroom enjoys easy access to a bathroom, and the laundry room is conveniently located nearby. Step outside to relax on the covered patio, perfect for grilling and outdoor entertaining. Additional upgrades include: a geneerac generator, RO water filtration system, HVAC air purification system and garage and a shark coated driveway!
Active
Price cut: $17K (6/16)
$498,000
215 Holm Pl, Saint Marys, GA 31558
4beds
2,526sqft
:
Get pre-qualified$3,427/mo
Single Family Residence
Built in 2021
10,454 Square Feet Lot
$493,200 Zestimate®
$197/sqft
$149/mo HOA
What's special
Inground heated poolPrivate backyardStainless steel appliancesGenerous walk-in closetWhite cabinetsQuartz countertopsStylish backsplash
- 109 days |
- 299 |
- 40 |
Zillow last checked:
Listing updated:
Listed by:
Carrie Paulk-Gay 912-674-9388,
Coldwell Banker Access Realty
Source: GAMLS,MLS#: 10728735
Facts & features
Interior
Bedrooms & bathrooms
- Bedrooms: 4
- Bathrooms: 4
- Full bathrooms: 4
- Main level bathrooms: 1
- Main level bedrooms: 1
Rooms
- Room types: Bonus Room, Den, Foyer, Great Room, Laundry, Loft
Kitchen
- Features: Breakfast Area, Breakfast Bar, Kitchen Island, Pantry, Solid Surface Counters, Walk-in Pantry
Heating
- Central
Cooling
- Central Air
Appliances
- Included: Dishwasher, Microwave, Oven/Range (Combo), Refrigerator, Stainless Steel Appliance(s)
- Laundry: Upper Level
Features
- Double Vanity, Split Bedroom Plan, Tile Bath, Walk-In Closet(s)
- Flooring: Carpet, Laminate
- Basement: None
- Has fireplace: No
Interior area
- Total structure area: 2,526
- Total interior livable area: 2,526 sqft
- Finished area above ground: 2,526
- Finished area below ground: 0
Property
Parking
- Total spaces: 4
- Parking features: Attached, Garage, Garage Door Opener
- Has attached garage: Yes
Features
- Levels: Two
- Stories: 2
- Patio & porch: Patio, Porch
- Has private pool: Yes
- Pool features: Heated, In Ground
Lot
- Size: 10,454 Square Feet
- Features: Cul-De-Sac
Details
- Parcel number: 122H 501
Construction
Type & style
- Home type: SingleFamily
- Architectural style: Traditional
- Property subtype: Single Family Residence
Materials
- Concrete, Vinyl Siding, Wood Siding
- Foundation: Slab
- Roof: Composition
Condition
- Resale
- New construction: No
- Year built: 2021
Utilities & green energy
- Sewer: Public Sewer
- Water: Public
- Utilities for property: Cable Available, Electricity Available, Phone Available, Sewer Connected
Community & HOA
Community
- Features: Clubhouse, Fitness Center, Gated, Golf, Park, Playground, Pool, Tennis Court(s)
- Security: Gated Community
- Subdivision: Osprey Cove
HOA
- Has HOA: Yes
- Services included: Maintenance Grounds, Security
- HOA fee: $1,793 annually
Location
- Region: Saint Marys
Financial & listing details
- Price per square foot: $197/sqft
- Tax assessed value: $418,600
- Annual tax amount: $5,759
- Date on market: 4/9/2026
- Cumulative days on market: 109 days
- Listing agreement: Exclusive Right To Sell
- Listing terms: 1031 Exchange,Cash,Conventional,FHA,USDA Loan,VA Loan
- Electric utility on property: Yes
Estimated market value
$493,200
$469,000 - $518,000
$2,893/mo
Price history
| Date | Event | Price |
|---|---|---|
| 6/16/2026 | Price change | $498,000-3.3%$197/sqft |
Source:  GAMLS #10728735 Report a problem GAMLS #10728735 Report a problem | ||
| 5/14/2026 | Price change | $515,000-5.5%$204/sqft |
Source: Scout MLS #1661165 Report a problem | ||
| 4/29/2026 | Price change | $545,000-2.7%$216/sqft |
Source: GAMLS #10728735 Report a problem | ||
| 4/9/2026 | Listed for sale | $559,900+36.6%$222/sqft |
Source: GAMLS #10728735 Report a problem | ||
| 6/30/2025 | Listing removed | $410,000$162/sqft |
Source: Coldwell Banker Platinum Properties #10359586 Report a problem | ||
| 2/25/2025 | Listing removed | $2,800$1/sqft |
Source: Zillow Rentals Report a problem | ||
| 9/30/2024 | Price change | $410,000-2.4%$162/sqft |
Source: GAMLS #10359586 Report a problem | ||
| 9/27/2024 | Listed for rent | $2,800$1/sqft |
Source: Zillow Rentals Report a problem | ||
| 8/16/2024 | Listed for sale | $419,900-2.3%$166/sqft |
Source: GAMLS #10359586 Report a problem | ||
| 7/25/2024 | Listing removed | -- |
Source: GAMLS #10281361 Report a problem | ||
| 7/7/2024 | Price change | $429,900-2.3%$170/sqft |
Source: GAMLS #10281361 Report a problem | ||
| 6/19/2024 | Price change | $439,900-2.2%$174/sqft |
Source: Scout MLS #1646007 Report a problem | ||
| 5/2/2024 | Price change | $449,900+2.3%$178/sqft |
Source: Scout MLS #1646007 Report a problem | ||
| 4/18/2024 | Price change | $439,900-2%$174/sqft |
Source: Scout MLS #1646007 Report a problem | ||
| 4/13/2024 | Listed for sale | $449,000+3.7%$178/sqft |
Source: Scout MLS #1646007 Report a problem | ||
| 8/25/2022 | Sold | $433,000$171/sqft |
Source: Public Record Report a problem | ||
Public tax history
| Year | Property taxes | Tax assessment |
|---|---|---|
| 2025 | $5,420 -0.5% | $167,440 |
| 2024 | $5,448 -5.4% | $167,440 |
| 2023 | $5,760 +211.7% | $167,440 +202.5% |
| 2022 | $1,848 +392.7% | $55,356 +453.6% |
| 2021 | $375 +18% | $10,000 |
| 2020 | $318 -11.5% | $10,000 |
| 2019 | $359 | $10,000 |
| 2018 | $359 +22.2% | $10,000 |
| 2017 | $294 -1.8% | $10,000 -16.7% |
| 2016 | $299 | $12,000 |
| 2015 | $299 -23.7% | $12,000 -25% |
| 2014 | $392 | $16,000 |
| 2013 | $392 | $16,000 |
| 2012 | -- | -- |
| 2011 | -- | -- |
| 2010 | -- | -- |
| 2009 | -- | $15,365 +83.6% |
| 2008 | -- | $8,370 |
| 2007 | -- | $8,370 |
Find assessor info on the county website
Monthly payment
Est. payment
Payment breakdown
Explore the cost of this home by adjusting the details. Changes won't be saved.Climate risks
Neighborhood: 31558
Nearby schools
GreatSchools rating
- 7/10Mary Lee Clark Elementary SchoolGrades: PK-5Distance: 1 mi
- 7/10Saint Marys Middle SchoolGrades: 6-8Distance: 1.7 mi
- 8/10Camden County High SchoolGrades: 9-12Distance: 4.9 mi
Schools provided by the listing agent
- Elementary: Mary Lee Clark
- Middle: Saint Marys
- High: Camden
Source: GAMLS. This data may not be complete. We recommend contacting the local school district to confirm school assignments for this home.
- $444,8004 bd3 ba2.3k sqft217 Holm Pl, Saint Marys, GA 31558Off Market

- $30,0000.25 Acres504 Holm Pl, Saint Marys, GA 31558Lot/Land
- $47,9990.26 Acres207 Holm Pl, Saint Marys, GA 31558Lot/Land

- $364,0004 bd2 ba1.8k sqft216 Holm Pl, Saint Marys, GA 31558Off Market

- $359,5003 bd2 ba1.9k sqft210 Holm Pl, Saint Marys, GA 31558Off Market
- $30,000-- bd-- ba-- sqftHolm Pl, Saint marys, GA 31558Off Market
- $30,000-- bd-- ba-- sqftHolm Pl, Saint marys, GA 31558Off Market
- $30,000-- bd-- ba-- sqftHolm Pl, Saint marys, GA 31558Off Market
A local agent can set up tours, give advice and negotiate with sellers.
A local lender can help you make sure your offer is ready when you are.
Similar homes
- $525,0004 bd3 ba3k sqft303 Nutgall Dr, Saint Marys, GA 31558Active
 MLS ID #10672420, Debby McDermott, Watson Realty Corp. GAMLS
 - $462,0004 bd3 ba2.3k sqft105 Nutgall Dr, Saint Marys, GA 31558Active
 MLS ID #10788105, Donald Shearin, Atlantic Salt Realty. GAMLS
 - $459,3504 bd2 ba2.1k sqft127 Chinquapin Dr, Saint Marys, GA 31558Active
 MLS ID #10793814, Kathy Levy, Iron Valley Real Estate Coastal GA. GAMLS
 - $549,0004 bd4 ba2.8k sqft117 Chinquapin Dr, Saint Marys, GA 31558For Sale
 MLS ID #2000797, Melissa Johnson, St Marys Realty Inc Island Si. Scout MLS
 - $405,0003 bd3 ba2.3k sqft109 Sugarmill Blvd, Saint Marys, GA 31558ActiveMLS ID #10732150, Jessica Ann Morla, Watson Realty Corp. GAMLS
- $456,0003 bd2 ba2k sqft542 Cardinal Cir E, Saint Marys, GA 31558ActiveMLS ID #10754797, Donald Shearin, Atlantic Salt Realty. GAMLS
- $414,9005 bd3 ba2.2k sqft108 Angler Ln, Saint Marys, GA 31558For SaleMLS ID #1660694, Melissa Johnson, St Marys Realty Inc Island Si. Scout MLS
- $414,9005 bd3 ba2.2k sqft108 Angler Lane St, Marys, GA 31558ActiveMLS ID #10715318, Melissa H Johnson, St. Marys Realty Inc. GAMLS
- $412,7504 bd3 ba2.4k sqft1420 Tanager Trl, Saint Marys, GA 31558ActiveMLS ID #10764947, Linda Cook, ERA Kings Bay Realty. GAMLS
- $719,0005 bd4 ba3.5k sqft94 Cedar Hill Dr, Saint Marys, GA 31558ActiveMLS ID #10736046, Katherine Carbaugh, Southern Classic Realtors. GAMLS
- $385,0005 bd3 ba3k sqft108 Brooklet Cir, Saint Marys, GA 31558ActiveMLS ID #10800427, Stephanie Henderson, Watson Realty Corp. GAMLS
- $524,9004 bd3 ba2.3k sqft113 Bedford Ct, Kingsland, GA 31548For SaleMLS ID #2000871, Nikole Vermilyea, ERA Kings Bay Realty. Scout MLS
- $474,8004 bd3 ba2.2k sqft207 Monticello Dr, Kingsland, GA 31548ActiveMLS ID #10736417, Melissa H Johnson, St. Marys Realty Inc. GAMLS
- $320,0004 bd3 ba2.2k sqft127 Ashwood Cir, Saint Marys, GA 31558ActiveMLS ID #10778332, Brittney Wise, eXp Realty. GAMLS
- $334,9004 bd3 ba2k sqft144 Oarsman Crossing, St. Marys, GA 31558ActiveMLS ID #10804038, Ginny O'Quinn, eXp Realty. GAMLS
- $310,0003 bd2 ba1.9k sqft432 Brooklet Cir, Saint Marys, GA 31558ActiveMLS ID #10806373, Becky Vail, Century 21 Crest Realty. GAMLS
- $299,9004 bd3 ba2.2k sqft124 Teakwood Dr, Saint Marys, GA 31558ActiveMLS ID #10668829, Brittany Lewis, ERA Kings Bay Realty. GAMLS
- $355,0004 bd3 ba3k sqft167 Pine Bluff Blvd W, Kingsland, GA 31548ActiveMLS ID #10810563, Trish Richoux, Watson Realty Corp. GAMLS
- $534,9004 bd2 ba2.1k sqft149 Bryce Ryan Cir, Kingsland, GA 31548ActiveMLS ID #10700727, Brandea Mekara, Coastal Roots Realty. GAMLS
- $349,9004 bd2 ba1.7k sqft81 Hayden Dr, Saint Marys, GA 31558ActiveMLS ID #10788362, Patrick K Davis, eXp Realty. GAMLS
