SELLER WILL CONSIDER ADDING FENCE FOR BACKYARD OR CONCESSIONS TOWARDS BUYER'S CLOSING COST WITH AN ACCEPTABE OFFER. You will absolutely love this delightful single-story home in the Winding River community! The desirable home features an open-concept layout that seamlessly connects the living, dining, and kitchen areas. The kitchen showcases beautiful cabinetry, granite countertops, and stainless steel appliances, including a range with microwave hood and dishwasher. The primary suite offers a private bath with dual vanity sinks and a walk-in closet. This home also includes three additional bedrooms and two full secondary baths, providing ample space for family, guests, or a home office. One of the guest bedrooms have an ensuite bath. Which makes a great mother-n-law suite or perfect for teens! Residents of Winding River enjoy resort-style amenities, including a clubhouse with fitness center, pool, playground, sports field and courts, as well as scenic biking and walking trails. Conveniently located near I-95, Kings Bay Naval Submarine Base, shopping, and dining, this home is also just steps from a crosswalk to Sugarmill Elementary School.
Active
Price cut: $3.1K (7/16)
$334,900
144 Oarsman Crossing, St. Marys, GA 31558
4beds
2,061sqft
:
Get pre-qualified$2,314/mo
Single Family Residence
Built in 2023
0.28 Acres Lot
$333,000 Zestimate®
$162/sqft
$88/mo HOA
What's special
Open-concept layoutStainless steel appliancesBeautiful cabinetryWalk-in closetTwo full secondary bathsGranite countertopsRange with microwave hood
- 12 days |
- 637 |
- 39 |
Zillow last checked:
Listing updated:
Listed by:
Ginny O'Quinn 912-269-6108,
eXp Realty
Source: GAMLS,MLS#: 10804038
Facts & features
Interior
Bedrooms & bathrooms
- Bedrooms: 4
- Bathrooms: 3
- Full bathrooms: 3
- Main level bedrooms: 4
Rooms
- Room types: Family Room, Foyer, Laundry
Kitchen
- Features: Breakfast Bar, Pantry, Solid Surface Counters
Heating
- Central, Electric, Heat Pump
Cooling
- Central Air, Electric, Heat Pump
Appliances
- Included: Dishwasher, Electric Water Heater, Microwave, Oven/Range (Combo), Refrigerator, Stainless Steel Appliance(s)
- Laundry: Other
Features
- Double Vanity, In-Law Floorplan, Master On Main Level, Roommate Plan, Split Bedroom Plan, Walk-In Closet(s)
- Flooring: Carpet, Other
- Basement: None
- Has fireplace: No
- Common walls with other units/homes: No Common Walls
Interior area
- Total structure area: 2,061
- Total interior livable area: 2,061 sqft
- Finished area above ground: 2,061
- Finished area below ground: 0
Property
Parking
- Parking features: Attached, Garage, Garage Door Opener
- Has attached garage: Yes
Features
- Levels: One
- Stories: 1
- Patio & porch: Porch
- Exterior features: Sprinkler System
Lot
- Size: 0.28 Acres
- Features: Level
Details
- Parcel number: 120K 222
Construction
Type & style
- Home type: SingleFamily
- Architectural style: Traditional
- Property subtype: Single Family Residence
Materials
- Other
- Foundation: Slab
- Roof: Composition
Condition
- Resale
- New construction: No
- Year built: 2023
Utilities & green energy
- Sewer: Public Sewer
- Water: Public
- Utilities for property: High Speed Internet, Sewer Connected, Water Available
Community & HOA
Community
- Features: Boat/Camper/Van Prkg, Clubhouse, Park, Playground, Pool, Walk To Schools
- Subdivision: Winding River
HOA
- Has HOA: Yes
- Services included: Management Fee, Swimming
- HOA fee: $1,055 annually
Location
- Region: St Marys
Financial & listing details
- Price per square foot: $162/sqft
- Tax assessed value: $329,491
- Annual tax amount: $4,819
- Date on market: 7/12/2026
- Cumulative days on market: 13 days
- Listing agreement: Exclusive Right To Sell
- Listing terms: 1031 Exchange,Cash,Conventional,FHA,USDA Loan,VA Loan
Estimated market value
$333,000
$316,000 - $350,000
$2,398/mo
Price history
| Date | Event | Price |
|---|---|---|
| 7/16/2026 | Price change | $334,900-0.9%$162/sqft |
Source:  GAMLS #10804038 Report a problem GAMLS #10804038 Report a problem | ||
| 7/12/2026 | Price change | $338,000-0.3%$164/sqft |
Source: GAMLS #10804038 Report a problem | ||
| 4/15/2026 | Price change | $339,000-1.7%$164/sqft |
Source: Scout MLS #1659823 Report a problem | ||
| 3/14/2026 | Price change | $345,000-2.8%$167/sqft |
Source: GAMLS #10693687 Report a problem | ||
| 2/18/2026 | Listed for sale | $354,900+17.1%$172/sqft |
Source: GAMLS #10693687 Report a problem | ||
| 12/29/2023 | Sold | $302,990$147/sqft |
Source: Scout MLS #1632972 Report a problem | ||
| 4/24/2023 | Pending sale | $302,990$147/sqft |
Source: Scout MLS #1632972 Report a problem | ||
| 3/15/2023 | Listed for sale | $302,990+5.2%$147/sqft |
Source: Scout MLS #1632972 Report a problem | ||
| 2/6/2023 | Listing removed | -- |
Source: Scout MLS #1632972 Report a problem | ||
| 2/2/2023 | Price change | $287,990+2.5%$140/sqft |
Source: Scout MLS #1632972 Report a problem | ||
| 3/24/2022 | Pending sale | $280,990$136/sqft |
Source: Scout MLS #1632972 Report a problem | ||
| 3/17/2022 | Listed for sale | $280,990$136/sqft |
Source: Scout MLS #1632972 Report a problem | ||
Public tax history
| Year | Property taxes | Tax assessment |
|---|---|---|
| 2025 | $4,266 +8.2% | $131,796 -11% |
| 2024 | $3,944 +718.9% | $148,125 +958% |
| 2023 | $482 -2.8% | $14,000 |
| 2022 | $495 -5.7% | $14,000 |
| 2021 | $525 +136% | $14,000 +100% |
| 2020 | $223 -11.5% | $7,000 |
| 2019 | $252 | $7,000 |
| 2018 | $252 +43.8% | $7,000 +40% |
| 2017 | $175 -16.5% | $5,000 |
| 2016 | $210 | $5,000 |
| 2015 | $210 +72.3% | $5,000 |
| 2014 | $122 | $5,000 -50% |
| 2013 | $122 | $10,000 |
| 2012 | -- | -- |
| 2011 | -- | -- |
| 2010 | -- | -- |
| 2009 | -- | $14,247 -41.8% |
| 2008 | -- | $24,480 |
| 2007 | -- | $24,480 +4.6% |
| 2006 | -- | $23,400 |
Find assessor info on the county website
Monthly payment
Est. payment
Payment breakdown
Explore the cost of this home by adjusting the details. Changes won't be saved.Climate risks
Neighborhood: 31558
Nearby schools
GreatSchools rating
- 7/10Sugarmill Elementary SchoolGrades: PK-5Distance: 0.3 mi
- 7/10Saint Marys Middle SchoolGrades: 6-8Distance: 3.7 mi
- 8/10Camden County High SchoolGrades: 9-12Distance: 3.5 mi
Schools provided by the listing agent
- Middle: Camden
- High: Camden
Source: GAMLS. This data may not be complete. We recommend contacting the local school district to confirm school assignments for this home.
- $495,0000.35 Acres146 Oarsman Xing, Saint Marys, GA 31558Sold
- $--0.35 Acres146 Oarsman Xing LOT 223, Saint Marys, GA 31558Off Market
- $462,7004 bd3 ba2.6k sqft142 Oarsman Xing, Saint Marys, GA 31558Off Market
- $--0.36 Acres142 Oarsman Xing #221, Saint Marys, GA 31558Off Market
- $359,9004 bd3 ba2.1k sqft113 Savannah Way, Saint Marys, GA 31558Pending
- $429,4003 bd2 ba2k sqft140 Oarsman Xing, Saint Marys, GA 31558Off Market
- $469,9004 bd4 ba2.8k sqft109 Savannah Way, Saint Marys, GA 31558New Construction
- $299,9904 bd2 ba2k sqft143 Oarsman Xing, Saint Marys, GA 31558Sold
A local agent can set up tours, give advice and negotiate with sellers.
A local lender can help you make sure your offer is ready when you are.
Similar homes
- $349,0003 bd2 ba1.8k sqft206 Boatsman Way, St Marys, GA 31558For Sale
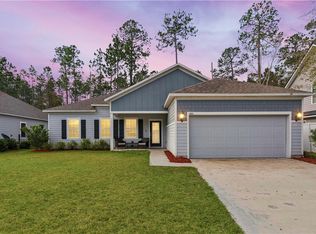 MLS ID #1660350, Ginny O'Quinn. eXp Realty
 - $325,0004 bd2 ba1.8k sqft68 Hayden Dr, St Marys, GA 31558Active
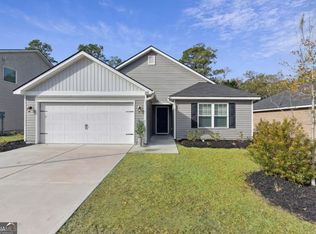
 MLS ID #10679068, Anneliese Lightfoot, Keller Williams Golden Isles. GAMLS
 - $398,5004 bd3 ba2.3k sqft231 Edgewater Dr, Saint Marys, GA 31558For Sale
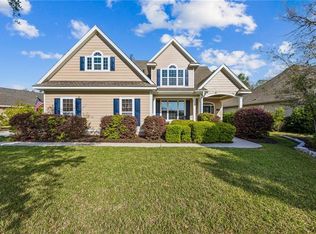 MLS ID #1660923, Tara McClintock, eXp Realty, LLC. Scout MLS
 - $300,0004 bd3 ba2.4k sqft157 Ashwood Cir, Saint Marys, GA 31558For Sale
 MLS ID #1661643, Kara Brackett, Premier Coastal Properties. Scout MLS
 - $416,0003 bd2 ba2.1k sqft116 Oarsman Xing, Saint Marys, GA 31558Active Under ContractMLS ID #10735985, Brandi L Swaffar, Southern Classic Realtors. GAMLS
- $314,9004 bd3 ba2k sqft108 Bachlott Rd, Saint Marys, GA 31558For SaleMLS ID #1661120, Nicole Readdick, Coldwell Banker Access Realty KGLD. Scout MLS
- $399,0004 bd3 ba2.2k sqft203 Chinquapin Dr, Saint Marys, GA 31558ActiveMLS ID #10766744, Melissa H Johnson, St. Marys Realty Inc. GAMLS
- $375,0004 bd3 ba2k sqft107 Holm Pl, Saint Marys, GA 31558ActiveMLS ID #10786033, Margaret Morton, BHHS Hodnett Cooper RealEstate. GAMLS
- from $386,9004 bd3 ba2.4k sqftNaples Plan, Winding River, Saint Marys, GA 31558New ConstructionMaronda Homes
- $342,0004 bd2 ba1.8k sqft113 Paradise Ct, Kingsland, GA 31548For SaleMLS ID #2001264, Kymerlee Music, LPT Realty, LLC.. Scout MLS
- $368,0003 bd2 ba1.8k sqft235 Cardinal Cir W, Saint Marys, GA 31558For SaleMLS ID #1661980, Tom McBride, Avalon Properties Group, LLC. Scout MLS
- $405,0003 bd3 ba2.3k sqft109 Sugarmill Blvd, Saint Marys, GA 31558ActiveMLS ID #10732150, Jessica Ann Morla, Watson Realty Corp. GAMLS
- $355,0004 bd3 ba2.3k sqft126 Miller Ct, Kingsland, GA 31548For SaleMLS ID #1661975, LaDawna Seymour, Coastal Roots Realty. Scout MLS
- $255,0003 bd2 ba1.3k sqft136 Cherry Point Dr, Saint Marys, GA 31558For SaleMLS ID #1661977, Anneliese Lightfoot, Keller Williams Realty Golden Isles. Scout MLS
- $330,0003 bd2 ba1.9k sqft1610 Sandpiper Ct, Saint Marys, GA 31558For SaleMLS ID #1660584, Rebecca Vail, Century 21 Crest Realty. Scout MLS
- $310,0003 bd2 ba2.1k sqft320 Liberty Tree Rd, Saint Marys, GA 31558For SaleMLS ID #1661718, Valerie Burnett, eXp Realty, LLC. Scout MLS
- $289,9003 bd2 ba1.4k sqft312 Hallowes Dr E, Saint Marys, GA 31558ActiveMLS ID #10798098, Hannah Melton, Duckworth Properties. GAMLS
- $373,9004 bd2 ba2.1k sqft140 Ryan Nicholas Dr, Kingsland, GA 31548ActiveMLS ID #10763700, Tonya Williams, Summer House Realty. GAMLS
- $349,9003 bd2 ba2.3k sqft129 Thomas Ct, Kingsland, GA 31548For SaleMLS ID #1660624, Bev Wakeley, Watson Realty Corp. Scout MLS
- $412,7504 bd3 ba2.4k sqft1420 Tanager Trl, Saint Marys, GA 31558ActiveMLS ID #10764947, Linda Cook, ERA Kings Bay Realty. GAMLS
