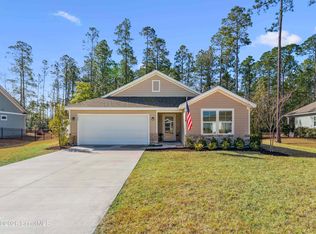
Featuring a beautiful home, originally a Bent Pine Construction Model Home. 4 large bedrooms and 2.5 bathrooms, the 4th bedroom offers flexibility as a home office, media room, or guest space-allowing the home to easily adapt to your lifestyle. Thoughtfully updated and meticulously maintained, improvements include HVAC units replaced in 2020 and a gas on-demand water heater installed in 2022-providing efficiency; for added peace of mind a 1 year Old Republic Home Warranty will be given at closing! The freshly painted exterior, completed just last month, enhances curb appeal and gives the home a like-new feel. Inside, you'll find both formal and informal dining areas along with a convenient breakfast bar-perfect for entertaining and everyday living. The kitchen is a standout, featuring a gas cooktop, wall oven with separate convection oven/microwave, granite countertops, and soaring cabinetry that offers both style and ample storage. Step outside to a spacious open-air deck designed for relaxation, complete with an automated screen enclosure for added comfort and versatility. The fenced backyard backs up to tranquil greenspace, providing privacy and a peaceful setting. Located in the highly sought-after Winding River community, residents enjoy exceptional amenities including a clubhouse with meeting space, state-of-the-art fitness center, playground, resort-style swimming pool, and relaxing walking trails-perfect for an active and social lifestyle. Conveniently located near NS Kings Bay, schools and all that Camden has to offer. There is the opportunity to assume the current loan. The seller is open to this option for qualified buyers who can substitute their certificate of eligibility, making this an exceptional value in today's market. Schedule your showing today and experience all it has to offer!
For sale
Price cut: $51.5K (7/19)
$398,500
231 Edgewater Dr, Saint Marys, GA 31558
4beds
2,330sqft
Single Family Residence
Built in 2007
0.27 Acres Lot
$-- Zestimate®
$171/sqft
$88/mo HOA
What's special
Convenient breakfast bar
- 112 days |
- 1,248 |
- 64 |
Zillow last checked:
Listing updated:
Listed by:
Tara McClintock 912-227-2103,
eXp Realty, LLC
Source: Scout MLS,MLS#: 1660923
Facts & features
Interior
Bedrooms & bathrooms
- Bedrooms: 4
- Bathrooms: 3
- Full bathrooms: 2
- 1/2 bathrooms: 1
Heating
- Electric, Heat Pump
Cooling
- Electric, Heat Pump
Appliances
- Included: Cooktop, Convection Oven, Disposal, Dishwasher, Gas Range, Microwave, Plumbed For Ice Maker, Refrigerator, Range Hood, Wall Oven
- Laundry: Electric Dryer Hookup, Gas Dryer Hookup, Laundry Room, Washer Hookup
Features
- Ceiling Fan(s), Double Vanity, Pantry, Soaking Tub, Vaulted Ceiling(s), Walk-In Closet(s), Separate Shower, Primary on First Floor, Primary Suite, Breakfast Bar
- Flooring: Carpet, Ceramic Tile, Laminate, Wood
- Has basement: No
- Number of fireplaces: 1
- Fireplace features: Gas, Living Room
Interior area
- Total interior livable area: 2,330 sqft
Video & virtual tour
Property
Parking
- Total spaces: 2
- Parking features: Attached, Garage Door Opener, Kitchen Level
- Garage spaces: 2
Features
- Has private pool: Yes
- Fencing: Wrought Iron
- Has view: Yes
- View description: Natural Landscape
Lot
- Size: 0.27 Acres
- Features: Landscaped, Level
Details
- Parcel number: 120K 253
- Zoning description: Residential
- Special conditions: Standard
Construction
Type & style
- Home type: SingleFamily
- Architectural style: Traditional
- Property subtype: Single Family Residence
Materials
- Concrete
- Roof: Composition
Condition
- As Is
- Year built: 2007
Utilities & green energy
- Sewer: Public Sewer
- Water: Public
- Utilities for property: Cable Available, Electricity Available, Propane, Sewer Available, Underground Utilities, Water Available
Community & HOA
Community
- Features: Sidewalks
- Security: Smoke Detector(s), Security System
- Subdivision: Winding River
HOA
- Has HOA: Yes
- Amenities included: Fitness Center, Jogging Path, Picnic Area, Playground, Pool, Trail(s)
- HOA fee: $1,055 annually
Location
- Region: Saint Marys
Financial & listing details
- Price per square foot: $171/sqft
- Tax assessed value: $370,379
- Annual tax amount: $4,653
- Date on market: 3/31/2026
- Electric utility on property: Yes
Estimated market value
Not available
Estimated sales range
Not available
Not available
Price history
| Date | Event | Price |
|---|---|---|
| 7/19/2026 | Price change | $398,500-11.4%$171/sqft |
Source:  GAMLS #10721579 Report a problem GAMLS #10721579 Report a problem | ||
| 5/27/2026 | Price change | $450,000-3%$193/sqft |
Source: GAMLS #10721579 Report a problem | ||
| 5/6/2026 | Price change | $464,000-0.2%$199/sqft |
Source: GAMLS #10721579 Report a problem | ||
| 3/31/2026 | Listed for sale | $465,000+73.2%$200/sqft |
Source: GAMLS #10721579 Report a problem | ||
| 2/16/2011 | Sold | $268,500+1.4%$115/sqft |
Source: Public Record Report a problem | ||
| 12/12/2010 | Price change | $264,900-16.1%$114/sqft |
Source: Fannie Mae #02986039 Report a problem | ||
| 12/5/2010 | Listed for sale | -- |
Source: foreclosure.com Report a problem | ||
| 9/7/2010 | Sold | $315,715-4%$136/sqft |
Source: Public Record Report a problem | ||
| 5/20/2010 | Listed for sale | $328,700-15%$141/sqft |
Source: Systems Engineering, Inc. #716882 Report a problem | ||
| 5/11/2007 | Sold | $386,479+523.4%$166/sqft |
Source: Public Record Report a problem | ||
| 10/12/2006 | Sold | $62,000$27/sqft |
Source: Public Record Report a problem | ||
Public tax history
| Year | Property taxes | Tax assessment |
|---|---|---|
| 2025 | $4,333 -0.3% | $148,152 +3.6% |
| 2024 | $4,345 -5.7% | $142,992 |
| 2023 | $4,608 -4.2% | $142,992 +5.1% |
| 2022 | $4,812 +7% | $136,035 +13.4% |
| 2021 | $4,499 +20.4% | $119,960 +2.1% |
| 2020 | $3,736 -11.5% | $117,522 |
| 2019 | $4,224 | $117,522 |
| 2018 | $4,224 +22.2% | $117,522 +27% |
| 2017 | $3,456 +6.1% | $92,521 +2.9% |
| 2016 | $3,258 | $89,914 |
| 2015 | $3,258 +25.6% | $89,914 |
| 2014 | $2,595 | $89,914 -1.7% |
| 2013 | $2,595 | $91,434 |
| 2012 | -- | -- |
| 2011 | -- | -- |
| 2010 | -- | -- |
| 2009 | -- | $121,718 +7.2% |
| 2008 | -- | $113,528 +363.8% |
| 2007 | -- | $24,480 +4.6% |
| 2006 | -- | $23,400 |
Find assessor info on the county website
Monthly payment
Est. payment
Payment breakdown
Explore the cost of this home by adjusting the details. Changes won't be saved.Climate risks
Neighborhood: 31558
Nearby schools
GreatSchools rating
- 7/10Sugarmill Elementary SchoolGrades: PK-5Distance: 0.4 mi
- 7/10Saint Marys Middle SchoolGrades: 6-8Distance: 4 mi
- 8/10Camden County High SchoolGrades: 9-12Distance: 3.4 mi
Schools provided by the listing agent
- Elementary: St. Marys Elementary
- Middle: St. Marys Middle School
- High: Camden County
Source: Scout MLS. This data may not be complete. We recommend contacting the local school district to confirm school assignments for this home.
- $355,0004 bd3 ba2k sqft229 Edgewater Dr, Saint Marys, GA 31558For Sale
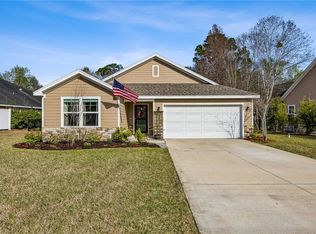
- $365,3004 bd3 ba2.1k sqft233 Edgewater Dr, Saint Marys, GA 31558Off Market

- $395,0004 bd2 ba1.9k sqft227 Edgewater Dr, Saint Marys, GA 31558For Sale
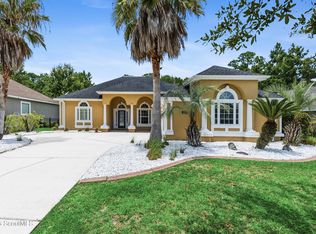
- $35,000-- bd-- ba-- sqftEdgewater Dr, Saint Marys, GA 31558Off Market
- $35,000-- bd-- ba-- sqftEdgewater Dr, Saint Marys, GA 31558Off Market
- $401,850-- bd-- ba-- sqftEdgewater Dr, Saint Marys, GA 31558Sold
- $35,000-- bd-- ba-- sqftEdgewater Dr, Saint Marys, GA 31558Off Market
- $89,950-- bd-- ba-- sqftEdgewater Dr, Saint Marys, GA 31558Sold
A local agent can set up tours, give advice and negotiate with sellers.
A local lender can help you make sure your offer is ready when you are.
Similar homes
- $416,0003 bd2 ba2.1k sqft116 Oarsman Xing, Saint Marys, GA 31558For Sale
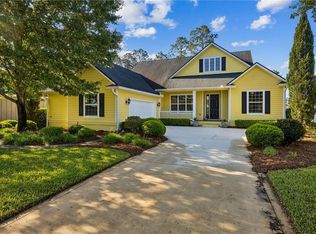 MLS ID #1661381, Brandi Swaffar, Southern Classic, REALTORS. Scout MLS
 - $399,0004 bd3 ba2.2k sqft203 Chinquapin Dr, Saint Marys, GA 31558For Sale
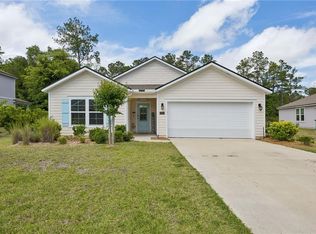 MLS ID #1661647, Melissa Johnson, St Marys Realty Inc Island Si. Scout MLS
 - $334,9004 bd3 ba2k sqft144 Oarsman Xing, Saint Marys, GA 31558For Sale
 MLS ID #2001178, Ginny O'Quinn, eXp Realty, LLC. Scout MLS
 - $405,0003 bd3 ba2.3k sqft109 Sugarmill Blvd, Saint Marys, GA 31558For Sale
 MLS ID #1661211, Jessica Morla, Watson Realty Corp. Scout MLS
 - $349,0003 bd2 ba1.8k sqft206 Boatsman Way, St Marys, GA 31558For SaleMLS ID #1660350, Ginny O'Quinn. eXp Realty
- $412,7504 bd3 ba2.4k sqft1420 Tanager Trl, Saint Marys, GA 31558For SaleMLS ID #1662056, Linda Cook, ERA Kings Bay Realty. Scout MLS
- $425,0003 bd2 ba2k sqft107 New Hammock Cir, Saint Marys, GA 31558For SaleMLS ID #2000515, Rebecca Vail, Century 21 Crest Realty. Scout MLS
- $368,0003 bd2 ba1.8k sqft235 Cardinal Cir W, Saint Marys, GA 31558For SaleMLS ID #1661980, Tom McBride, Avalon Properties Group, LLC. Scout MLS
- $325,0004 bd2 ba1.8k sqft68 Hayden Dr, St Marys, GA 31558For SaleMLS ID #1659203, Anneliese Lightfoot, Keller Williams Realty Golden Isles. Scout MLS
- $519,9004 bd3 ba2.8k sqft201 Tidal Marsh Way, Saint Marys, GA 31558New ConstructionMLS ID #1661101, Nicole Readdick, Coldwell Banker Access Realty KGLD. Scout MLS
- $595,0004 bd3 ba2.2k sqft311 Bateau Dr, Saint Marys, GA 31558New ConstructionMLS ID #2001042, Nicole Readdick, Coldwell Banker Access Realty KGLD. Scout MLS
- $445,0003 bd2 ba1.8k sqft502 Cardinal Cir E, Saint Marys, GA 31558For SaleMLS ID #1661660, Nicole Readdick, Coldwell Banker Access Realty KGLD. Scout MLS
- $373,9004 bd2 ba2.1k sqft140 Ryan Nicholas Dr, Kingsland, GA 31548For SaleMLS ID #1661999, Tonya Williams, Summer House Realty, LLC. Scout MLS
- $359,9003 bd2 ba1.8k sqft611 Victorias Circle St, Marys, GA 31558For SaleMLS ID #1660929, Nicole Readdick, Coldwell Banker Access Realty KGLD. Scout MLS
- $539,9004 bd3 ba2.7k sqft109 Tidal Marsh Way St, Marys, GA 31558New ConstructionMLS ID #1661727, Nicole Readdick, Coldwell Banker Access Realty KGLD. Scout MLS
- $314,9004 bd3 ba2k sqft108 Bachlott Rd, Saint Marys, GA 31558For SaleMLS ID #1661120, Nicole Readdick, Coldwell Banker Access Realty KGLD. Scout MLS
- $509,9003 bd2 ba2.2k sqft113 Tidal Marsh Way, Saint Marys, GA 31558New ConstructionMLS ID #2000211, Nicole Readdick, Coldwell Banker Access Realty KGLD. Scout MLS
- $355,0004 bd3 ba2.3k sqft126 Miller Ct, Kingsland, GA 31548For SaleMLS ID #1661975, LaDawna Seymour, Coastal Roots Realty. Scout MLS
- $539,9005 bd3 ba2.9k sqft122 Tidal Marsh Way, Saint Marys, GA 31558New ConstructionMLS ID #1661400, Nicole Readdick, Coldwell Banker Access Realty KGLD. Scout MLS
- $498,0004 bd4 ba2.5k sqft215 Holm Pl, Saint Marys, GA 31558For SaleMLS ID #1661165, Carrie Paulk-Gay, Coldwell Banker Access Realty KGLD. Scout MLS
