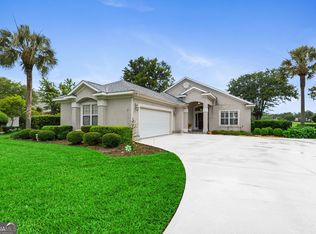
As you arrive at this Baytown-style home, you're welcomed by a covered front porch-perfect for relaxing and enjoying the peaceful sounds of Southeast Georgia. A long driveway provides ample parking and leads to a spacious two-car garage. Step inside to discover a meticulously maintained residence offering three bedrooms, three full bathrooms, a loft, and a versatile bonus room. The main level features a spacious primary suite, creating a private and convenient retreat. The en suite bath includes a separate shower and soaking tub, dual vanities, and two generous walk-in closets. Also located on the main level is a flexible bonus room, ideal for a home office, formal dining space, or additional living area, along with a full guest bathroom for added convenience. The living room impresses with soaring cathedral ceilings and abundant natural light, creating an open and inviting atmosphere. The kitchen is well-appointed with updated appliances, ample counter space, and generous cabinetry, making it both functional and stylish. Upstairs, you'll find a flexible loft area perfect for a playroom, media space, or secondary office, along with two additional well-sized bedrooms and a full bathroom. Step outside to a fully fenced backyard offering privacy and endless possibilities. The outdoor space includes a dedicated garden area, a peach tree, a pear tree and an olive tree adding charm and seasonal enjoyment. The home also features a newer roof offering added peace of mind. Home comes with a 1 year home warranty.
Active
$405,000
109 Sugarmill Blvd, Saint Marys, GA 31558
3beds
2,308sqft
:
Get pre-qualified$2,666/mo
Single Family Residence
Built in 2006
0.37 Acres Lot
$395,600 Zestimate®
$175/sqft
$-- HOA
What's special
Spacious primary suiteCovered front porchDedicated garden areaTwo generous walk-in closetsFull guest bathroomTwo additional well-sized bedroomsVersatile bonus room
- 113 days |
- 483 |
- 24 |
Zillow last checked:
Listing updated:
Listed by:
Jessica Ann Morla 561-319-5181,
Watson Realty Corp
Source: GAMLS,MLS#: 10732150
Facts & features
Interior
Bedrooms & bathrooms
- Bedrooms: 3
- Bathrooms: 3
- Full bathrooms: 3
- Main level bathrooms: 2
- Main level bedrooms: 1
Rooms
- Room types: Bonus Room, Loft
Dining room
- Features: Dining Rm/Living Rm Combo
Kitchen
- Features: Breakfast Area, Breakfast Bar
Heating
- Central, Electric
Cooling
- Ceiling Fan(s), Central Air, Electric
Appliances
- Included: Dishwasher, Disposal, Electric Water Heater, Microwave, Oven/Range (Combo), Water Softener
- Laundry: In Garage
Features
- Double Vanity, High Ceilings, Master On Main Level, Separate Shower, Soaking Tub, Vaulted Ceiling(s), Walk-In Closet(s)
- Flooring: Carpet, Other
- Basement: None
- Has fireplace: No
Interior area
- Total structure area: 2,308
- Total interior livable area: 2,308 sqft
- Finished area above ground: 2,308
- Finished area below ground: 0
Video & virtual tour
Property
Parking
- Parking features: Attached, Garage, Garage Door Opener, Kitchen Level
- Has attached garage: Yes
Features
- Levels: One and One Half
- Stories: 1
- Patio & porch: Patio, Porch
- Exterior features: Garden
- Fencing: Fenced,Privacy
Lot
- Size: 0.37 Acres
- Features: Corner Lot, Private
Details
- Additional structures: Shed(s)
- Parcel number: 135T 137
Construction
Type & style
- Home type: SingleFamily
- Architectural style: Cape Cod
- Property subtype: Single Family Residence
Materials
- Other
- Foundation: Slab
- Roof: Composition
Condition
- Resale
- New construction: No
- Year built: 2006
Details
- Warranty included: Yes
Utilities & green energy
- Sewer: Public Sewer
- Water: Public
- Utilities for property: Sewer Connected, Underground Utilities, Water Available
Community & HOA
Community
- Features: Street Lights, Walk To Schools
- Subdivision: Creekside
HOA
- Has HOA: No
- Services included: None
Location
- Region: Saint Marys
Financial & listing details
- Price per square foot: $175/sqft
- Tax assessed value: $301,862
- Annual tax amount: $3,928
- Date on market: 4/14/2026
- Cumulative days on market: 113 days
- Listing agreement: Exclusive Right To Sell
- Listing terms: Cash,Conventional,FHA,USDA Loan,VA Loan
Estimated market value
$395,600
$376,000 - $415,000
$2,273/mo
Price history
| Date | Event | Price |
|---|---|---|
| 4/14/2026 | Listed for sale | $405,000+103.5%$175/sqft |
Source:  GAMLS #10732150 Report a problem GAMLS #10732150 Report a problem | ||
| 6/2/2006 | Sold | $199,000$86/sqft |
Source: Public Record Report a problem | ||
Public tax history
| Year | Property taxes | Tax assessment |
|---|---|---|
| 2025 | $1,943 -0.5% | $120,745 |
| 2024 | $1,952 -4.7% | $120,745 +3.8% |
| 2023 | $2,048 0% | $116,289 +8.4% |
| 2022 | $2,049 +1.2% | $107,280 +14.4% |
| 2021 | $2,025 | $93,796 +6.2% |
| 2020 | -- | $88,298 |
| 2019 | $1,961 | $88,298 |
| 2018 | $1,961 +26.3% | $88,298 +8.2% |
| 2017 | $1,553 | $81,582 |
Find assessor info on the county website
Monthly payment
Est. payment
Payment breakdown
Explore the cost of this home by adjusting the details. Changes won't be saved.Climate risks
Neighborhood: 31558
Nearby schools
GreatSchools rating
- 7/10Mary Lee Clark Elementary SchoolGrades: PK-5Distance: 0.6 mi
- 7/10Saint Marys Middle SchoolGrades: 6-8Distance: 1.2 mi
- 8/10Camden County High SchoolGrades: 9-12Distance: 5 mi
Schools provided by the listing agent
- Elementary: Mary Lee Clark
- Middle: Saint Marys
- High: Camden
Source: GAMLS. This data may not be complete. We recommend contacting the local school district to confirm school assignments for this home.
- $290,8004 bd2 ba1.5k sqft107 Sugarmill Blvd, Saint Marys, GA 31558Off Market
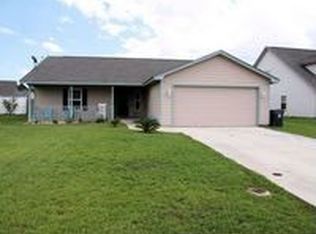
- $339,5005 bd3 ba2.2k sqft105 Sugarmill Blvd, Saint Marys, GA 31558Off Market
- $341,4005 bd3 ba2.2k sqft100 Grouper Way, Saint Marys, GA 31558Off Market
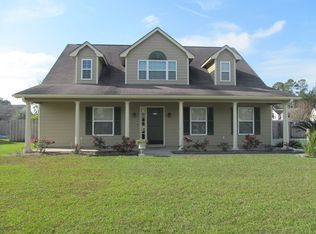
- $337,8005 bd3 ba2.2k sqft100 Grouper Way #138, Saint Marys, GA 31558Off Market
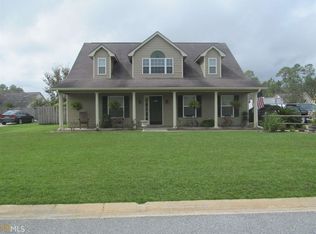
- $312,6004 bd2 ba1.8k sqft108 Sugarmill Blvd, Saint Marys, GA 31558Off Market
- $342,3004 bd3 ba2.3k sqft102 Grouper Way, Saint Marys, GA 31558Off Market
- $361,3004 bd3 ba2.4k sqft110 Sugarmill Blvd, Saint Marys, GA 31558Off Market
- $288,2003 bd2 ba1.6k sqft106 Sugarmill Blvd, Saint Marys, GA 31558Off Market
A local agent can set up tours, give advice and negotiate with sellers.
A local lender can help you make sure your offer is ready when you are.
Similar homes
- $429,9004 bd3 ba2.1k sqft106 Longwood Rd, Saint Marys, GA 31558Active

 MLS ID #10817973, Valerie Ellers, Coastal Roots Realty. GAMLS
 - $390,0003 bd2 ba1.8k sqft223 Cardinal Cir W, Saint Marys, GA 31558Active
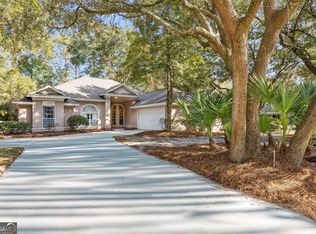 MLS ID #10789531, Lori Buttich, ERA Kings Bay Realty. GAMLS
 - $412,7504 bd3 ba2.4k sqft1420 Tanager Trl, Saint Marys, GA 31558Active
 MLS ID #10764947, Linda Cook, ERA Kings Bay Realty. GAMLS
 - $358,0003 bd2 ba2.2k sqft913 Larkspur Ln, Saint Marys, GA 31558Active
 MLS ID #10776309, Aimee Weathers, BHHS Hodnett Cooper RealEstate. GAMLS
 - $374,9003 bd2 ba1.8k sqft118 Boatsman Way, Saint Marys, GA 31558ActiveMLS ID #10801997, Ginny O'Quinn, eXp Realty. GAMLS
- $456,0003 bd2 ba2k sqft542 Cardinal Cir E, Saint Marys, GA 31558ActiveMLS ID #10754797, Donald Shearin, Atlantic Salt Realty. GAMLS
- $350,9004 bd3 ba2.2k sqft103 New Hammock Cir, Saint Marys, GA 31558ActiveMLS ID #10705327, Carrie Paulk-Gay, Coldwell Banker Access Realty. GAMLS
- $415,0003 bd2 ba1.9k sqft40 River Cove Ct, Saint Marys, GA 31558Active Under ContractMLS ID #10798260, Katie Swain, Next Move Atlantic Coast. GAMLS
- $462,0004 bd3 ba2.3k sqft105 Nutgall Dr, Saint Marys, GA 31558ActiveMLS ID #10788105, Donald Shearin, Atlantic Salt Realty. GAMLS
- $385,0005 bd3 ba3k sqft108 Brooklet Cir, Saint Marys, GA 31558ActiveMLS ID #10800427, Stephanie Henderson, Watson Realty Corp. GAMLS
- $209,9003 bd2 ba1.5k sqft216 Hunt Club Rd, Saint Marys, GA 31558ActiveMLS ID #10818241, Laurent Flowers, eXp Realty. GAMLS
- $498,0004 bd4 ba2.5k sqft215 Holm Pl, Saint Marys, GA 31558ActiveMLS ID #10728735, Carrie Paulk-Gay, Coldwell Banker Access Realty. GAMLS
- $309,9005 bd2 ba1.8k sqft107 Rose Dew Ct, Saint Marys, GA 31558ActiveMLS ID #10782158, Georgia-Kay Sutterfield, Coldwell Banker Access Realty. GAMLS
- $320,0004 bd3 ba2.2k sqft127 Ashwood Cir, Saint Marys, GA 31558ActiveMLS ID #10778332, Brittney Wise, eXp Realty. GAMLS
- $507,4004 bd3 ba2.9k sqft811 Riverview Dr W, Saint Marys, GA 31558ActiveMLS ID #10702865, Rita K Hall, Watson Realty Corp. GAMLS
- $308,0003 bd2 ba1.6k sqft401 Morning Glory Rd, Saint Marys, GA 31558ActiveMLS ID #10773912, Aimee Weathers, BHHS Hodnett Cooper RealEstate. GAMLS
- $310,0003 bd2 ba1.9k sqft432 Brooklet Cir, Saint Marys, GA 31558ActiveMLS ID #10806373, Becky Vail, Century 21 Crest Realty. GAMLS
- $399,9004 bd3 ba2k sqft348 Deerwood Village Dr, Woodbine, GA 31569ActiveMLS ID #10780977, Christine Radford, Marsh Life Realty. GAMLS
- $289,9003 bd2 ba1.5k sqft201 Kern Ct, Saint Marys, GA 31558ActiveMLS ID #10742470, Kristi Spencer, Coastal Roots Realty. GAMLS
- $589,0004 bd3 ba2.7k sqft1074 Willow Dr, Saint Marys, GA 31558ActiveMLS ID #10774100, Jay Wilcox, Harry Norman Realtors. GAMLS
