NEWLY COMPLETED AND BEAUTIFULLY DESIGNED, THIS 4-BEDROOM, 3-BATH HOME IN WINDING RIVER COMMUNITY SHOWCASES BREATHTAKING MARSH AND TIDAL CREEK VIEWS THROUGHOUT. THE EXPANSIVE OPEN-CONCEPT LIVING AREA IS FILLED WITH NATURAL LIGHT AND ENHANCED BY HARDWOOD FLOORING, CREATING AN INVITING SPACE FOR EVERYDAY LIVING AND ENTERTAINING. THE KITCHEN OVERLOOKS THE FAMILY ROOM AND FEATURES A LARGE ISLAND WITH BAR SEATING, GAS RANGE, SPACIOUS WALK-IN PANTRY, AND AMPLE CABINETRY, MAKING IT AS FUNCTIONAL AS IT IS STYLISH. JUST OFF THE FOYER, A VERSATILE FLEX ROOM PROVIDES THE PERFECT SPACE FOR A HOME OFFICE, PLAYROOM, OR ADDITIONAL LIVING AREA. THE PRIVATE PRIMARY SUITE IS A TRUE RETREAT, OFFERING PEACEFUL WATER VIEWS, A LUXURIOUS EN SUITE BATH WITH A TILED WALK-IN SHOWER, SEPARATE SOAKING PEDESTAL TUB, DUAL VANITIES, AND AN OVERSIZED WALK-IN CLOSET. THE THOUGHTFULLY DESIGNED SPLIT FLOOR PLAN INCLUDES TWO ADDITIONAL BEDROOMS WITH A SHARED HALL BATH AT THE REAR OF THE HOME, WHILE A FOURTH BEDROOM AND FULL BATH ARE CONVENIENTLY LOCATED NEAR THE FOYER, IDEAL FOR GUESTS OR MULTIGENERATIONAL LIVING. OUTDOOR LIVING IS EQUALLY IMPRESSIVE WITH A COVERED FRONT PORCH, COVERED REAR LANAI, AND OPEN PATIO OVERLOOKING THE PICTURESQUE MARSH AND TIDAL CREEK- AN IDEAL SETTING FOR RELAXING, ENTERTAINING, OR ENJOYING THE NATURAL SURROUNDINGS. BUILT FOR LASTING QUALITY AND ENERGY EFFICIENCY, THIS HOME FEATURES LOW-MAINTENANCE CONCRETE SIDING, UPGRADED ENERGY-EFFICIENT WINDOWS, A 30-YEAR ARCHITECTURAL SHINGLE ROOF, 2X6 EXTERIOR WALLS ON 16-INCH CENTERS FOR ENHANCED INSULATION, AND SPRAY FOAM INSULATION IN THE ROOF. A PRIVATE IRRIGATION WELL HELPS MAINTAIN BEAUTIFUL LANDSCAPING WHILE REDUCING WATER COSTS. ADDITIONAL HIGHLIGHTS INCLUDE A GAS TANKLESS WATER HEATER AND A CONVENIENT INDOOR LAUNDRY ROOM WITH SOAKING SINK AND AN ABUNDANCE OF STORAGE. RESIDENTS OF WINDING RIVER ENJOY OUTSTANDING RESORT-STYLE AMENITIES, INCLUDING A ZERO-ENTRY POOL WITH LAP LANES, KIDDIE POOL, CLUBHOUSE WITH A 24/7 FITNESS CENTER, PLAYGROUND, WALKING AND BIKING TRAILS, SPORTS FIELD, AND BOCCE BALL COURT. THE COMMUNITY ALSO HOSTS A VIBRANT CALENDAR OF EVENTS, FROM FAMILY-FRIENDLY GATHERINGS TO WINE-DOWNS AND ANNUAL CHILI COOK-OFFS. DON'T MISS THIS EXCEPTIONAL OPPORTUNITY TO OWN A BRAND-NEW HOME WITH SPECTACULAR MARSH VIEWS IN ONE OF THE AREA'S MOST DESIRABLE COMMUNITIES.
Active
Price cut: $20K (8/20)
$549,900
311 Bateau Dr, Saint Marys, GA 31558
4beds
2,201sqft
Single Family Residence
Built in 2025
0.37 Acres Lot
$547,600 Zestimate®
$250/sqft
$88/mo HOA
What's special
Covered front porchOversized walk-in closetUpgraded energy-efficient windowsCovered rear lanaiVersatile flex roomHardwood flooringAmple cabinetry
- 51 days |
- 299 |
- 17 |
Zillow last checked:
Listing updated:
Listed by:
Nicole Readdick 912-552-0680,
Coldwell Banker Access Realty
Source: GAMLS,MLS#: 10798831
Facts & features
Interior
Bedrooms & bathrooms
- Bedrooms: 4
- Bathrooms: 3
- Full bathrooms: 3
- Main level bathrooms: 3
- Main level bedrooms: 4
Rooms
- Room types: Bonus Room, Family Room, Foyer, Laundry
Dining room
- Features: L Shaped
Kitchen
- Features: Breakfast Bar, Kitchen Island, Solid Surface Counters, Walk-in Pantry
Heating
- Central, Electric, Heat Pump
Cooling
- Ceiling Fan(s), Central Air, Electric, Heat Pump
Appliances
- Included: Convection Oven, Dishwasher, Disposal, Gas Water Heater, Microwave, Oven/Range (Combo), Stainless Steel Appliance(s), Tankless Water Heater
- Laundry: In Hall
Features
- Double Vanity, High Ceilings, Roommate Plan, Separate Shower, Soaking Tub, Split Bedroom Plan, Tile Bath, Tray Ceiling(s), Walk-In Closet(s)
- Flooring: Carpet, Hardwood, Tile
- Windows: Double Pane Windows
- Basement: None
- Attic: Pull Down Stairs
- Has fireplace: No
- Common walls with other units/homes: No Common Walls
Interior area
- Total structure area: 2,201
- Total interior livable area: 2,201 sqft
- Finished area above ground: 2,201
- Finished area below ground: 0
Property
Parking
- Total spaces: 2
- Parking features: Attached, Garage, Garage Door Opener, Kitchen Level, Off Street, Parking Pad, Side/Rear Entrance
- Has attached garage: Yes
- Has uncovered spaces: Yes
Features
- Levels: One
- Stories: 1
- Patio & porch: Patio, Porch
- Exterior features: Sprinkler System
- Has view: Yes
- View description: River
- Has water view: Yes
- Water view: River
- Waterfront features: Corps of Engineers Control, Creek, Dock Rights, No Dock Or Boathouse, Tidal
- Frontage type: Marsh,River
Lot
- Size: 0.37 Acres
- Features: Sloped
- Residential vegetation: Partially Wooded
Details
- Parcel number: 120K02 357
Construction
Type & style
- Home type: SingleFamily
- Architectural style: Craftsman
- Property subtype: Single Family Residence
Materials
- Concrete, Press Board
- Foundation: Slab
- Roof: Composition,Metal
Condition
- New Construction
- New construction: Yes
- Year built: 2025
Details
- Warranty included: Yes
Utilities & green energy
- Sewer: Public Sewer
- Water: Public, Well
- Utilities for property: Cable Available, Electricity Available, High Speed Internet, Phone Available, Propane, Sewer Connected, Underground Utilities, Water Available
Community & HOA
Community
- Features: Boat/Camper/Van Prkg, Clubhouse, Fitness Center, Lake, Playground, Pool, Sidewalks, Street Lights, Walk To Schools
- Security: Carbon Monoxide Detector(s), Open Access, Smoke Detector(s)
- Subdivision: Winding River
HOA
- Has HOA: Yes
- Services included: Management Fee, Other, Reserve Fund, Swimming
- HOA fee: $1,055 annually
Location
- Region: Saint Marys
Financial & listing details
- Price per square foot: $250/sqft
- Annual tax amount: $1,056
- Date on market: 7/2/2026
- Cumulative days on market: 51 days
- Listing agreement: Exclusive Right To Sell
- Listing terms: 1031 Exchange,Cash,Conventional,FHA,USDA Loan,VA Loan
- Electric utility on property: Yes
Estimated market value
$547,600
$520,000 - $575,000
$2,781/mo
Price history
| Date | Event | Price |
|---|---|---|
| 8/20/2026 | Price change | $549,900-3.5%$250/sqft |
Source:  GAMLS #10798831 Report a problem GAMLS #10798831 Report a problem | ||
| 8/3/2026 | Price change | $569,900-4.2%$259/sqft |
Source: GAMLS #10798831 Report a problem | ||
| 7/3/2026 | Listed for sale | $595,000-0.8%$270/sqft |
Source: GAMLS #10798831 Report a problem | ||
| 7/1/2026 | Listing removed | $600,000$273/sqft |
Source: GAMLS #10658618 Report a problem | ||
| 6/3/2026 | Price change | $600,000-5.5%$273/sqft |
Source: GAMLS #10658618 Report a problem | ||
| 5/6/2026 | Price change | $635,000+3.3%$289/sqft |
Source: GAMLS #10658618 Report a problem | ||
| 2/3/2026 | Price change | $615,000+7%$279/sqft |
Source: Scout MLS #1658455 Report a problem | ||
| 12/16/2025 | Listed for sale | $575,000+772.5%$261/sqft |
Source: GAMLS #10658618 Report a problem | ||
| 3/31/2024 | Listing removed | $65,900$30/sqft |
Source: GAMLS #10145786 Report a problem | ||
| 6/27/2023 | Price change | $65,900-5.7%$30/sqft |
Source: Scout MLS #1639194 Report a problem | ||
| 4/3/2023 | Listed for sale | $69,900+145.3%$32/sqft |
Source: GAMLS #10145786 Report a problem | ||
| 7/31/2017 | Sold | $28,500-28.6%$13/sqft |
Source: Scout MLS #1579689 Report a problem | ||
| 10/29/2016 | Price change | $39,900-20%$18/sqft |
Source: Saint Simons Island - WEICHERT, REALTORS - Vaughn Group #1579689 Report a problem | ||
| 7/23/2016 | Listed for sale | $49,900-20.2%$23/sqft |
Source: Vaughn Realty Group, Inc. #1579689 Report a problem | ||
| 7/16/2014 | Listing removed | $62,500$28/sqft |
Source: United Country Report a problem | ||
| 8/10/2013 | Listed for sale | $62,500$28/sqft |
Source: St. Marys Realty Inc. #07021472 Report a problem | ||
| 7/6/2013 | Listing removed | $62,500$28/sqft |
Source: United Country Report a problem | ||
| 7/6/2013 | Price change | $62,500-36.9%$28/sqft |
Source: United Country Report a problem | ||
| 11/29/2012 | Listed for sale | $99,000$45/sqft |
Source: United Country Report a problem | ||
Public tax history
Tax history is unavailable.
Monthly payment
Est. payment
Payment breakdown
Explore the cost of this home by adjusting the details. Changes won't be saved.Climate risks
Neighborhood: 31558
Nearby schools
GreatSchools rating
- 7/10Sugarmill Elementary SchoolGrades: PK-5Distance: 0.7 mi
- 7/10Saint Marys Middle SchoolGrades: 6-8Distance: 4.2 mi
- 8/10Camden County High SchoolGrades: 9-12Distance: 3.5 mi
Schools provided by the listing agent
- Elementary: Sugarmill
- Middle: Saint Marys
- High: Camden
Source: GAMLS. This data may not be complete. We recommend contacting the local school district to confirm school assignments for this home.
- $55,0000.37 acres311 Bateau Dr #357, Saint Marys, GA 31558Sold
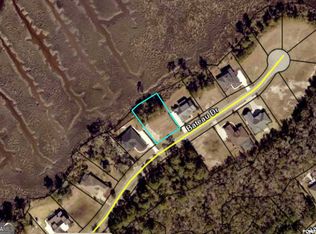
- $--0.35 acres313 Bateau Dr #358, Saint Marys, GA 31558Off Market
- $610,0004 bd3 ba2.5k sqft313 Bateau Dr, Saint Marys, GA 31558Sold
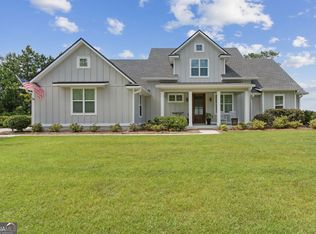
- $623,0004 bd4 ba2.5k sqft309 Bateau Dr, Saint Marys, GA 31558Sold
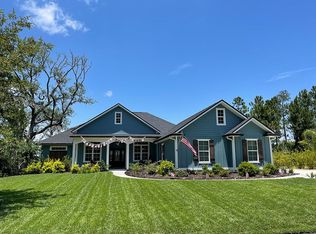
- $---- sqft309 Bateau Dr #356, Saint Marys, GA 31558Off Market
- $537,3004 bd3 ba2.2k sqft310 Bateau Dr, Saint Marys, GA 31558Off Market
- $52,000-- bd-- ba-- sqft308 Bateau Dr, Saint Marys, GA 31558Sold
- $52,0000.34 acres0 Bateau Dr LOT 369, Saint Marys, GA 31558Sold
A local agent can set up tours, give advice and negotiate with sellers.
A local lender can help you make sure your offer is ready when you are.
Similar homes
- $575,0004 bd4 ba2.5k sqft105 Firefly Court, Saint Marys, GA 31558For Sale
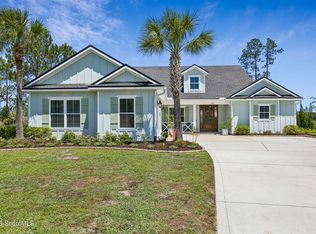 MLS ID #2000013, Nicole Readdick, Coldwell Banker Access Realty KGLD. Scout MLS
 - $539,9004 bd3 ba2.7k sqft109 Tidal Marsh Way St, Marys, GA 31558Active
 MLS ID #10760333, Nicole Readdick, Coldwell Banker Access Realty. GAMLS
 - $549,9004 bd2 ba2.2k sqft314 Bateau Dr, Saint Marys, GA 31558Active
 MLS ID #10729159, Nicole Readdick, Coldwell Banker Access Realty. GAMLS
 - $539,9005 bd3 ba2.9k sqft122 Tidal Marsh Way St, Saint Marys, GA 31558Active
 MLS ID #10742285, Nicole Readdick, Coldwell Banker Access Realty. GAMLS
 - $519,9004 bd3 ba2.8k sqft201 Tidal Marsh Way St, Saint Marys, GA 31558ActiveMLS ID #10731883, Nicole Readdick, Coldwell Banker Access Realty. GAMLS
- $509,9003 bd2 ba2.2k sqft113 Tidal Marsh Way, Saint Marys, GA 31558ActiveMLS ID #10771825, Nicole Readdick, Coldwell Banker Access Realty. GAMLS
- $549,0004 bd4 ba2.8k sqft117 Chinquapin Dr, Saint Marys, GA 31558ActiveMLS ID #10790428, Melissa H Johnson, St. Marys Realty Inc. GAMLS
- $499,9003 bd3 ba2.4k sqft513 Cardinal Cir E, Saint Marys, GA 31558ActiveMLS ID #10827404, Kristen Griner, St. Marys Realty Inc. GAMLS
- $495,0004 bd3 ba3k sqft303 Nutgall Dr, Saint Marys, GA 31558ActiveMLS ID #10824141, Verronica Smith, Coldwell Banker Kennon & Parker. GAMLS
- $551,0004 bd3 ba2.6k sqft239 Fiddlers Cove Dr, Kingsland, GA 31548ActiveMLS ID #10821625, Carrie Paulk-Gay, Coldwell Banker Access Realty. GAMLS
- $462,0004 bd3 ba2.3k sqft105 Nutgall Dr, Saint Marys, GA 31558ActiveMLS ID #10788105, Donald Shearin, Atlantic Salt Realty. GAMLS
- $459,3504 bd2 ba2.1k sqft127 Chinquapin Dr, Saint Marys, GA 31558ActiveMLS ID #10793814, Kathy Levy, Iron Valley Real Estate Coastal GA. GAMLS
- $519,9003 bd4 ba2.3k sqft109 Mooring Ln, Saint Marys, GA 31558ActiveMLS ID #10798556, Tammy Walker, Atlantic Salt Realty. GAMLS
- $524,9004 bd3 ba2.3k sqft113 Bedford Ct, Kingsland, GA 31548ActiveMLS ID #10793135, Nikole Vermilyea, ERA Kings Bay Realty. GAMLS
- $534,9004 bd2 ba2.1k sqft149 Bryce Ryan Cir, Kingsland, GA 31548ActiveMLS ID #10700727, Brandea Mekara, Coastal Roots Realty. GAMLS
- $445,0003 bd2 ba1.8k sqft502 Cardinal Cir E, Saint Marys, GA 31558ActiveMLS ID #10756732, Nicole Readdick, Coldwell Banker Access Realty. GAMLS
- $585,0005 bd3 ba3k sqft204 Fiddlers Cove Dr, Kingsland, GA 31548ActiveMLS ID #10800116, Lisa Stewart, Iron Valley Real Estate Coastal GA. GAMLS
- $474,8004 bd3 ba2.2k sqft207 Monticello Dr, Kingsland, GA 31548ActiveMLS ID #10736417, Melissa H Johnson, St. Marys Realty Inc. GAMLS
- from $461,4003 bd2 ba2.2k sqftWR Southport III Plan, Winding River, Marys, GA 31558New ConstructionLandmark 24
- $599,0004 bd3 ba2.2k sqft121 Laurel Marsh Way, Kingsland, GA 31548ActiveMLS ID #10788349, Katherine Carbaugh, Southern Classic Realtors. GAMLS
