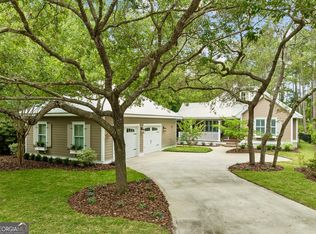
At this new price, don't miss your opportunity to call this beautiful low-country cottage home! Tucked away on a quiet side street in the custom home, waterfront community of Cumberland Harbour, this Allison/Ramsey designed home checks all the boxes. A tasteful blend of historic charm and modern amenities will welcome you in. An open floor plan with high ceilings, a gas range and large main floor primary suite makes family living a breeze. Vintage heart pine floors, beadboard trim and solid wood doors sourced from a historic hotel on Jekyll Island give this home a charming warmth that is seldom found in a newer built home. The kitchen includes a butlers pantry and a large farmhouse sink. The main floor has two flex rooms that could be used as an office, a library, or a formal dining room and there's also a half bath for your guests. The family room has a gas fireplace and custom built-in cabinetry. Enjoy summer dining on the screened porch or relax with family and friends around the tabby fireplace on a cool evening. Upstairs you'll find two bedrooms and full bathroom. A large, detached 2-car garage is topped with a ensuite that would make the perfect guest suite, game room, studio or private office space. When you take a break, you may choose to kayak from the community dock, play Pickleball or tennis, swim in one of three pools, or walk the miles of trails. Cumberland Harbour is an award winning, premier gated coastal community. The landscape and the amenities will truly "wow" you. This is one that you need to see in person to really appreciate! Schedule a showing today.
Active
Price cut: $49.1K (7/3)
$519,900
109 Mooring Ln, Saint Marys, GA 31558
3beds
2,327sqft
:
Get pre-qualified$3,612/mo
Single Family Residence
Built in 2014
9,147 Square Feet Lot
$511,500 Zestimate®
$223/sqft
$190/mo HOA
What's special
Custom built-in cabinetryVintage heart pine floorsLarge farmhouse sinkQuiet side streetGas rangeBeadboard trim
- 32 days |
- 1,504 |
- 100 |
Likely to sell faster than
Zillow last checked:
Listing updated:
Listed by:
Tammy Walker 303-532-9695,
Atlantic Salt Realty
Source: GAMLS,MLS#: 10798556
Facts & features
Interior
Bedrooms & bathrooms
- Bedrooms: 3
- Bathrooms: 4
- Full bathrooms: 3
- 1/2 bathrooms: 1
- Main level bathrooms: 1
- Main level bedrooms: 1
Rooms
- Room types: Bonus Room, Den, Great Room, Laundry, Office
Dining room
- Features: Dining Rm/Living Rm Combo
Kitchen
- Features: Breakfast Bar, Kitchen Island, Pantry, Solid Surface Counters
Heating
- Electric, Heat Pump
Cooling
- Ceiling Fan(s), Electric, Heat Pump
Appliances
- Included: Convection Oven, Dishwasher, Oven/Range (Combo), Refrigerator, Stainless Steel Appliance(s), Tankless Water Heater, Water Softener
- Laundry: Mud Room
Features
- Double Vanity, High Ceilings, Master On Main Level, Separate Shower, Soaking Tub, Tile Bath, Walk-In Closet(s)
- Flooring: Carpet, Hardwood, Tile
- Windows: Double Pane Windows, Window Treatments
- Basement: None
- Number of fireplaces: 2
- Fireplace features: Family Room, Gas Log, Outside
- Common walls with other units/homes: No Common Walls
Interior area
- Total structure area: 2,327
- Total interior livable area: 2,327 sqft
- Finished area above ground: 2,327
- Finished area below ground: 0
Property
Parking
- Parking features: Detached, Garage, Garage Door Opener
- Has garage: Yes
Features
- Levels: Two
- Stories: 2
- Patio & porch: Deck, Porch, Screened
- Exterior features: Sprinkler System
- Has spa: Yes
- Spa features: Bath
Lot
- Size: 9,147 Square Feet
- Features: City Lot, Level
Details
- Additional structures: Garage(s), Guest House
- Parcel number: 160C 719
Construction
Type & style
- Home type: SingleFamily
- Architectural style: Other,Traditional
- Property subtype: Single Family Residence
Materials
- Other, Tabby
- Roof: Composition
Condition
- Resale
- New construction: No
- Year built: 2014
Utilities & green energy
- Sewer: Public Sewer
- Water: Public
- Utilities for property: Cable Available, Electricity Available, High Speed Internet, Phone Available, Propane, Sewer Available, Underground Utilities, Water Available
Community & HOA
Community
- Features: Boat/Camper/Van Prkg, Clubhouse, Fitness Center, Gated, Lake, Park, Playground, Pool, Shared Dock, Sidewalks, Street Lights, Tennis Court(s)
- Subdivision: Cumberland Harbour
HOA
- Has HOA: Yes
- Services included: Facilities Fee, Maintenance Grounds, Management Fee
- HOA fee: $2,275 annually
Location
- Region: Saint Marys
Financial & listing details
- Price per square foot: $223/sqft
- Tax assessed value: $546,991
- Annual tax amount: $7,081
- Date on market: 7/3/2026
- Cumulative days on market: 32 days
- Listing agreement: Exclusive Right To Sell
- Electric utility on property: Yes
Estimated market value
$511,500
$486,000 - $537,000
$2,697/mo
Price history
| Date | Event | Price |
|---|---|---|
| 7/3/2026 | Price change | $519,900-8.6%$223/sqft |
Source:  GAMLS #10798556 Report a problem GAMLS #10798556 Report a problem | ||
| 2/13/2026 | Price change | $569,000-4.4%$245/sqft |
Source: GAMLS #10690841 Report a problem | ||
| 11/10/2025 | Price change | $595,000-4.8%$256/sqft |
Source: GAMLS #10640924 Report a problem | ||
| 7/29/2025 | Price change | $625,000-3.8%$269/sqft |
Source: GAMLS #10548884 Report a problem | ||
| 6/21/2025 | Listed for sale | $650,000+4542.9%$279/sqft |
Source: Scout MLS #1654758 Report a problem | ||
| 6/24/2013 | Sold | $14,000-87.8%$6/sqft |
Source: Public Record Report a problem | ||
| 6/10/2005 | Sold | $115,110$49/sqft |
Source: Public Record Report a problem | ||
Public tax history
| Year | Property taxes | Tax assessment |
|---|---|---|
| 2025 | $3,641 -0.1% | $218,796 +6.5% |
| 2024 | $3,646 -5.3% | $205,387 +3.7% |
| 2023 | $3,851 +8% | $197,984 +47.2% |
| 2022 | $3,565 -2.4% | $134,507 +17.5% |
| 2021 | $3,652 | $114,426 +4% |
| 2020 | -- | $110,030 |
| 2019 | $3,466 | $110,030 |
| 2018 | $3,466 | $110,030 |
Find assessor info on the county website
Monthly payment
Est. payment
Payment breakdown
Explore the cost of this home by adjusting the details. Changes won't be saved.Climate risks
Neighborhood: 31558
Nearby schools
GreatSchools rating
- 9/10St. Marys Elementary SchoolGrades: PK-5Distance: 2 mi
- 7/10Saint Marys Middle SchoolGrades: 6-8Distance: 3.4 mi
- 8/10Camden County High SchoolGrades: 9-12Distance: 9.3 mi
Schools provided by the listing agent
- Elementary: Saint Marys
- Middle: Saint Marys
- High: Camden
Source: GAMLS. This data may not be complete. We recommend contacting the local school district to confirm school assignments for this home.
- $5,0003 bd2 ba1.6k sqft107 Mooring Ln, Saint Marys, GA 31558Sold
- $486,0003 bd2 ba1.6k sqft111 Mooring Ln, Saint Marys, GA 31558Sold

- $15,9009,147.6 Square FeetLOT 694 Mooring Ln, Saint Marys, GA 31558Lot/Land

- $17,000-- bd-- ba-- sqftMooring Ln, Saint Marys, GA 31558Sold
- $24,000-- bd-- ba-- sqftMooring Ln, Saint Marys, GA 31558Off Market
- $18,000-- bd-- ba-- sqftMooring Ln, Saint Marys, GA 31558Sold
- $24,000-- bd-- ba-- sqftMooring Ln, Saint Marys, GA 31558Off Market
- $24,000-- bd-- ba-- sqftMooring Ln, Saint Marys, GA 31558Off Market
A local agent can set up tours, give advice and negotiate with sellers.
Similar homes
- $619,9005 bd5 ba2.4k sqft210 Placid Rd, Saint Marys, GA 31558Active

 MLS ID #10816963, Lloyd Streit, Atlantic Salt Realty. GAMLS
 - $489,9003 bd2 ba2k sqft212 Placid Rd, Saint Marys, GA 31558Active
 MLS ID #10793449, Janel Ralat, Atlantic Salt Realty. GAMLS
 - $429,9004 bd3 ba2.1k sqft106 Longwood Rd, Saint Marys, GA 31558Active
 MLS ID #10817973, Valerie Ellers, Coastal Roots Realty. GAMLS
 - $649,9903 bd2 ba2k sqft105 Spartina Ct, Saint Marys, GA 31558Active
 MLS ID #10783917, Alexandria Kornas, Atlantic Salt Realty. GAMLS
 - $649,0004 bd3 ba2.5k sqft200 Anchor Way, Saint Marys, GA 31558ActiveMLS ID #10705174, Melissa H Johnson, St. Marys Realty Inc. GAMLS
- $585,0003 bd2 ba2.4k sqft208 Bartlett St, Saint Marys, GA 31558ActiveMLS ID #10805690, Jackie Frye, Watson Realty Corp. GAMLS
- $559,9003 bd3 ba2.2k sqft711 Mildred St, Saint Marys, GA 31558ActiveMLS ID #10773171, Miranda Ellzey, Coastal Roots Realty. GAMLS
- $520,0004 bd3 ba2.6k sqft1026 Greenwillow Dr, Saint Marys, GA 31558ActiveMLS ID #10655098, Margaret Waldo Jones, eXp Realty. GAMLS
- $459,0003 bd2 ba1.3k sqft109 E Church St, Saint Marys, GA 31558ActiveMLS ID #10810507, Carrie Paulk-Gay, Coldwell Banker Access Realty. GAMLS
- $498,0004 bd4 ba2.5k sqft215 Holm Pl, Saint Marys, GA 31558ActiveMLS ID #10728735, Carrie Paulk-Gay, Coldwell Banker Access Realty. GAMLS
- $589,0004 bd3 ba2.7k sqft1074 Willow Dr, Saint Marys, GA 31558ActiveMLS ID #10774100, Jay Wilcox, Harry Norman Realtors. GAMLS
- $575,0004 bd4 ba2.5k sqft105 Firefly Court, Saint Marys, GA 31558For SaleMLS ID #2000013, Nicole Readdick, Coldwell Banker Access Realty KGLD. Scout MLS
- $624,9003 bd2 ba2.5k sqft309 Mahan St, Saint Marys, GA 31558For SaleMLS ID #2000578, Carlie Parr, St Marys Realty Inc Island Si. Scout MLS
- $462,0004 bd3 ba2.3k sqft105 Nutgall Dr, Saint Marys, GA 31558ActiveMLS ID #10788105, Donald Shearin, Atlantic Salt Realty. GAMLS
- $456,0003 bd2 ba2k sqft542 Cardinal Cir E, Saint Marys, GA 31558ActiveMLS ID #10754797, Donald Shearin, Atlantic Salt Realty. GAMLS
- $509,9003 bd2 ba2.2k sqft113 Tidal Marsh Way, Saint Marys, GA 31558ActiveMLS ID #10771825, Nicole Readdick, Coldwell Banker Access Realty. GAMLS
- $445,0003 bd2 ba1.8k sqft502 Cardinal Cir E, Saint Marys, GA 31558ActiveMLS ID #10756732, Nicole Readdick, Coldwell Banker Access Realty. GAMLS
- $412,7504 bd3 ba2.4k sqft1420 Tanager Trl, Saint Marys, GA 31558ActiveMLS ID #10764947, Linda Cook, ERA Kings Bay Realty. GAMLS
- $519,9004 bd3 ba2.8k sqft201 Tidal Marsh Way St, Saint Marys, GA 31558ActiveMLS ID #10731883, Nicole Readdick, Coldwell Banker Access Realty. GAMLS
- $569,9004 bd3 ba2.2k sqft311 Bateau Dr, Saint Marys, GA 31558ActiveMLS ID #10798831, Nicole Readdick, Coldwell Banker Access Realty. GAMLS
