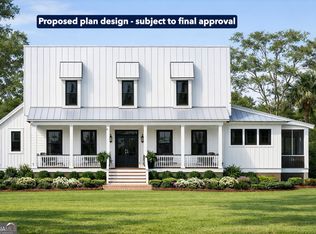
Welcome to this stunning 3-bedroom, 2.5-bathroom NEW CONSTRUCTION home offering 2,474 heated square feet and 3,706 covered square feet of beautifully designed living space! Located within the sought-after gated community of Cumberland Harbour, this southern-inspired residence combines timeless charm with modern comfort and quality craftsmanship throughout. Step inside to discover a spacious family room filled with abundant natural light and designed for both relaxing and entertaining. The inviting open-concept layout seamlessly connects the living, dining, and kitchen areas, creating the perfect flow for everyday living and hosting guests. The screened-in back porch facing the wooded area offers a peaceful retreat. The thoughtfully designed floor plan offers a private primary suite that serves as a relaxing retreat, complete with a spa-like bathroom featuring a soaking tub, separate shower, and a large walk-in closet. With a spacious 2-car garage and exceptional attention to detail throughout, this newly built home captures modern southern living at its finest. Contact us today for more information or to schedule your private tour!
Active
$739,900
108 Plank Ln, Saint Marys, GA 31558
3beds
2,474sqft
:
Get pre-qualified$5,059/mo
Single Family Residence
Built in 2026
0.39 Acres Lot
$737,400 Zestimate®
$299/sqft
$189/mo HOA
What's special
Large walk-in closet
- 68 days |
- 177 |
- 5 |
Zillow last checked:
Listing updated:
Listed by:
Ali Brown-Winans 740-877-7149,
BHHS RPA Realty
Source: GAMLS,MLS#: 10766960
Facts & features
Interior
Bedrooms & bathrooms
- Bedrooms: 3
- Bathrooms: 3
- Full bathrooms: 2
- 1/2 bathrooms: 1
- Main level bathrooms: 2
- Main level bedrooms: 3
Rooms
- Room types: Family Room, Laundry
Dining room
- Features: Dining Rm/Living Rm Combo
Kitchen
- Features: Kitchen Island, Walk-in Pantry
Heating
- Central
Cooling
- Central Air
Appliances
- Included: Disposal, Gas Water Heater, Microwave, Oven/Range (Combo), Refrigerator, Stainless Steel Appliance(s), Tankless Water Heater
- Laundry: Laundry Closet
Features
- Double Vanity, High Ceilings, Master On Main Level, Separate Shower, Soaking Tub, Walk-In Closet(s)
- Flooring: Hardwood, Tile
- Basement: None
- Number of fireplaces: 1
- Fireplace features: Family Room, Gas Log, Gas Starter, Living Room
- Common walls with other units/homes: No Common Walls
Interior area
- Total structure area: 2,474
- Total interior livable area: 2,474 sqft
- Finished area above ground: 2,474
- Finished area below ground: 0
Property
Parking
- Total spaces: 2
- Parking features: Attached
- Has attached garage: Yes
Features
- Levels: One
- Stories: 1
- Patio & porch: Porch, Screened
Lot
- Size: 0.39 Acres
- Features: None
- Residential vegetation: Cleared, Partially Wooded
Details
- Parcel number: 160C 202
Construction
Type & style
- Home type: SingleFamily
- Architectural style: Craftsman
- Property subtype: Single Family Residence
Materials
- Block, Brick, Concrete
- Foundation: Slab
- Roof: Composition
Condition
- Under Construction
- New construction: Yes
- Year built: 2026
Details
- Warranty included: Yes
Utilities & green energy
- Sewer: Public Sewer
- Water: Public
- Utilities for property: None
Community & HOA
Community
- Features: Clubhouse, Fitness Center, Gated, Park, Playground, Pool, Sidewalks, Street Lights, Tennis Court(s)
- Subdivision: Cumberland Habour
HOA
- Has HOA: Yes
- Services included: Facilities Fee, Maintenance Grounds, Private Roads, Security, Swimming, Tennis
- HOA fee: $2,270 annually
Location
- Region: Saint Marys
Financial & listing details
- Price per square foot: $299/sqft
- Tax assessed value: $24,000
- Annual tax amount: $310
- Date on market: 5/18/2026
- Cumulative days on market: 68 days
- Listing agreement: Exclusive Right To Sell
Estimated market value
$737,400
$701,000 - $774,000
$2,677/mo
Price history
| Date | Event | Price |
|---|---|---|
| 5/18/2026 | Listed for sale | $739,900+2256.4%$299/sqft |
Source:  GAMLS #10766960 Report a problem GAMLS #10766960 Report a problem | ||
| 3/27/2024 | Sold | $31,400$13/sqft |
Source: Public Record Report a problem | ||
Public tax history
| Year | Property taxes | Tax assessment |
|---|---|---|
| 2025 | $311 +32.6% | $9,600 +33.3% |
| 2024 | $234 -5.4% | $7,200 |
| 2023 | $248 +45.9% | $7,200 +50% |
| 2022 | $170 -5.7% | $4,800 |
| 2021 | $180 +18% | $4,800 |
| 2020 | $153 -11.5% | $4,800 |
| 2019 | $173 | $4,800 |
| 2018 | $173 -54.2% | $4,800 -52% |
| 2017 | $376 +25.7% | $10,000 |
| 2016 | $299 | $10,000 |
| 2015 | $299 +116.1% | $10,000 +108.3% |
| 2014 | $139 | $4,800 -52% |
| 2013 | $139 | $10,000 |
| 2012 | -- | -- |
| 2011 | -- | -- |
| 2010 | -- | -- |
| 2009 | -- | $25,317 -3% |
| 2008 | -- | $26,100 |
| 2007 | -- | $26,100 |
| 2006 | -- | $26,100 |
| 2005 | -- | $26,100 |
| 2004 | -- | $26,100 |
Find assessor info on the county website
Monthly payment
Est. payment
Payment breakdown
Explore the cost of this home by adjusting the details. Changes won't be saved.Climate risks
Neighborhood: 31558
Nearby schools
GreatSchools rating
- 9/10St. Marys Elementary SchoolGrades: PK-5Distance: 2.3 mi
- 7/10Saint Marys Middle SchoolGrades: 6-8Distance: 3.4 mi
- 8/10Camden County High SchoolGrades: 9-12Distance: 9.1 mi
Schools provided by the listing agent
- Elementary: Saint Marys
- Middle: Camden
- High: Camden
Source: GAMLS. This data may not be complete. We recommend contacting the local school district to confirm school assignments for this home.
- $24,9000.3 Acres110 Plank Ln, Saint Marys, GA 31558Lot/Land
- $--0.44 Acres0 Mocama Ct LOT 122, Saint Marys, GA 31558Off Market

- $649,9003 bd3 ba2.2k sqft106 Plank Ln, Saint Marys, GA 31558Pending

- $--0.41 Acres118 Plank Ln, Saint Marys, GA 31558Off Market

- $--0.26 Acres112 Plank Ln, Saint Marys, GA 31558Off Market
- $---- bd-- ba-- sqft100 Plank Ln, Saint Marys, GA 31558Off Market
- $780,9000.49 Acres115 Wild Horse Ct, Saint Marys, GA 31558Off Market
- $54,0000.63 Acres114 Wild Horse Ct, Saint Marys, GA 31558Sold
A local agent can set up tours, give advice and negotiate with sellers.
A local lender can help you make sure your offer is ready when you are.
Similar homes
- $819,0004 bd3 ba2.7k sqft101 Wards Ln, Saint Marys, GA 31558Active
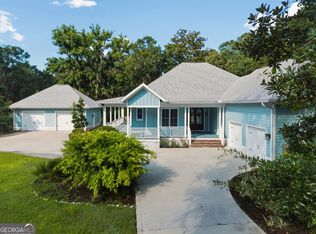
 MLS ID #10801803, Melissa H Johnson, St. Marys Realty Inc. GAMLS
 - $699,9003 bd3 ba2.3k sqft110 Clubhouse Circle St, Marys, GA 31558Active
 MLS ID #10634151, Ali Brown-Winans, BHHS RPA Realty. GAMLS
 - $699,9003 bd3 ba2.3k sqft110 Clubhouse Cir, Saint Marys, GA 31558New Construction
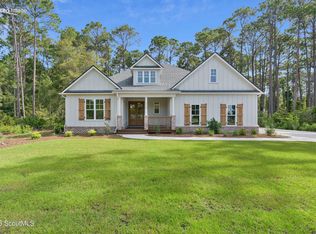 MLS ID #1657645, Ali Brown-Winans, Berkshire Hathaway HomeServices RPA Realty. Scout MLS
 - $589,9003 bd3 ba1.9k sqft47 Marsh View Ct, Saint Marys, GA 31558Active
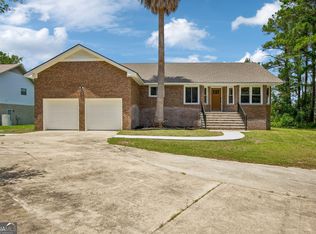 MLS ID #10808947, Sarah Wood, Century 21 Crest Realty. GAMLS
 - $499,9004 bd3 ba1.9k sqft206 E Weed St, Saint Marys, GA 31558ActiveMLS ID #10799886, Virginia Jacobs, ERA Kings Bay Realty. GAMLS
- $658,8903 bd2 ba1.8k sqft318 Grandview Dr, Saint Marys, GA 31558ActiveMLS ID #10763715, Jerry Horn, Taylor Morrison Realty of Georgia. GAMLS
- $664,9994 bd2 ba1.8k sqft714 S 14th St, Fernandina Beach, FL 32034For SaleMLS ID #116788, Joe Parrish, SUMMER HOUSE REALTY. AINCAR
- $719,9004 bd3 ba2.4k sqft95096 BARNWELL Road, Fernandina Beach, FL 32034New ConstructionMLS ID #2153893, BENJAMIN MORRISSEY. realMLS
- $719,0003 bd3 ba2.5k sqft85230 NORTHFIELD Court, Fernandina Beach, FL 32034For SaleMLS ID #2152741, STEVEN KOLENO. realMLS
- $750,0004 bd3 ba2.3k sqft95268 Golden Glow Dr, Fernandina Beach, FL 32034For SaleMLS ID #116712, Kelli Allen, ERA FERNANDINA BEACH REALTY. AINCAR
- $699,9004 bd3 ba2.5k sqft96130 Captains Pointe Rd, Yulee, FL 32097New ConstructionMLS ID #114864, Ben Morrissey, SOUTHEAST ATLANTIC REALTY. AINCAR
- $649,9005 bd3 ba3.3k sqft97 Sandy Bottom Ct, Kingsland, GA 31548ActiveMLS ID #10804093, James Williams, Avalon Properties Group. GAMLS
- $388,0003 bd2 ba1.8k sqft96328 RIDGEWOOD Circle, Fernandina Beach, FL 32034For SaleMLS ID #2156610, STEVEN KOLENO. realMLS
- $678,9004 bd3 ba2.4k sqft96342 Blackrock Rd, Yulee, FL 32097New ConstructionMLS ID #114019, Ben Morrissey, SOUTHEAST ATLANTIC REALTY. AINCAR
- $649,9003 bd2 ba1.7k sqft85142 CREWS Road, Fernandina Beach, FL 32034For SaleMLS ID #2147717, KEVIN PICKETT. realMLS
- $770,0004 bd3 ba2.3k sqft95121 N Ellis Landing Rd, Fernandina Beach, FL 32034New ConstructionMLS ID #115782, Jenny Schaffer, SUMMER HOUSE REALTY. AINCAR
- $750,0005 bd5 ba3k sqft75782 Edwards Rd, Yulee, FL 32097New ConstructionMLS ID #116400, Paula Pou, RECIPROCAL LISTINGS. AINCAR
- $694,9005 bd4 ba3.1k sqft93688 NEWMARKET Lane, Fernandina Beach, FL 32034For SaleMLS ID #2148157, LAUREN McGUIRE. realMLS
- $849,9004 bd5 ba2.8k sqft95111 Sea Hawk Pl, Fernandina Beach, FL 32034New ConstructionMLS ID #115792, Ben Morrissey, SOUTHEAST ATLANTIC REALTY. AINCAR
- $749,9004 bd4 ba2.6k sqft95494 Golden Glow Dr, Fernandina Beach, FL 32034New ConstructionAINCAR
