Riverside Homes popular Tomoka plan in Amelia National Golf & Country Club on a beautiful water homesite with a Fall completion date. This home has 4 bedrooms and 4 baths, study and dining rooms, 12' ceilings, 8' doors, and 3 car garage. Some of the structural options include huge 16' slider flooding the Family Room with light. The Chef's Kitchen is prewired for double pendants and under cabinet lighting. The Owner's Suite has a sitting room, spa bath with free standing tub and super shower with double shower heads. The finishing touches of crown molding and tray ceilings are a perfect designer addition. Riverside Homes include gas appliances, tankless water heater, paver driveway and lead walk, structured wiring and surround sound. The floor plan brochure in documents. **Photos of similar home**
Pending
$749,900
95494 Golden Glow Dr, Fernandina Beach, FL 32034
4beds
2,638sqft
:
Get pre-qualified$5,003/mo
Single Family Residence
Built in 2026
8,400 Square Feet Lot
$746,200 Zestimate®
$284/sqft
$112/mo HOA
What's special
Study and dining roomsGas appliances
- 141 days |
- 135 |
- 16 |
Zillow last checked:
Listing updated:
Listed by:
Andrea Johnson 904-530-4720,
RICK WOOD & ASSOCIATES, INC.
Source: AINCAR,MLS#: 115436 Originating MLS: Amelia Island-Nassau County Assoc of Realtors Inc
Originating MLS: Amelia Island-Nassau County Assoc of Realtors IncFacts & features
Interior
Bedrooms & bathrooms
- Bedrooms: 4
- Bathrooms: 4
- Full bathrooms: 4
Heating
- Central, Electric
Cooling
- Central Air, Electric
Appliances
- Included: Dishwasher, Disposal, Microwave, Oven, Stove
Features
- Windows: Vinyl
Interior area
- Total structure area: 2,638
- Total interior livable area: 2,638 sqft
Property
Parking
- Total spaces: 2
- Parking features: Two Car Garage, Other, See Remarks
- Garage spaces: 2
Features
- Levels: One
- Stories: 1
- Patio & porch: Covered, Open, Patio
- Pool features: Community
- Frontage type: Preservation
Lot
- Size: 8,400 Square Feet
- Dimensions: 60 x 140
Details
- Parcel number: 262N28006A05270000
- Zoning: Res
- Special conditions: None
Construction
Type & style
- Home type: SingleFamily
- Architectural style: One Story
- Property subtype: Single Family Residence
Materials
- Fiber Cement, Frame
- Roof: Shingle
Condition
- New Construction,Under Construction
- New construction: Yes
- Year built: 2026
Details
- Builder name: Riverside Homes
Utilities & green energy
- Sewer: Public Sewer
- Water: Public
Community & HOA
Community
- Features: Gated, Pool
- Security: Gated Community
- Subdivision: Amelia National
HOA
- Has HOA: Yes
- HOA fee: $899 annually
- Second HOA fee: $449 annually
Location
- Region: Fernandina Beach
Financial & listing details
- Price per square foot: $284/sqft
- Tax assessed value: $165,000
- Annual tax amount: $4,519
- Date on market: 3/17/2026
- Cumulative days on market: 142 days
- Listing terms: Conventional,FHA,VA Loan
- Road surface type: Paved
Estimated market value
$746,200
$679,000 - $821,000
$3,903/mo
Price history
| Date | Event | Price |
|---|---|---|
| 8/1/2026 | Pending sale | $749,900$284/sqft |
Source:  realMLS #2135369 Report a problem realMLS #2135369 Report a problem | ||
| 3/28/2026 | Price change | $749,900+1.4%$284/sqft |
Source: realMLS #2135369 Report a problem | ||
| 3/17/2026 | Listed for sale | $739,900$280/sqft |
Source: realMLS #2135369 Report a problem | ||
Public tax history
| Year | Property taxes | Tax assessment |
|---|---|---|
| 2024 | $4,519 +108.6% | $165,000 +1119.8% |
| 2023 | $2,166 | $13,527 |
Find assessor info on the county website
Monthly payment
Est. payment
Payment breakdown
Explore the cost of this home by adjusting the details. Changes won't be saved.Climate risks
Neighborhood: 32034
Nearby schools
GreatSchools rating
- 8/10Emma Love Hardee Elementary SchoolGrades: 3-5Distance: 4.9 mi
- 6/10Fernandina Beach High SchoolGrades: PK,3,8-12Distance: 6.2 mi
- NASouthside Elementary SchoolGrades: PK-2Distance: 5.4 mi
- $888,5004 bd3 ba2.7k sqft95482 Golden Glow Dr, Fernandina Beach, FL 32034Sold
- $165,0000.3 acres95510 Golden Glow Dr, Fernandina Beach, FL 32034Off Market
- $947,8000.33 acres95468 Golden Glow Dr, Fernandina Beach, FL 32034Sold
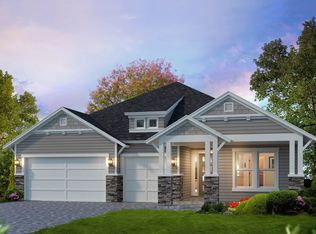
- $799,0654 bd3 ba2.5k sqft95460 Golden Glow Dr, Fernandina Beach, FL 32034New Construction
- $165,0000.34 acres95518 Golden Glow Dr, Fernandina Beach, FL 32034Off Market
- $790,0004 bd3 ba2.5k sqft95458 Wild Cherry Dr, Fernandina Beach, FL 32034Sold
- $165,0000.48 acres95474 Wild Cherry Dr, Fernandina Beach, FL 32034Off Market
- $732,4204 bd3 ba2.5k sqft95452 Golden Glow Dr, Fernandina Beach, FL 32034Sold
A local agent can set up tours, give advice and negotiate with sellers.
A local lender can help you make sure your offer is ready when you are.
Similar homes
- from $699,9004 bd4 ba2.6k sqftTomoka Plan, Amelia National Country Club, Fernandina Beach, FL 32034New Construction
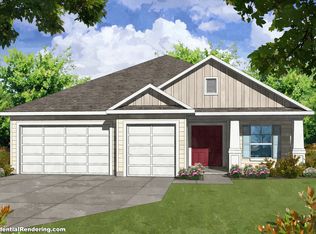 Riverside Homes
 - $750,0004 bd3 ba2.3k sqft95268 Golden Glow Dr, Fernandina Beach, FL 32034For Sale
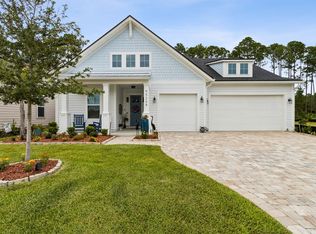 MLS ID #116712, Kelli Allen, ERA FERNANDINA BEACH REALTY. AINCAR
 - $779,9993 bd2 ba2.5k sqft95203 Golden Glow Dr, Fernandina Beach, FL 32034For Sale
 MLS ID #116880, Kelly Reynard, CENTURY 21 MILLER ELITE. AINCAR
 - from $739,9004 bd3 ba3.1k sqftTomoka II Plan, Amelia National Country Club, Fernandina Beach, FL 32034New Construction
 Riverside Homes
 - $774,5003 bd3 ba2.4k sqft95436 Golden Glow Dr, Fernandina Beach, FL 32034For SaleMLS ID #115896, Tammy Tingle, CENTURY 21 MILLER ELITE. AINCAR
- from $669,9004 bd3 ba2.4k sqftAurora Plan, Amelia National Country Club, Fernandina Beach, FL 32034New ConstructionRiverside Homes
- $895,0004 bd3 ba2.5k sqft95084 Golden Glow Dr, Fernandina Beach, FL 32034For SaleMLS ID #115996, Vann Simmons, COMPASS FLORIDA, LLC. AINCAR
- $694,9005 bd4 ba3.1k sqft93688 NEWMARKET Lane, Fernandina Beach, FL 32034For SaleMLS ID #2148157, LAUREN McGUIRE. realMLS
- $660,0004 bd3 ba2.7k sqft95272 Sandy Pointe Dr, Fernandina Beach, FL 32034For SaleMLS ID #115486, Jen Solomon, WATSON REALTY CORP.. AINCAR
- $699,9003 bd3 ba2.1k sqft85507 Fall River Pkwy, Fernandina Beach, FL 32034For SaleMLS ID #115740, Bekki Piper, PINEYWOODS REALTY, LLC. AINCAR
- $562,0003 bd2 ba2.2k sqft95025 Palm Pointe Dr N, Fernandina Beach, FL 32034For SaleMLS ID #116322, John Stillwell, STILLWELL REAL ESTATE, LLC. AINCAR
- from $617,9004 bd3 ba2.3k sqftJuliette II Plan, Amelia National, Fernandina Beach, FL 32034New ConstructionICI Homes
- $450,0004 bd3 ba2.5k sqft97371 Harbor Concourse Cir, Fernandina Beach, FL 32034For SaleMLS ID #116504, Martha Parra, WATSON REALTY CORP.. AINCAR
- from $808,9004 bd5 ba3.4k sqftCRESTMOORE II Plan, Tyson Forest, Fernandina Beach, FL 32034New ConstructionDrees Homes
- $429,0003 bd2 ba1.8k sqft96645 Stillpoint Way, Fernandina Beach, FL 32034For SaleMLS ID #116903, Rebecca Hutchinson, IRON VALLEY REAL ESTATE NORTH FLORIDA. AINCAR
- $455,0004 bd3 ba2.2k sqft84927 FALL RIVER Parkway, Fernandina Beach, FL 32034For SaleMLS ID #2119171, PAMELA DAVIS. realMLS
- $429,9004 bd3 ba2.4k sqft95220 Terris Way, Fernandina Beach, FL 32034New ConstructionMLS ID #115997, Jordan Gallup, CHRISTIE'S INTERNATIONAL REAL ESTATE FIRST COAST. AINCAR
- $750,0005 bd5 ba3k sqft75782 Edwards Rd, Yulee, FL 32097New ConstructionMLS ID #116400, Paula Pou, RECIPROCAL LISTINGS. AINCAR
- $409,9904 bd3 ba2.4k sqft95238 KATHERINE Street, Fernandina Beach, FL 32034For SaleMLS ID #2138778, DAVID CORBITT. realMLS
- $456,9974 bd3 ba2.3k sqft96046 College Pkwy, Fernandina Beach, FL 32034New ConstructionAINCAR
