Discover exceptional living at 95203 Golden Glow Drive in the gated community of Amelia National Golf & Country Club! Built in 2023 by Riverside Homes, this Amelia floor plan offers 2,584 square feet with 3 bedrooms, 2 baths, and a dedicated office/den. Built with premium 2x6 exterior wall construction, this home showcases engineered wood flooring, soaring ceilings, and timeless finishes throughout. The layout features a separate formal dining room, while the chef-inspired kitchen flows seamlessly into the great room. Highlights include quartz countertops, premium cabinetry, stainless steel appliances, double ovens, a gas cooktop, linear gas fireplace, a large center island, abundant storage, and a breakfast nook. Enjoy pond views from both the kitchen and great room, where a three-panel pocket sliding glass door disappears into the wall, creating a seamless transition to the screened lanai for effortless indoor-outdoor living. The owner’s suite features a spa-inspired bath with a wall-to-wall walk-in shower, dual vanities, and two oversized walk-in closets. A spacious laundry room with extra storage adds convenience. Relax on the screened lanai overlooking the pond, perfect for morning coffee, outdoor dining, or Florida sunsets. Residents enjoy championship golf, an elegant clubhouse, resort-style pool, fitness center, tennis, pickleball, dining, and an active lifestyle. Minutes from Amelia Island’s beaches, historic downtown Fernandina Beach, shopping, dining, and Jacksonville International Airport. Beautifully designed and meticulously maintained, this exceptional home offers quality craftsmanship, luxury finishes, and one of Amelia National’s most desirable pond views. Welcome Home!
For sale
$779,999
95203 Golden Glow Dr, Fernandina Beach, FL 32034
3beds
2,584sqft
:
Get pre-qualified$5,173/mo
Single Family Residence
Built in 2023
0.31 Acres Lot
$-- Zestimate®
$302/sqft
$86/mo HOA
What's special
Linear gas fireplaceLuxury finishesTimeless finishes throughoutLarge center islandQuality craftsmanshipQuartz countertopsAbundant storage
- 7 days |
- 399 |
- 21 |
Likely to sell faster than
Zillow last checked:
Listing updated:
Listed by:
Kelly Reynard 904-556-5421,
CENTURY 21 MILLER ELITE
Source: AINCAR,MLS#: 116880 Originating MLS: Amelia Island-Nassau County Assoc of Realtors Inc
Originating MLS: Amelia Island-Nassau County Assoc of Realtors IncFacts & features
Interior
Bedrooms & bathrooms
- Bedrooms: 3
- Bathrooms: 2
- Full bathrooms: 2
Primary bedroom
- Description: Flooring: Carpet
- Dimensions: 19x16
Bedroom
- Description: Flooring: Carpet
- Dimensions: 12x12
Bedroom
- Description: Flooring: Carpet
- Dimensions: 12x12
Primary bathroom
- Description: Flooring: Tile
- Dimensions: 12x11
Bathroom
- Description: Flooring: Tile
- Dimensions: 8x5
Breakfast room nook
- Description: Flooring: Wood
- Dimensions: 12x9
Dining room
- Description: Flooring: Wood
- Dimensions: 15x12
Great room
- Description: Flooring: Wood
- Dimensions: 20x19
Kitchen
- Description: Flooring: Wood
- Dimensions: 17x13
Office
- Description: Flooring: Carpet
- Dimensions: 14x12
Utility room
- Description: Flooring: Tile
- Dimensions: 8x6
Heating
- Central, Electric
Cooling
- Central Air, Electric
Appliances
- Included: Some Gas Appliances, Dryer, Dishwasher, Disposal, Microwave, Other, Oven, Refrigerator, Water Softener Owned, See Remarks, Stove, Washer
Features
- Ceiling Fan(s), Fireplace, Storage, Cable TV, Window Treatments
- Windows: Aluminum Frames, Blinds
- Has fireplace: Yes
Interior area
- Total structure area: 2,584
- Total interior livable area: 2,584 sqft
Video & virtual tour
Property
Parking
- Total spaces: 2
- Parking features: Driveway, Two Car Garage, Garage Door Opener
- Garage spaces: 2
- Has uncovered spaces: Yes
Features
- Levels: One
- Stories: 1
- Patio & porch: Rear Porch, Covered, Patio, Screened
- Exterior features: Sprinkler/Irrigation, Other, See Remarks
- Pool features: Community, Other, See Remarks
- Waterfront features: Pond
- Frontage type: Other,See Remarks
Lot
- Size: 0.31 Acres
Details
- Parcel number: 272N28006C04010000
- Zoning: PUD
- Special conditions: None
Construction
Type & style
- Home type: SingleFamily
- Architectural style: Contemporary,One Story
- Property subtype: Single Family Residence
Materials
- Fiber Cement
- Roof: Shingle
Condition
- Resale
- Year built: 2023
Details
- Builder name: Riverside
Utilities & green energy
- Sewer: Public Sewer
- Water: Public
- Utilities for property: Cable Available
Community & HOA
Community
- Features: Gated, Pool
- Security: Gated Community
- Subdivision: Amelia National
HOA
- Has HOA: Yes
- HOA fee: $979 annually
- Second HOA fee: $45 annually
Location
- Region: Fernandina Beach
Financial & listing details
- Price per square foot: $302/sqft
- Tax assessed value: $635,939
- Annual tax amount: $10,765
- Date on market: 7/31/2026
- Listing terms: Cash,Conventional,FHA
- Road surface type: Paved
Estimated market value
Not available
Estimated sales range
Not available
Not available
Price history
| Date | Event | Price |
|---|---|---|
| 7/31/2026 | Listed for sale | $779,999+10.9%$302/sqft |
Source:  AINCAR #116880 Report a problem AINCAR #116880 Report a problem | ||
| 6/15/2023 | Sold | $703,300$272/sqft |
Source: Public Record Report a problem | ||
Public tax history
| Year | Property taxes | Tax assessment |
|---|---|---|
| 2024 | $10,765 +231.4% | $635,939 +478.1% |
| 2023 | $3,248 +11% | $110,000 +10% |
| 2022 | $2,927 +54% | $100,000 +290% |
| 2021 | $1,900 | $25,643 |
Find assessor info on the county website
Monthly payment
Est. payment
Payment breakdown
Explore the cost of this home by adjusting the details. Changes won't be saved.Climate risks
Neighborhood: 32034
Nearby schools
GreatSchools rating
- 8/10Emma Love Hardee Elementary SchoolGrades: 3-5Distance: 4.9 mi
- 6/10Fernandina Beach High SchoolGrades: PK,3,8-12Distance: 6.1 mi
- NASouthside Elementary SchoolGrades: PK-2Distance: 5.4 mi
- $938,2004 bd3 ba2.7k sqft95209 Golden Glow Dr, Fernandina Beach, FL 32034Off Market
- $768,6004 bd3 ba2.5k sqft95197 Golden Glow Dr, Fernandina Beach, FL 32034Off Market
- $730,0003 bd3 ba2.3k sqft95213 Golden Glow Dr, Fernandina Beach, FL 32034Sold
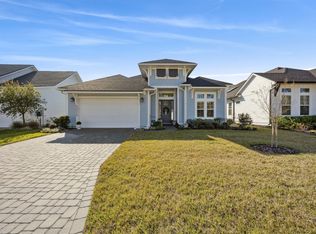
- $871,5004 bd3 ba3.2k sqft95189 Golden Glow Dr, Fernandina Beach, FL 32034Off Market
- $130,0008,688 sqft95202 Golden Glow Dr, Fernandina Beach, FL 32034Off Market
- $682,0003 bd3 ba2.4k sqft95208 Golden Glow Dr, Fernandina Beach, FL 32034Sold
- $764,8000.39 acres95495 Golden Glow Dr, Fernandina Beach, FL 32034Sold
- $894,7000.78 acres95505 Golden Glow Dr, Fernandina Beach, FL 32034Sold
A local agent can set up tours, give advice and negotiate with sellers.
Similar homes
- $799,0003 bd3 ba2.3k sqft95011 Buckeye Ct, Fernandina Beach, FL 32034For Sale
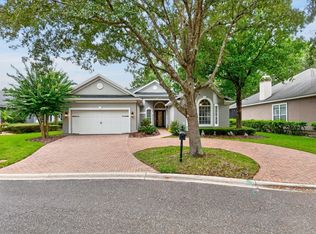 MLS ID #116925, Lily Bostick, CHRISTIE'S INTERNATIONAL REAL ESTATE FIRST COAST. AINCAR
 - $779,9004 bd3 ba2.4k sqft95072 Golden Glow Dr, Fernandina Beach, FL 32034For Sale
 MLS ID #116313, Jen Solomon, WATSON REALTY CORP.. AINCAR
 - $799,9004 bd3 ba2.7k sqft95439 Golden Glow Dr, Fernandina Beach, FL 32034New Construction
 AINCAR
 - $774,5003 bd3 ba2.4k sqft95436 Golden Glow Dr, Fernandina Beach, FL 32034For Sale
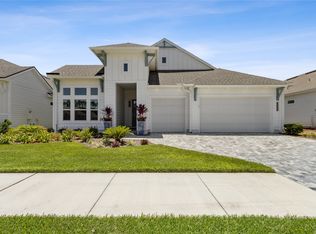 MLS ID #115896, Tammy Tingle, CENTURY 21 MILLER ELITE. AINCAR
 - $839,9003 bd3 ba2.4k sqft95188 Golden Glow Dr, Fernandina Beach, FL 32034For SaleMLS ID #115826, Christine Hughes, SUMMER HOUSE REALTY. AINCAR
- $959,0003 bd3 ba2.4k sqft96513 Soap Creek Dr, Fernandina Beach, FL 32034For SaleMLS ID #116803, Crystal Jozsa, ONE SOTHEBYS INTERNATIONAL REALTY. AINCAR
- $895,0004 bd3 ba2.5k sqft95084 Golden Glow Dr, Fernandina Beach, FL 32034For SaleMLS ID #115996, Vann Simmons, COMPASS FLORIDA, LLC. AINCAR
- $699,9503 bd2 ba2.4k sqft95263 Amberwood Ln, Fernandina Beach, FL 32034For SaleMLS ID #115189, Christine Hughes, SUMMER HOUSE REALTY. AINCAR
- $799,0004 bd4 ba3k sqft85491 FALL RIVER Parkway, Fernandina Beach, FL 32034For SaleMLS ID #2148385, ULENE RENEE HOOD. realMLS
- $879,9004 bd4 ba3.1k sqft95002 Buckeye Ct, Fernandina Beach, FL 32034For SaleMLS ID #114715, John Holbrook, PINEYWOODS REALTY, LLC. AINCAR
- $959,9004 bd2 ba2.5k sqft95016 Aubrey Ct, Fernandina Beach, FL 32034For SaleMLS ID #116613, Tessa McCarthy, DIAMOND REALTY GROUP OF AMELIA. AINCAR
- $562,0003 bd2 ba2.2k sqft95025 Palm Pointe Dr N, Fernandina Beach, FL 32034For SaleMLS ID #116322, John Stillwell, STILLWELL REAL ESTATE, LLC. AINCAR
- $699,9003 bd3 ba2.1k sqft85507 Fall River Pkwy, Fernandina Beach, FL 32034For SaleMLS ID #115740, Bekki Piper, PINEYWOODS REALTY, LLC. AINCAR
- $770,0004 bd3 ba2.3k sqft95121 N Ellis Landing Rd, Fernandina Beach, FL 32034New ConstructionMLS ID #115782, Jenny Schaffer, SUMMER HOUSE REALTY. AINCAR
- $795,0003 bd4 ba2.4k sqft96062 Bottlebrush Ln, Fernandina Beach, FL 32034For SaleMLS ID #116900, Patti Burch, CHRISTIE'S INTERNATIONAL REAL ESTATE FIRST COAST. AINCAR
- $650,0003 bd2 ba2.2k sqft85582 Fall River Pkwy, Fernandina Beach, FL 32034For SaleMLS ID #116018, Bryce Ocepek, COLDWELL BANKER ANABASIS REALTY. AINCAR
- $597,0003 bd3 ba2.4k sqft32340 Fern Parke Way, Fernandina Beach, FL 32034For SaleMLS ID #115595, Mary Lavin, BERKSHIRE HATHAWAY HomeServices HWREI. AINCAR
- $949,0004 bd4 ba3.1k sqft95343 Creekville Dr, Fernandina Beach, FL 32034For SaleMLS ID #115306, Jon Bell, SUMMER HOUSE REALTY. AINCAR
- $665,0004 bd4 ba2.9k sqft92632 Shipton Ln, Fernandina Beach, FL 32034For SaleMLS ID #116623, Bill Drozda, FLORIDA HOMES REALTY & MORTGAGE. AINCAR
- $660,0004 bd3 ba2.7k sqft95272 Sandy Pointe Dr, Fernandina Beach, FL 32034For SaleMLS ID #115486, Jen Solomon, WATSON REALTY CORP.. AINCAR
