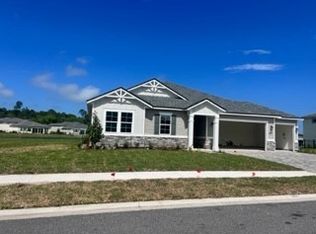
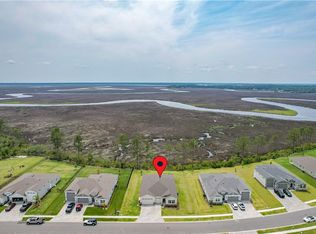
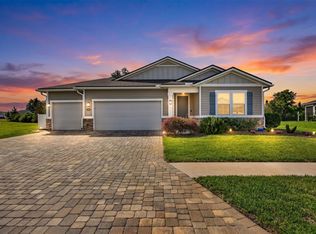
PRICE IMPROVEMENT! Exceptional value in one of the area's most desirable communities. Welcome to 85507 Fall River Parkway in Fernandina Beach, a beautifully upgraded 3-bedroom, 2.5-bath WATERFRONT home situated on an OVERSIZED LOT in the desirable Amelia Walk community. This property features a rare 3-car garage with an additional RV/BOAT GARAGE, a paver driveway, and a fully fenced yard. Inside, you’ll find luxury vinyl plank flooring throughout (no carpet!), along with a thoughtfully designed layout highlighted by double glass sliding doors that open to a screened lanai overlooking the water. The kitchen is a standout with quartz countertops, an oversized island, large quartz sink, induction cooktop, and GE Profile appliances, complemented by a customized pantry for added functionality. The home also includes a CUSTOMIZED WALK-IN primary closet, upgraded laundry room, and gutters already in place. Residents of Amelia Walk enjoy resort-style amenities including a 3,500 square foot clubhouse, large pool with sundecks, fitness center, tennis and pickleball courts, a scenic lake with gazebo, and a children’s playground with adjacent soccer field. With high-end finishes, practical upgrades, and exceptional community features, this home offers both comfort and lifestyle in a prime waterfront setting.
For sale
Price cut: $25.1K (8/3)
$699,900
85507 Fall River Pkwy, Fernandina Beach, FL 32034
3beds
2,120sqft
Single Family Residence
Built in 2022
0.31 Acres Lot
$682,700 Zestimate®
$330/sqft
$11/mo HOA
What's special
Fully fenced yardOversized islandUpgraded laundry roomLarge quartz sinkQuartz countertopsWaterfront homeGe profile appliances
- 143 days
- 367
- 26
Zillow last checked:
Listing updated:
Listed by:
Bekki Piper 904-942-4012,
PINEYWOODS REALTY, LLC
Source: AINCAR,MLS#: 115740 Originating MLS: Amelia Island-Nassau County Assoc of Realtors Inc
Originating MLS: Amelia Island-Nassau County Assoc of Realtors IncFacts & features
Interior
Bedrooms & bathrooms
- Bedrooms: 3
- Bathrooms: 3
- Full bathrooms: 2
- Partial bathrooms: 1
Heating
- Central, Electric
Cooling
- Central Air, Electric
Appliances
- Included: Dryer, Dishwasher, Disposal, Microwave, Oven, Refrigerator, Water Softener Owned, Stove, Washer
Features
- Ceiling Fan(s), Cable TV, Vaulted Ceiling(s), Window Treatments
- Windows: Insulated Windows, Blinds, Drapes
Interior area
- Total structure area: 2,120
- Total interior livable area: 2,120 sqft
Property
Parking
- Total spaces: 3
- Parking features: Three Car Garage, RV Access/Parking, Three or more Spaces, Garage Door Opener
- Garage spaces: 3
Features
- Levels: One
- Stories: 1
- Patio & porch: Rear Porch, Screened
- Exterior features: Fence, Sprinkler/Irrigation
- Pool features: Community
- Waterfront features: Pond
Lot
- Size: 0.31 Acres
- Dimensions: .31
Details
- Parcel number: 132N27072300980000
- Zoning: PUD
- Special conditions: None
Construction
Type & style
- Home type: SingleFamily
- Architectural style: One Story
- Property subtype: Single Family Residence
Materials
- Fiber Cement, Frame
- Roof: Shingle
Condition
- Resale
- Year built: 2022
Details
- Builder name: Richmond American Homes
Utilities & green energy
- Sewer: Public Sewer
- Water: Public
- Utilities for property: Cable Available
Community & HOA
Community
- Features: Pool
- Subdivision: Amelia Walk
HOA
- Has HOA: Yes
- HOA fee: $85 annually
- Second HOA fee: $45 annually
Location
- Region: Fernandina Beach
Financial & listing details
- Price per square foot: $330/sqft
- Tax assessed value: $544,118
- Annual tax amount: $10,471
- Date on market: 4/17/2026
- Cumulative days on market: 148 days
- Listing terms: Cash,Conventional,FHA,VA Loan
- Road surface type: Paved
Estimated market value
$682,700
$649,000 - $717,000
$3,357/mo
Price history
| Date | Event | Price |
|---|---|---|
| 8/3/2026 | Price change | $699,900-3.5%$330/sqft |
Source:  AINCAR #115740 Report a problem AINCAR #115740 Report a problem | ||
| 5/19/2026 | Price change | $725,000-1.3%$342/sqft |
Source:  realMLS #2140533 Report a problem realMLS #2140533 Report a problem | ||
| 4/17/2026 | Listed for sale | $734,900+0.2%$347/sqft |
Source: AINCAR #115740 Report a problem | ||
| 3/11/2026 | Listing removed | $733,500$346/sqft |
Source:  Stellar MLS #OM698014 Report a problem Stellar MLS #OM698014 Report a problem | ||
| 2/9/2026 | Price change | $733,500-0.1%$346/sqft |
Source: Stellar MLS #OM698014 Report a problem | ||
| 1/24/2026 | Price change | $734,000-0.8%$346/sqft |
Source: Stellar MLS #OM698014 Report a problem | ||
| 1/3/2026 | Price change | $740,000-0.7%$349/sqft |
Source: Stellar MLS #OM698014 Report a problem | ||
| 3/26/2025 | Listed for sale | $745,000$351/sqft |
Source: Stellar MLS #OM698014 Report a problem | ||
| 3/1/2025 | Listing removed | $745,000$351/sqft |
Source: Space Coast AOR #1024378 Report a problem | ||
| 9/9/2024 | Listed for sale | $745,000+15.3%$351/sqft |
Source: Space Coast AOR #1024378 Report a problem | ||
| 12/6/2022 | Sold | $645,900$305/sqft |
Source: Public Record Report a problem | ||
Public tax history
| Year | Property taxes | Tax assessment |
|---|---|---|
| 2025 | $10,471 +0.7% | $440,071 +2.9% |
| 2024 | $10,395 +4.3% | $427,669 +3% |
| 2023 | $9,970 +103.5% | $415,213 +538.8% |
| 2022 | $4,899 +8.5% | $65,000 +62.5% |
| 2021 | $4,514 +14.1% | $40,000 +172.8% |
| 2020 | $3,956 | $14,661 |
Find assessor info on the county website
Monthly payment
Est. payment
Payment breakdown
Explore the cost of this home by adjusting the details. Changes won't be saved.Climate risks
Neighborhood: 32034
- $654,0003 bd3 ba2.8k sqft85515 Fall River Pkwy, Fernandina Beach, FL 32034Off Market
- $576,6003 bd3 ba2.3k sqft85499 Fall River Pkwy, Fernandina Beach, FL 32034Off Market
- $855,0004 bd4 ba2.8k sqft85510 Fall River Pkwy, Fernandina Beach, FL 32034Sold
- $591,5003 bd2 ba2.4k sqft85523 Fall River Pkwy, Fernandina Beach, FL 32034Off Market
Similar homes
- $650,0003 bd2 ba2.2k sqft85582 Fall River Pkwy, Fernandina Beach, FL 32034For Sale
 MLS ID #116018, Bryce Ocepek, COLDWELL BANKER ANABASIS REALTY. AINCAR
 - $725,0004 bd3 ba2.8k sqft85082 Calumet Dr, Fernandina Beach, FL 32034For Sale
 MLS ID #117002, Jessica Arcement, CHRISTIE'S INTERNATIONAL REAL ESTATE FIRST COAST. AINCAR
 - $489,0003 bd2 ba2k sqft85304 BERRYESSA Way, Fernandina Beach, FL 32034For Sale
 MLS ID #2162949, FELICIA WALKER. realMLS
 - $665,0004 bd2 ba2.3k sqft33114 Prairie Parke Pl, Fernandina Beach, FL 32034For Sale
 MLS ID #115910, Lisa Goshorn, AMELIA ISLAND REAL ESTATE SERVICES. AINCAR
