Priced below last year's appraisal value! Welcome to 32340 Fern Parke Way in beautiful Fernandina Beach, just minutes from the beaches of Amelia Island—where like new construction meets timeless design and serene natural surroundings. This pristine 3 bedroom, 2.5 bath home offers 2,472 square feet of thoughtfully designed living space and backs up to acres of private preserve, providing both tranquility and breathtaking views. Step inside to discover soaring 10 foot ceilings and elegant wood like plank tile flooring that flows seamlessly throughout the main living areas. A private office with French doors offers the perfect work from home retreat, while the dedicated dining room creates an ideal setting for entertaining. The primary suite provides a private retreat with a well appointed en-suite bathroom and plenty of closet space. Additional bedrooms are thoughtfully designed to accommodate guests, a home office, or growing families. At the heart of the home, the expansive kitchen and great room shine with open concept living, enhanced by over $70,000 in premium builder upgrades. The kitchen features ample cabinetry, generous counter space, and modern appliances—ideal for preparing meals and gathering with family and friends. Worry free features include a new reverse osmosis water system and an HVAC under a service contract. Impeccably maintained and truly move in ready, this home combines combines modern luxury with peaceful preserve living—just minutes from all the dining, shopping, music and art that Fernandina Beach has to offer.
For sale
$579,000
32340 Fern Parke Way, Fernandina Beach, FL 32034
3beds
2,472sqft
Single Family Residence
Built in 2019
0.3 Acres Lot
$569,000 Zestimate®
$234/sqft
$40/mo HOA
What's special
Well appointed en-suite bathroomTranquility and breathtaking viewsDedicated dining roomGenerous counter spaceModern appliancesKitchen features ample cabinetryPlenty of closet space
- 4 days
- 543
- 37
Likely to sell faster than
Zillow last checked:
Listing updated:
Listed by:
Mary Lavin 904-510-5411,
BERKSHIRE HATHAWAY HomeServices HWREI
Source: AINCAR,MLS#: 117474 Originating MLS: Amelia Island-Nassau County Assoc of Realtors Inc
Originating MLS: Amelia Island-Nassau County Assoc of Realtors IncFacts & features
Interior
Bedrooms & bathrooms
- Bedrooms: 3
- Bathrooms: 3
- Full bathrooms: 2
- Partial bathrooms: 1
Primary bedroom
- Description: Flooring: Carpet
- Level: Main
- Dimensions: 13x22
Bedroom
- Description: Flooring: Carpet
- Level: Main
- Dimensions: 11x11
Bedroom
- Description: Flooring: Carpet
- Level: Main
- Dimensions: 11x14
Primary bathroom
- Description: Flooring: Tile
- Level: Main
- Dimensions: 14x11
Bathroom
- Description: Flooring: Tile
- Level: Main
- Dimensions: 7x3
Bathroom
- Description: Flooring: Tile
- Level: Main
- Dimensions: 5x9
Dining room
- Description: Flooring: Tile
- Level: Main
- Dimensions: 11x14
Great room
- Description: Flooring: Tile
- Level: Main
- Dimensions: 24x20
Kitchen
- Description: Flooring: Tile
- Level: Main
- Dimensions: 20x18
Office
- Description: Flooring: Tile
- Level: Main
- Dimensions: 11x12
Utility room
- Description: Flooring: Tile
- Level: Main
- Dimensions: 9x6
Heating
- Central, Electric, Heat Pump
Cooling
- Central Air, Electric, Heat Pump
Appliances
- Included: Dryer, Dishwasher, Disposal, Microwave, Refrigerator, Water Softener Owned, Stove, Washer, Wine Cooler
Features
- Wet Bar, Ceiling Fan(s), Split Bedrooms, Window Treatments
- Windows: Insulated Windows, Blinds, Drapes
Interior area
- Total structure area: 2,472
- Total interior livable area: 2,472 sqft
Property
Parking
- Total spaces: 2
- Parking features: Two Car Garage, Garage Door Opener
- Garage spaces: 2
Features
- Levels: One
- Stories: 1
- Patio & porch: Rear Porch, Covered, Patio, Screened
- Exterior features: Fence, Sprinkler/Irrigation
- Pool features: None
- Frontage type: Preservation
Lot
- Size: 0.3 Acres
- Dimensions: 50 x 125 x 117 x 120
Details
- Parcel number: 262N28055602080000
- Zoning: PUD
- Special conditions: None
Construction
Type & style
- Home type: SingleFamily
- Architectural style: One Story
- Property subtype: Single Family Residence
Materials
- Fiber Cement
- Roof: Shingle
Condition
- Resale
- Year built: 2019
Details
- Builder name: SEDA
Utilities & green energy
- Sewer: Public Sewer
- Water: Public
Community & HOA
Community
- Security: Security System
- Subdivision: Flora Parke
HOA
- Has HOA: Yes
- HOA fee: $480 annually
Location
- Region: Fernandina Beach
Financial & listing details
- Price per square foot: $234/sqft
- Tax assessed value: $492,000
- Annual tax amount: $7,598
- Date on market: 10/4/2026
- Cumulative days on market: 6 days
- Listing terms: Conventional
- Road surface type: Paved
Estimated market value
$569,000
$541,000 - $597,000
$3,332/mo
Price history
| Date | Event | Price |
|---|---|---|
| 10/4/2026 | Listed for sale | $579,000$234/sqft |
Source:  AINCAR #117474 Report a problem AINCAR #117474 Report a problem | ||
| 10/3/2026 | Listing removed | $579,000$234/sqft |
Source: AINCAR #115595 Report a problem | ||
| 9/25/2026 | Price change | $579,000-1.7%$234/sqft |
Source: AINCAR #115595 Report a problem | ||
| 8/19/2026 | Price change | $589,000-1.3%$238/sqft |
Source: AINCAR #115595 Report a problem | ||
| 5/15/2026 | Price change | $597,000-2.1%$242/sqft |
Source: AINCAR #115595 Report a problem | ||
| 4/23/2026 | Price change | $610,000-3.2%$247/sqft |
Source: AINCAR #115595 Report a problem | ||
| 4/3/2026 | Listed for sale | $630,000+3.3%$255/sqft |
Source: AINCAR #115595 Report a problem | ||
| 2/21/2025 | Sold | $610,000-3%$247/sqft |
Source: AINCAR #110920 Report a problem | ||
| 2/4/2025 | Pending sale | $629,000$254/sqft |
Source: AINCAR #110920 Report a problem | ||
| 1/23/2025 | Listed for sale | $629,000-1.6%$254/sqft |
Source: AINCAR #110920 Report a problem | ||
| 11/14/2024 | Listing removed | $639,000$258/sqft |
Source:  realMLS #2021707 Report a problem realMLS #2021707 Report a problem | ||
| 10/16/2024 | Pending sale | $639,000$258/sqft |
Source: AINCAR #109762 Report a problem | ||
| 7/11/2024 | Price change | $639,000-3.2%$258/sqft |
Source: realMLS #2021707 Report a problem | ||
| 4/24/2024 | Listed for sale | $659,900+6.5%$267/sqft |
Source: realMLS #2021707 Report a problem | ||
| 7/24/2022 | Sold | $619,500$251/sqft |
Source: realMLS #1169802 Report a problem | ||
| 6/12/2022 | Pending sale | $619,500$251/sqft |
Source: realMLS #1169802 Report a problem | ||
| 5/18/2022 | Price change | $619,500+3.3%$251/sqft |
Source: realMLS #1169802 Report a problem | ||
| 5/5/2022 | Listed for sale | $599,900-2.5%$243/sqft |
Source: Owner Report a problem | ||
| 4/30/2022 | Listing removed | $615,000$249/sqft |
Source: realMLS #1163766 Report a problem | ||
| 4/15/2022 | Listed for sale | $615,000+73.2%$249/sqft |
Source: AINCAR #99091 Report a problem | ||
| 12/27/2019 | Sold | $355,060$144/sqft |
Source: AINCAR #87522 Report a problem | ||
Public tax history
| Year | Property taxes | Tax assessment |
|---|---|---|
| 2025 | $7,598 +4.3% | $492,000 +6.2% |
| 2024 | $7,282 +3.9% | $463,096 +6.1% |
| 2023 | $7,009 +87.1% | $436,306 +49.5% |
| 2022 | $3,747 | $291,907 |
| 2021 | -- | -- |
| 2020 | -- | -- |
| 2019 | $727 | $45,000 +165.3% |
| 2018 | $727 | $16,963 |
Find assessor info on the county website
Monthly payment
Est. payment
Payment breakdown
Explore the cost of this home by adjusting the details. Changes won't be saved.Climate risks
Neighborhood: 32034
- $581,3004 bd3 ba3k sqft32339 Fern Parke Way, Fernandina Beach, FL 32034Off Market
- $672,4004 bd3 ba2.8k sqft32343 Fern Parke Way, Fernandina Beach, FL 32034Off Market
- $469,3003 bd2 ba1.9k sqft84034 Averiett Way, Fernandina Beach, FL 32034Off Market
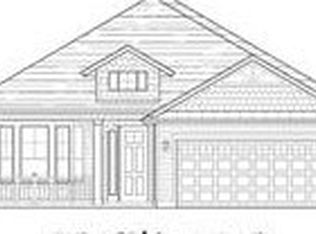
- $666,8003 bd4 ba3k sqft32347 Fern Parke Way, Fernandina Beach, FL 32034Off Market
Similar homes
- $599,9004 bd4 ba2.8k sqft34002 Crab Apple Ct, Fernandina Beach, FL 32034For Sale
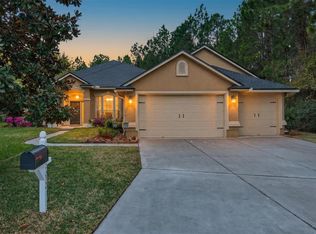 MLS ID #115423, Ron Acker, HERRON REAL ESTATE, LLC. AINCAR
 - $509,9903 bd2 ba2k sqft34056 Lavender Parke Dr, Fernandina Beach, FL 32034For Sale
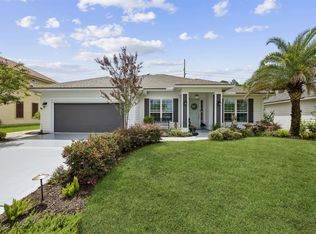 MLS ID #117312, Catherine Philipps, FLORIDA HOMES REALTY & MORTGAGE. AINCAR
 - $562,0003 bd2 ba2.2k sqft95025 Palm Pointe Dr N, Fernandina Beach, FL 32034For Sale
 MLS ID #116322, John Stillwell, STILLWELL REAL ESTATE, LLC. AINCAR
 - $455,0003 bd2 ba1.9k sqft85069 Floridian Dr, Fernandina Beach, FL 32034For Sale
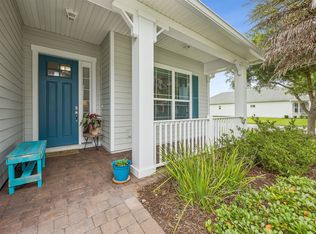 MLS ID #116425, Katarzyna Kujawa, CENTURY 21 MILLER ELITE. AINCAR
